- Overview
- Description
- Property Details
- Location
- Facts & Features
- Getting Around
- Nearby Homes
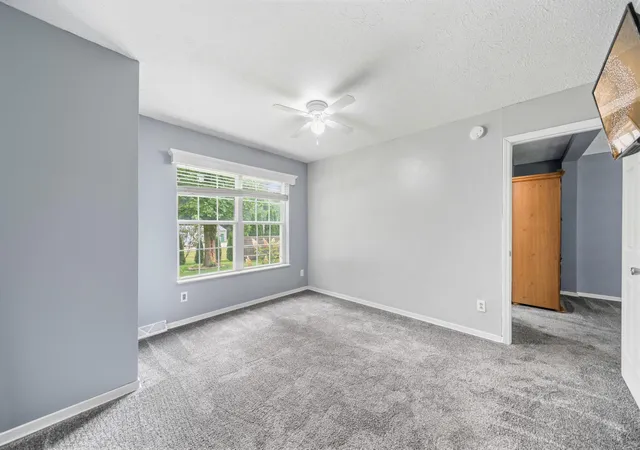

Street View
$375,000
Monthly Est:$1,867
 3 Beds
 2 Baths
2 full baths
 1,664sqft
10530 W 200 S, Westville, IN 46391
$375,000
$1,867/moEst:
Get Pre-Approved
Single Family Residence
Built in 2000
$-- HOA
2 acres lot
$225/sq.ft
Description
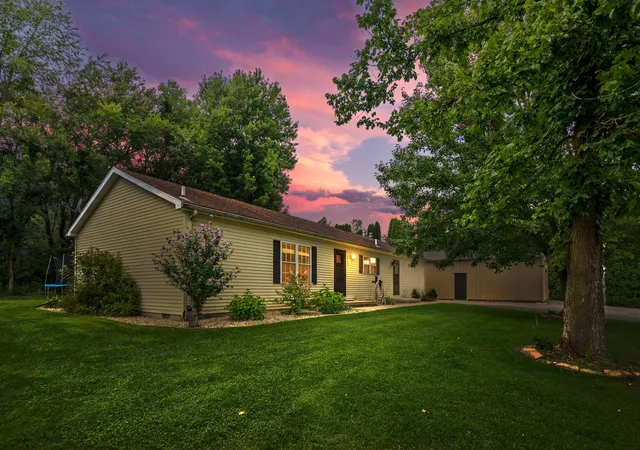
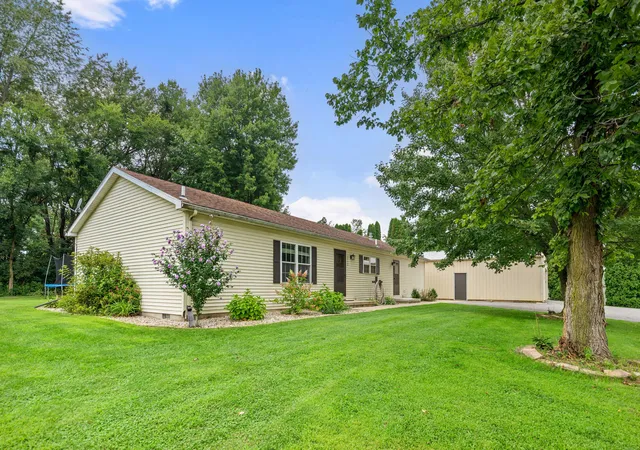
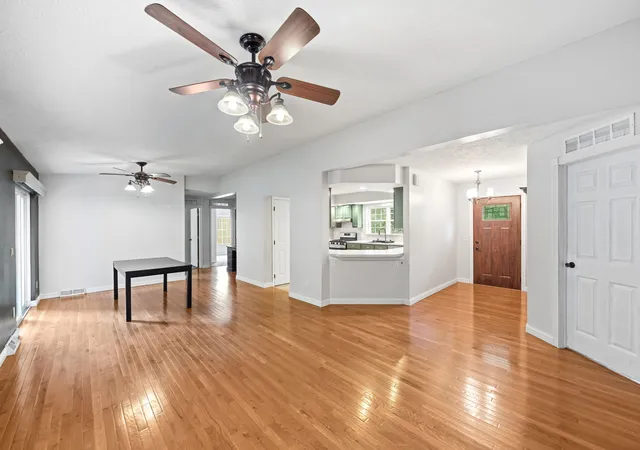
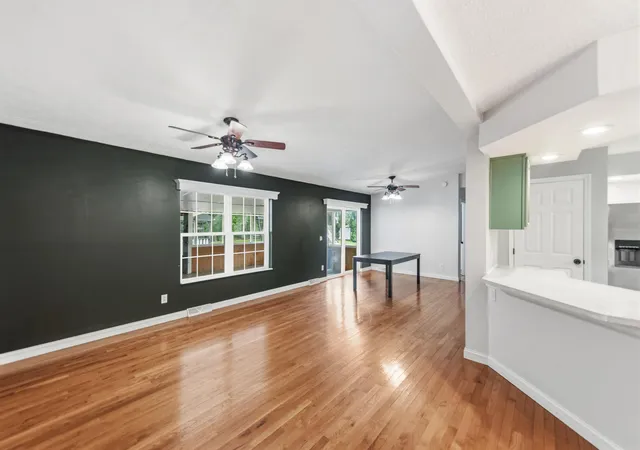
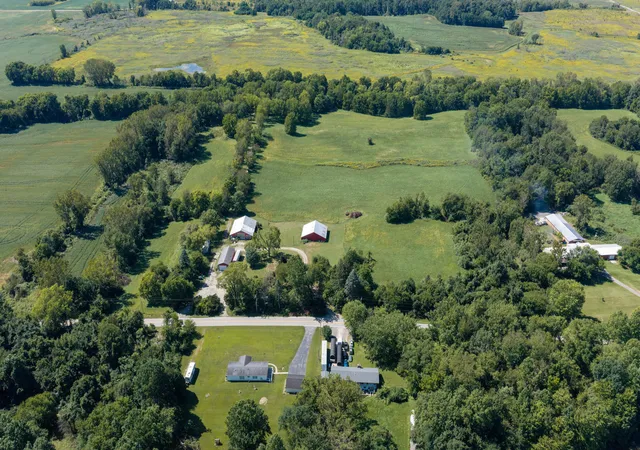
Welcome to this beautiful 3-bedroom, 2-bath home set off the main road, on a picturesque 2-acre parcel. A spacious foyer welcomes you into the home and leads to a large, open living and dining area featuring beautiful hardwood floors and flows seamlessly into the sun porch, where a wood stove creates a warm and inviting space overlooking the property. Enjoy the large, updated kitchen featuring ample cabinetry and a convenient walk-in pantry. The laundry/mud room off the kitchen adds convenience and functionality. The primary suite offers a large walk-in closet with built-ins and a private en-suite bathroom complete with a walk-in shower, double vanity, soaking tub, and smart toilet. A versatile bonus room is located just off the primary bedroom, providing additional space for a variety of uses. Currently being used as a fourth bedroom. The opposite end of the home offers the additional two bedrooms and full bathroom. Outside, you can enjoy the expansive 2-acre setting with a creek running through the back of the property. The outdoor amenities include an above-ground pool surrounded by a deck and heated with a solar heater, a hot tub, fire pit, play set, tree house, sand box, and a garden space. An insulated shed with electricity provides additional storage or workspace. The impressive 30x50 pole barn offers abundant space for storage, projects, hobbies, or equipment, with additional storage and an office area located at the rear. A range is also situated toward the back of the property. With its spacious single level living home, extensive outdoor features, large shop, and beautiful acreage, this property offers a unique combination of comfort, functionality, and space.
- Houzeo last checked: 2 hours ago
- Listing updated: September 25, 2026 at 12:09 pm
- Listing Provided by: Megan Stone (219) 369-3070 | Coldwell Banker Realty (269) 469-3950
- Source: Northwest Indiana REALTORS® Association MLS-IN | MLS#: 844205

Property Details
Status
Active Under Contract
Type
Single Family Residence
No. of Stories
-
County
City
Neighborhood
--
Year Built
2000
HOA Fees
-
Finished Area
1,664 sqft
Lot Size
2 acres lot
Basement Area
- sqft
MLS Name
Northwest Indiana REALTORS® Association MLS
MLS Number
844205
MLS Status
Accepting Backup Offers
Days on Market
50

Continue Your Journey in App
Find your dream home, receive real-time updates, and many more!
Download App
Continue Your Journey in App
Find your dream home, receive real-time updates, and many more!
Location
Facts & Features
Rooms
Bedrooms & bathrooms
Bedrooms: 3
Bathrooms: 2
Interior
Window Features
Blinds
Heating
Central, Forced Air
Interior Features
Ceiling Fan(s), Walk In Closet(s), Vaulted Ceiling(s), Soaking Tub, Recessed Lighting, Pantry, Entrance Foyer, Double Vanity
Appliances
Dryer, Water Softener Owned, Washer, Stainless Steel Appliance(s), Range Hood, Refrigerator, Gas Range, Dishwasher
Exterior Features
Fire Pit, Rain Gutters, Lighting
Sewer
Septic Tank
Utilities & Energy
Parking Features
Detached, Oversized, Driveway, Garage Door Opener
Utilities
Electricity Connected, Natural Gas Connected
Water Source
Well
Electric
200+ Amp Service
Basement
Crawl Space
Pool Features
Above Ground, Other, Heated
Laundry Features
Laundry Room, Main Level
Security Features
Security System
Other Features
Subdivision Name
None
Lot Features
Back Yard, Wooded, Other, Cul De Sac
Patio And Porch Features
Deck, Other, Enclosed
Price History
| Date | Event | Price |
|---|---|---|
09/25/2026 Source: | Contingent (Active Under Contract) | $375,000 +124.22% $225/sqft |
02/28/2024 Source: | Price Increased | $167,250 +7.90% $101/sqft |
02/26/2024 Source: | Price Decreased | $155,000 -12.87% $93/sqft |
09/23/2016 Source: | Price Increased | $177,900 +11.26% $107/sqft |
10/05/2007 Source: | Sold | $159,900 $96/sqft |

Nearby Homes
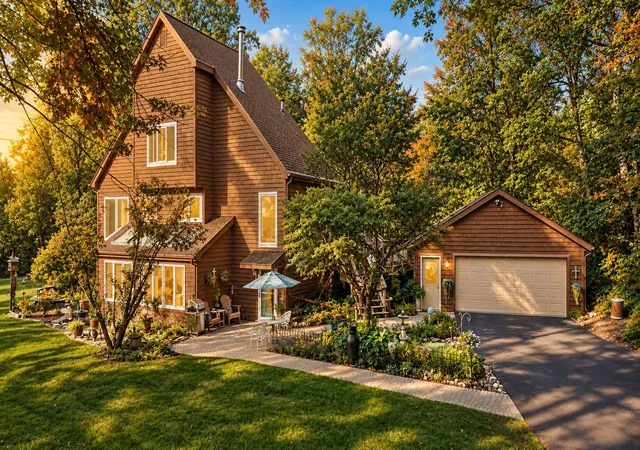
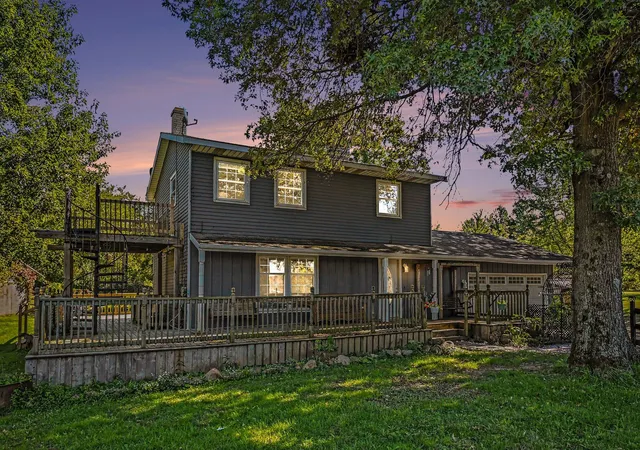
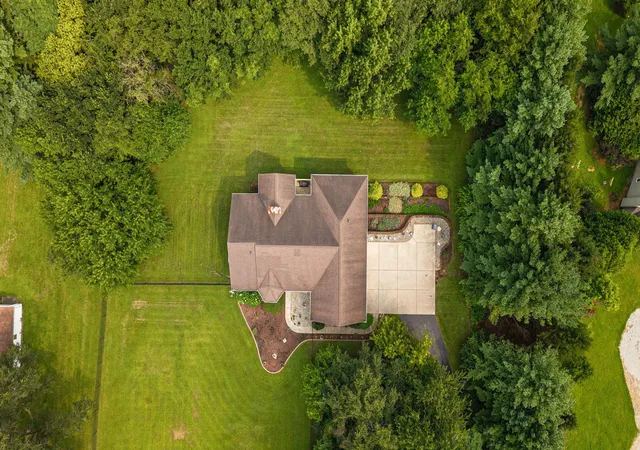
Find Homes by Property Features in Westville, IN

Based on information provided by the Northwest Indiana REALTORS® Association, Inc. Multiple Listing Service through Oct 09, 2026, 12:01PM as submitted to and distributed by MLS GRID. Information Deemed Reliable But Not Guaranteed. All data is obtained from various sources and may not have been verified by broker or MLS GRID. Supplied Open House Information is subject to change without notice. All information is provided exclusively for personal, non-commercial use, and may not be used for any purpose other than to identify prospective properties consumers may be interested in purchasing. All information should be independently reviewed and verified for accuracy. Properties may or may not be listed by the office/agent presenting the information. © 2026 Northwest Indiana REALTORS® Association, Inc. Multiple Listing Service. All rights reserved.
 Advertising Broker: Donna Mink | Mink Realty