- Overview
- Description
- Property Details
- Location
- Facts & Features
- Getting Around
- Nearby Homes



$1,895,000
Monthly Est:$9,432
 4 Beds
 5 Baths
4 full baths + 1 half bath
 5,711sqft
1054 Rainbow Rapids Rd, Rutherfordton, NC 28139
$1,895,000
$9,432/moEst:
Get Pre-Approved
Single Family Residence
Built in 2002
$-- HOA
34.15 acres lot
$332/sq.ft
Description
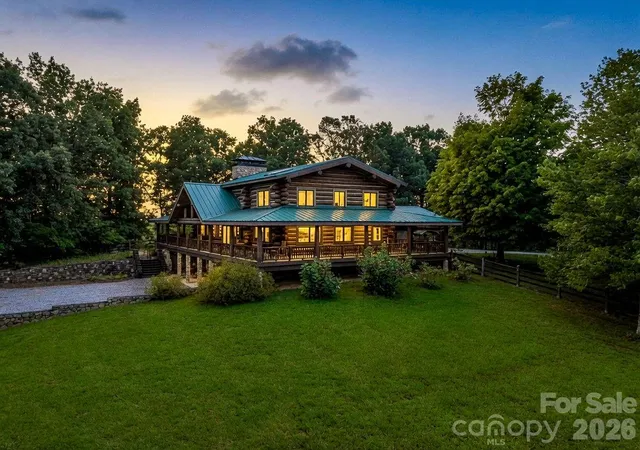
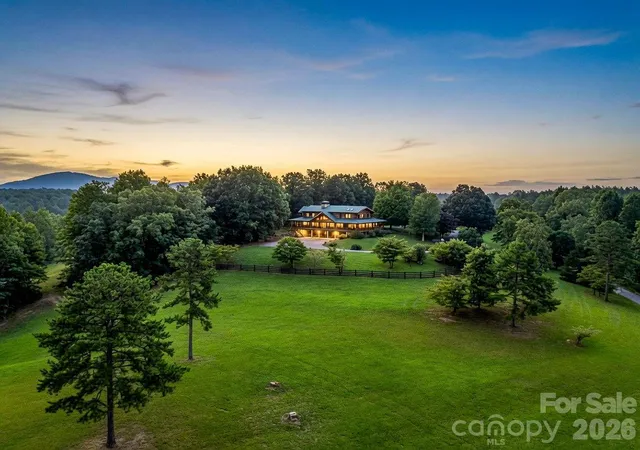
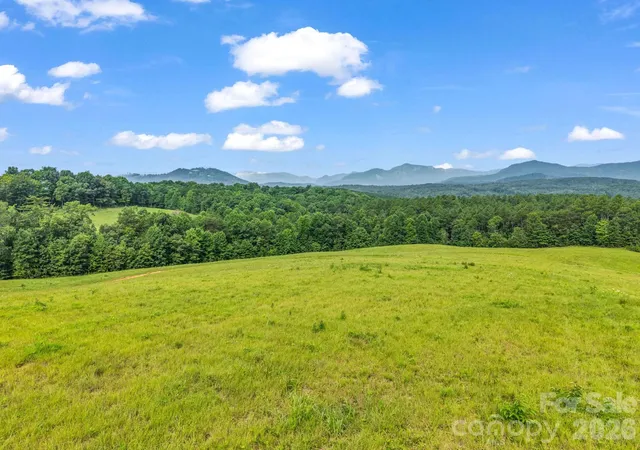
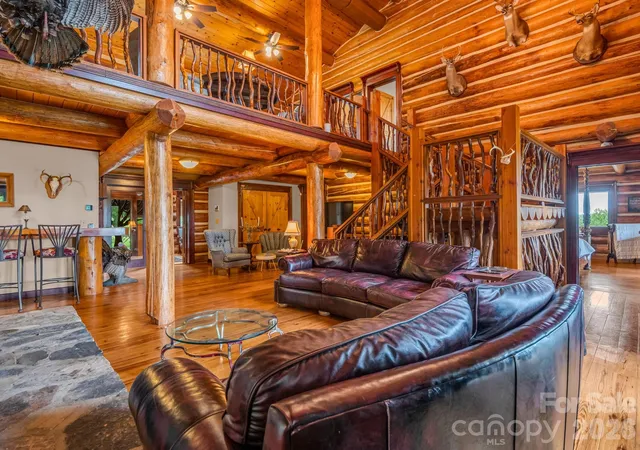
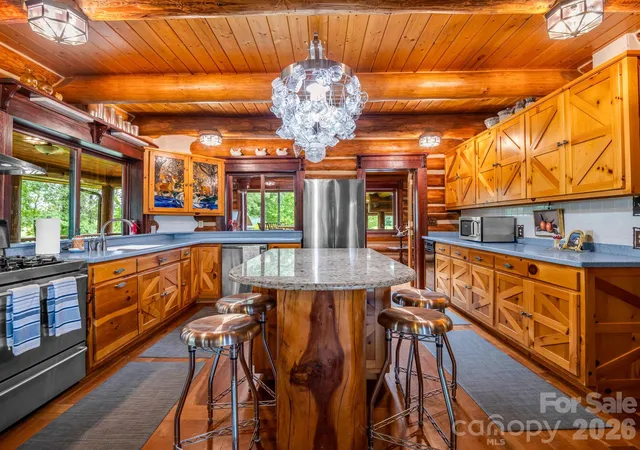
Rare and remarkable, this one-of-a-kind custom log estate is set on 34 private acres of some of the most spectacular land in Western North Carolina. Designed with the feel of a grand mountain lodge, the property offers an exceptionally rare combination of rolling pastures, sweeping long-range mountain views and complete privacy. The property's most spectacular building sites and panoramic viewpoints remain untouched, offering endless possibilities for a family compound, additional residences or simply preserving the land's natural beauty. Located just under 20 minutes from Lake Lure and only 15 minutes from the growing city of Rutherfordton, this remarkable property offers the perfect balance of privacy and convenience. Crafted from kiln-dried timber sourced from Nova Scotia and the Pacific Northwest, the residence reflects exceptional quality and timeless mountain design. Rich Brazilian and American cherry hardwood flooring, marble and ceramic tile, handcrafted mountain laurel picket railings and striking black polished South American granite featured on the exterior walls and steps showcase the home's remarkable attention to detail and enduring craftsmanship. The home features three en suite bedrooms, providing comfort and privacy for family and guests, while multiple flexible living spaces offer endless possibilities for home offices, guest suites, recreation rooms, fitness areas or creative studios. Although the home includes several additional rooms that could accommodate sleeping arrangements, the property is served by a four-bedroom septic permit. These expansive living spaces flow effortlessly onto approximately 1,700 square feet of wraparound decking and covered porches, offering countless places to relax, entertain and enjoy the changing seasons while taking in the breathtaking mountain views. Beyond the residence, the acreage continues to impress with rolling fields, wooded privacy and multiple premier homesites positioned to capture the property's incredible mountain views. Whether envisioned as a private mountain retreat, equestrian estate, family compound or future investment opportunity, the possibilities are extraordinary. A natural spring and an abundance of native wildlife further enhance the property's serene character, offering an authentic mountain setting that is as peaceful as it is beautiful.
- Houzeo last checked: 1 hour ago
- Listing updated: September 16, 2026 at 2:52 pm
- Listing Provided by: Mitch Miller (828) 273-0671 | Premier Sotheby’s International Realty (828) 277-3238
- Source: Canopy MLS | MLS#: 4408233

Property Details
Status
Active
Type
Single Family Residence
No. of Stories
-
County
City
Neighborhood
--
Year Built
2002
HOA Fees
-
Finished Area
5,711 sqft
Lot Size
34.15 acres lot
Basement Area
- sqft
MLS Name
Canopy MLS
MLS Number
4408233
MLS Status
Active
Days on Market
72
Cumulative Days on Market
46

Continue Your Journey in App
Find your dream home, receive real-time updates, and many more!
Download App
Continue Your Journey in App
Find your dream home, receive real-time updates, and many more!
Location
Facts & Features
Rooms
Bedrooms & bathrooms
Bedrooms: 4
Bathrooms: 5
Interior
Cooling
Heat Pump
Appliances
Dishwasher, Exhaust Hood, Gas Range, Microwave, Oven, Propane Water Heater, Refrigerator, Washer/dryer
Interior Features
Breakfast Bar, Entrance Foyer, Garden Tub, Kitchen Island, Storage, Walk In Closet(s), Walk In Pantry, Other See Remarks
Heating
Heat Pump, Propane, Wood Stove
Sewer
Septic Installed
Flooring
Tile, Wood
Construction
Year Built
Year Built: 2002
Home type
Single Family Residence
Architectural Style
Cabin
Roof
Metal
Construction Materials
Log
Foundation Details
Basement
Utilities & Energy
Water Source
Well
Fireplace Features
Living Room, Wood Burning, Wood Burning Stove
Basement
Exterior Entry, Finished, Interior Entry
Parking Features
Attached Carport, Circular Driveway
Laundry Features
Electric Dryer Hookup, Main Level
Security Features
Security System
Other Features
Subdivision Name
None
Patio And Porch Features
Covered, Glass Enclosed, Patio, Wrap Around
Lot Features
Cleared, Level, Pasture, Private, Wooded, Views
Price History
| Date | Event | Price |
|---|---|---|
08/01/2026 Source: #CAR4408233 | Listed for Sale | $1,895,000 -57.36% $332/sqft |
07/01/2023 Source: | Price Increased | $4,444,000 +458.99% $778/sqft |
01/16/2020 Source: | Price Decreased | $795,000 -43.17% $139/sqft |
10/07/2018 Source: | Price Decreased | $1,399,000 -17.71% $245/sqft |
04/10/2012 Source: | Price Decreased | $1,700,000 -5.08% $298/sqft |

Show more
Nearby Homes
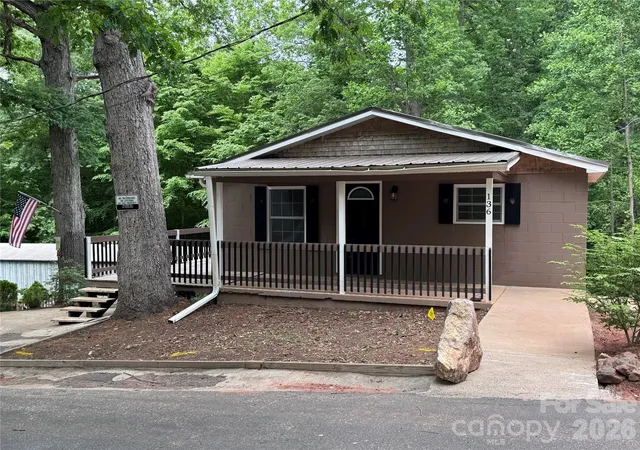
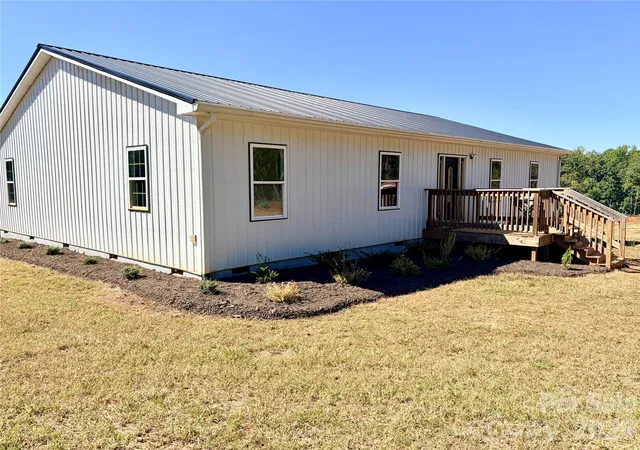
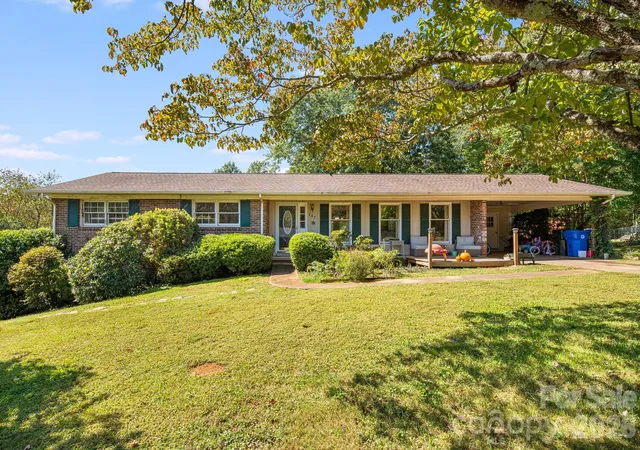
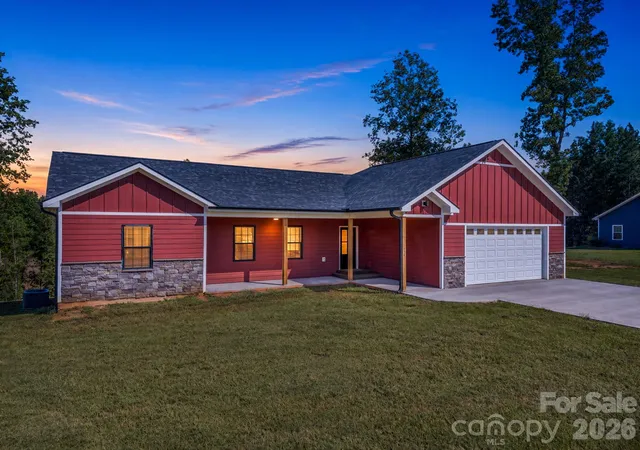
Find Homes by Property Features in Rutherfordton, NC
Nearby New Homes For Sale

Based on information submitted to the MLS GRID from Canopy MLS through Oct 12, 2026, 05:16AM. All data is obtained from various sources and may not have been verified by the broker or MLS GRID. Supplied Open House Information is subject to change without notice. All information should be independently reviewed and verified for accuracy. Properties may or may not be listed by the office/agent presenting the information. IDX information is provided exclusively for consumers’ personal, noncommercial use. It may not be used for any purpose other than to identify prospective properties which the consumers may be interested in purchasing. The data is deemed reliable but is not guaranteed by MLS GRID. The use of the MLS GRID Data may be subject to an end-user license agreement prescribed by the Member Participant’s applicable MLS, if any, and as amended from time to time. ©2026 Canopy MLS. All Rights Reserved.
 Advertising Broker: Nicholas Huscroft | Chosen Realty