- Overview
- Description
- Property Details
- Location
- Facts & Features
- Getting Around
- Nearby Homes

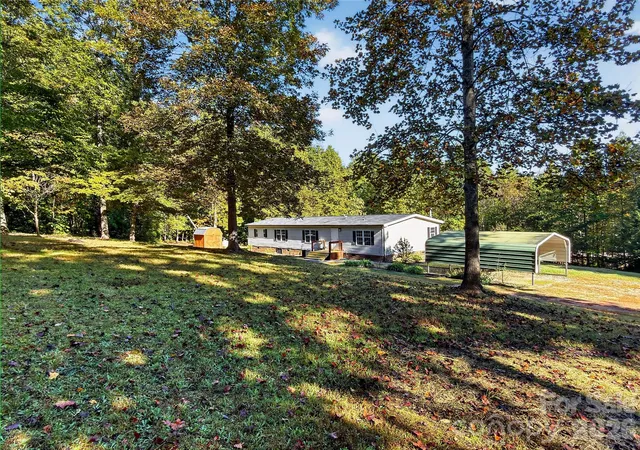

Street View
$242,500
Monthly Est:$1,207
 4 Beds
 2 Baths
2 full baths
 2,110sqft
124 Tyler Ter, Rutherfordton, NC 28139
$242,500
$1,207/moEst:
Get Pre-Approved
Single Family Residence
Built in 1997
$-- HOA
2.36 acres lot
$115/sq.ft
Description
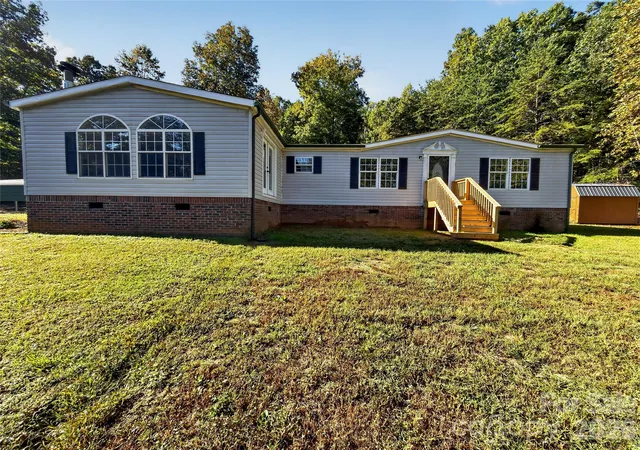
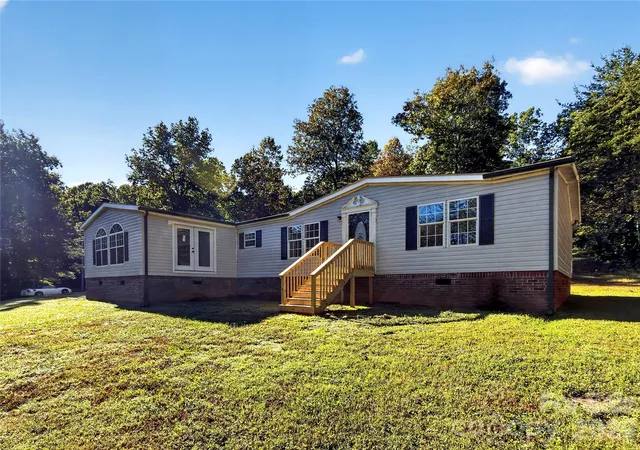
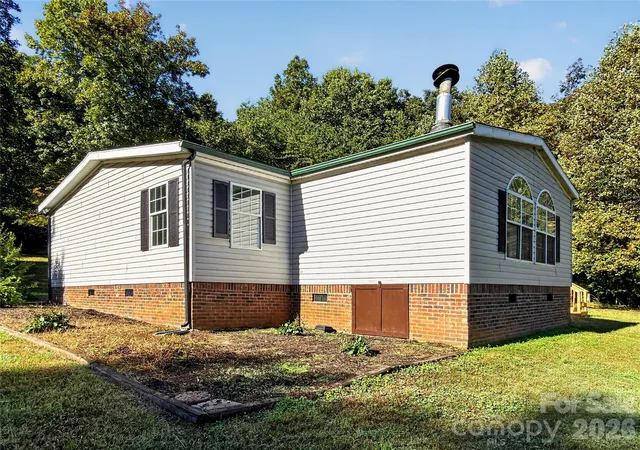
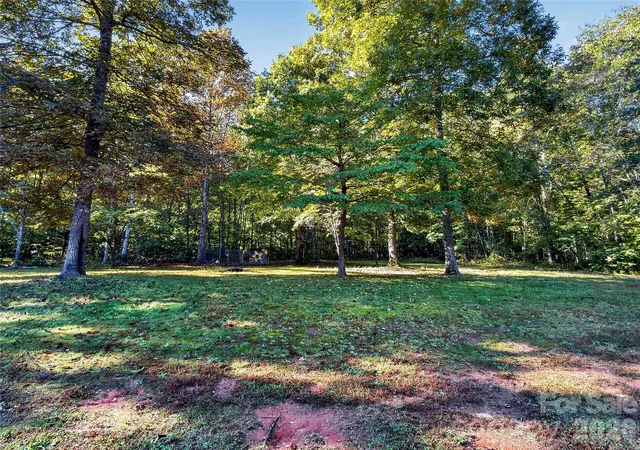
Exceptionally spacious 4-bedroom Doublewide with 2,100+ sq.ft. situated on private 2.36 acres in the desirable Green Hill community. This move-in ready home provides room to grow inside & out and has many upgrades/updates. Freshly painted interior. Comfortable & functional layout perfect for everyday living and entertaining. Two separate living areas provide flexibility for relaxing, hosting guests, or creating a recreation and/or hobby space. Great room includes dining area. The large, functional kitchen offers plenty of workspace & cabinetry and generous walk-in pantry. Family room off kitchen has a wood-burning stove, Palladium windows providing lots of natural light, and French Door for future deck or stairs (previous deck removed). The Primary Bedroom has a large walk-in closet and large bathroom with lots of possibilities. 2nd bedroom has new vinyl plank flooring. The 4th bedroom is off Great Room and would make a great office or craft room. Heat pump was replaced in 2022. New wood on front & back entrances. Storage shed. 2-car detached carport. Mature trees on the property make for a wonderful balance of privacy, open space and natural wooded land. Conveniently located just 7 miles from Lake Lure and 10 miles from downtown Rutherfordton. This property combines space, convenience, and a desirable location. Move right in and enjoy all this home has to offer! Call for additional details and/or with any questions.
- Houzeo last checked: 13 minutes ago
- Listing updated: October 10, 2026 at 9:02 am
- Listing Provided by: David Brown (828) 429-6227 , Sandy Campbell | 4 Seasons Homes and Land, Inc (828) 429-6227
- Source: Canopy MLS | MLS#: 4431827

Property Details
Status
Active
Type
Single Family Residence
No. of Stories
-
County
City
Neighborhood
--
Year Built
1997
HOA Fees
-
Finished Area
2,110 sqft
Lot Size
2.36 acres lot
Basement Area
- sqft
MLS Name
Canopy MLS
MLS Number
4431827
MLS Status
Active
Days on Market
1
Cumulative Days on Market
1

Continue Your Journey in App
Find your dream home, receive real-time updates, and many more!
Download App
Continue Your Journey in App
Find your dream home, receive real-time updates, and many more!
Location
Facts & Features
Rooms
Bedrooms & bathrooms
Bedrooms: 4
Bathrooms: 2
Interior
Flooring
Laminate, Vinyl
Interior Features
Open Floorplan, Pantry, Split Bedroom, Walk In Closet(s), Walk In Pantry
Cooling
Heat Pump
Sewer
Septic Installed
Heating
Heat Pump
Appliances
Dishwasher, Dryer, Electric Range, Electric Water Heater, Exhaust Hood, Washer, Washer/dryer
Construction
Year Built
Year Built: 1997
Home type
Single Family Residence
Construction Materials
Vinyl
Roof
Composition, Other See Remarks
Foundation Details
Crawl Space
Utilities & Energy
Laundry Features
Main Level
Utilities
Electricity Connected
Security Features
Smoke Detector(s)
Parking Features
Detached Carport, Driveway
Water Source
Well
Fireplace Features
Family Room, Wood Burning Stove
Other Features
Lot Features
Private, Rolling Slope, Wooded
Subdivision Name
None
Price History
| Date | Event | Price |
|---|---|---|
10/09/2026 Source: | Listed for Sale | $242,500 +103.78% $115/sqft |
08/15/2019 Source: | Listing Removed | $119,000 +10.29% $56/sqft |
07/29/2017 Source: | Sold | $107,900 $51/sqft |

Nearby Homes

Find Homes by Property Features in Rutherfordton, NC
Nearby New Homes For Sale

Based on information submitted to the MLS GRID from Canopy MLS through Oct 10, 2026, 05:15PM. All data is obtained from various sources and may not have been verified by the broker or MLS GRID. Supplied Open House Information is subject to change without notice. All information should be independently reviewed and verified for accuracy. Properties may or may not be listed by the office/agent presenting the information. IDX information is provided exclusively for consumers’ personal, noncommercial use. It may not be used for any purpose other than to identify prospective properties which the consumers may be interested in purchasing. The data is deemed reliable but is not guaranteed by MLS GRID. The use of the MLS GRID Data may be subject to an end-user license agreement prescribed by the Member Participant’s applicable MLS, if any, and as amended from time to time. ©2026 Canopy MLS. All Rights Reserved.
 Advertising Broker: Nicholas Huscroft | Chosen Realty