- Overview
- Description
- Property Details
- Location
- HOA Management
- Facts & Features
- Getting Around
- Nearby Homes
 New Construction
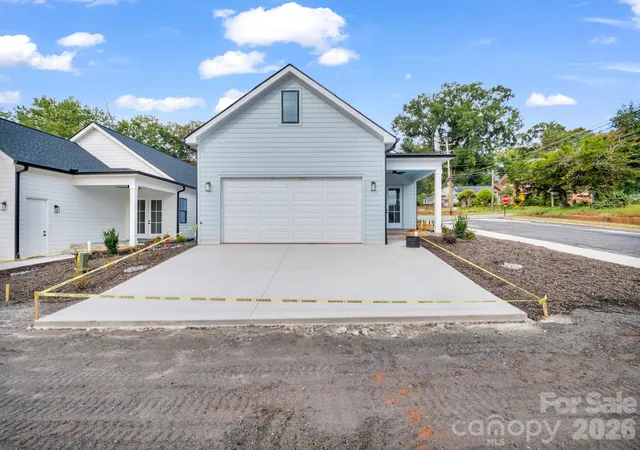

Street View
$350,000
Monthly Est:$1,742
 3 Beds
 2 Baths
2 full baths
 1,335sqft
174 N Mitchell St, Rutherfordton, NC 28139
$350,000
$1,742/moEst:
Get Pre-Approved
Single Family Residence
Built in 2026
$33.33/mo HOA
0.11 acre lot
$262/sq.ft
Description
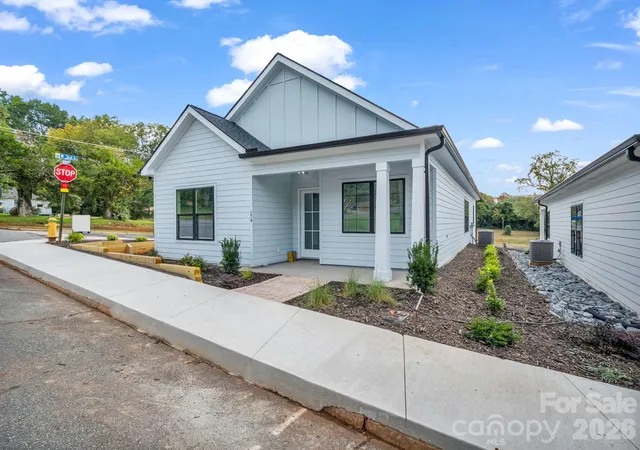
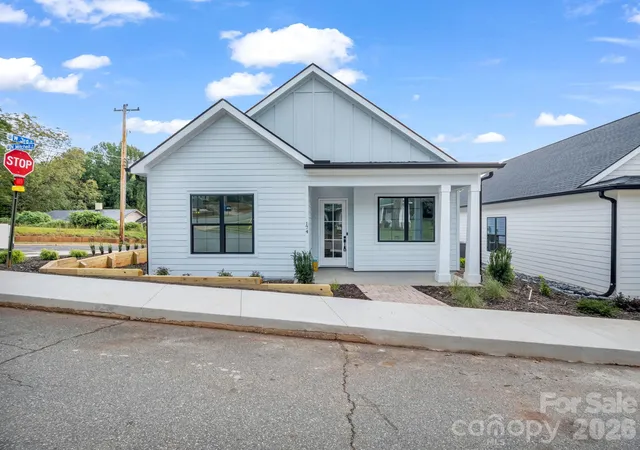
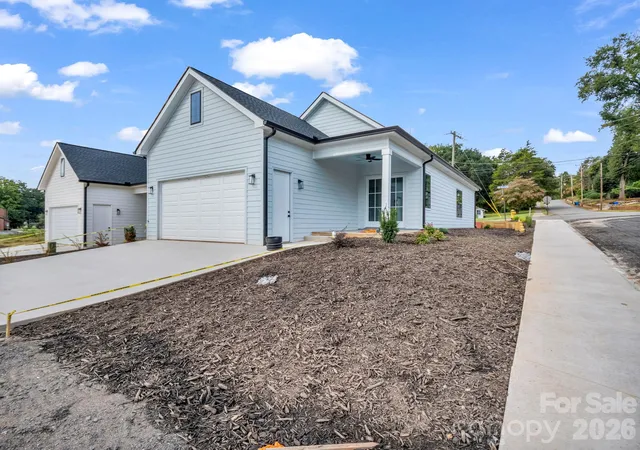
Now Finished and Move-in-Ready as of Oct 2026! Welcome to The Mint Rutherford, a brand-new construction community offering modern living just steps from the heart of downtown. This thoughtfully designed 3-bedroom, 2-bath home with a true 2-car attached garage places you only one block from Main Street—walk to cafés, boutiques, restaurants, and the Purple Martin Trail without ever getting in the car.
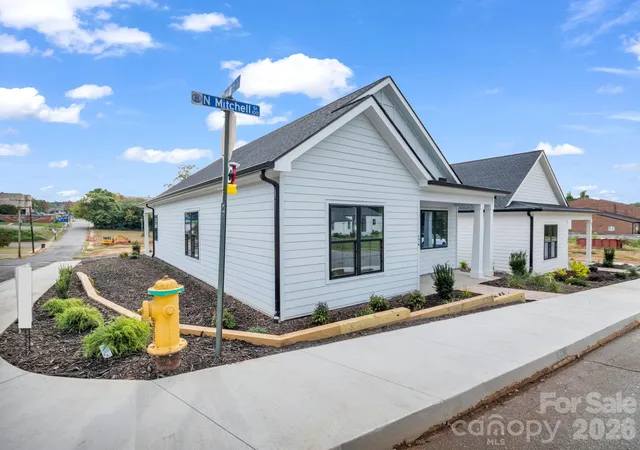
Striking transitional curb appeal meets low-maintenance living with Hardie® plank and board-and-batten siding, architectural shingles and concrete porches & patios — classic style with zero grass to upkeep. Inside, enjoy all-electric, energy-efficient living with ENERGY STAR® stainless appliances, wood & tile flooring, and low-flow fixtures designed to keep utility costs low.
The open layout is filled with natural light thanks to oversized windows, 10-foot ceilings, 8-foot doors throughout & a vaulted great room. The chef-ready kitchen features Shaker cabinetry, quartz countertops, a statement island, and an open-concept walk-in pantry—perfect for entertaining.
Relax in the resort-style primary suite with a frameless glass, tiled shower, double vanity, crown molding, and a spacious walk-in closet. Outdoor living is just as inviting with a covered front masonry porch and a rear covered patio.
With new-construction warranties, durable finishes, and an unbeatable downtown location, The Mint Rutherford offers low-stress ownership and strong future value—ideal for first-time buyers, right-sizers, or anyone seeking walkable, modern living.
This home was just recently finished at the beginning of Oct 2026, so don't let the time on the market fool you, as that was all during-construction time until Oct 5th, 2026. The home is move-in-ready now!
- Houzeo last checked: 14 minutes ago
- Listing updated: October 27, 2026 at 8:58 pm
- Listing Provided by: Charles Burgess (828) 429-9382 | Epic Life Realty Group (828) 287-2780
- Source: Canopy MLS as distributed by MLS GRID | MLS#: 4331139

Property Details
Status
Active
Type
Single Family Residence
No. of Stories
-
County
City
Neighborhood
--
Year Built
2026
HOA Fees
$33.33/mo
Finished Area
1,335 sqft
Lot Size
0.11 acre lot
Basement Area
- sqft
MLS Name
Canopy MLS as distributed by MLS GRID
MLS Number
4331139
MLS Status
Active
Days on Market
318
Cumulative Days on Market
308

Continue Your Journey in App
Find your dream home, receive real-time updates, and many more!
Continue Your Journey in App
Find your dream home, receive real-time updates, and many more!
Location
HOA Management
N/A
HOA Fees
$400/ Annually
Disclaimer: Amenities are based on third-party information and may vary; buyers must independently verify all amenities, as information is deemed reliable but not guaranteed.
Facts & Features
Rooms
Bedrooms & bathrooms
Bedrooms: 3
Bathrooms: 2
Interior
Heating
Electric, Heat Pump
Sewer
Public Sewer
Appliances
Dishwasher, Electric Range, Microwave, Refrigerator
Interior Features
Cable Prewire, Kitchen Island, Open Floorplan, Pantry, Split Bedroom, Walk In Closet(s), Walk In Pantry
Cooling
Electric, Heat Pump
Construction
Year Built
Year Built: 2026
Home type
Single Family Residence
Roof
Architectural Shingle
Foundation Details
Slab
Construction Materials
Fiber Cement
Utilities & Energy
Water Source
Public
Laundry Features
Laundry Room
Utilities
Fiber Optics, Underground Utilities
Parking Features
Driveway, Attached Garage
Other Features
Subdivision Name
The Mint
Lot Features
Corner Lot
Patio And Porch Features
Covered, Front Porch, Rear Porch
Price History
| Date | Event | Price |
|---|---|---|
12/24/2025 Source: | Price Decreased | $350,000 -6.67% $262/sqft |
12/24/2025 Source: | Listed for Sale | $375,000 $281/sqft |

Nearby Homes

Find Homes by Property Features in Rutherfordton, NC
Nearby New Homes For Sale

Based on information from Canopy MLS through Nov 06, 2026, 06:15AM as submitted to and distributed by MLS GRID. All data is obtained from various sources and may not have been verified by the broker or MLS GRID. Supplied Open House Information is subject to change without notice. All information should be independently reviewed and verified for accuracy. Properties may or may not be listed by the office/agent presenting the information. IDX information is provided exclusively for consumers’ personal, noncommercial use. It may not be used for any purpose other than to identify prospective properties which the consumers may be interested in purchasing. The data is deemed reliable but is not guaranteed by MLS GRID. The use of the MLS GRID Data may be subject to an end-user license agreement prescribed by the Member Participant’s applicable MLS, if any, and as amended from time to time. ©2026 Canopy MLS. All Rights Reserved.
 Advertising Broker: Nicholas Huscroft | Chosen Realty
