- Overview
- Description
- Property Details
- Location
- Facts & Features
- Getting Around
- Nearby Homes

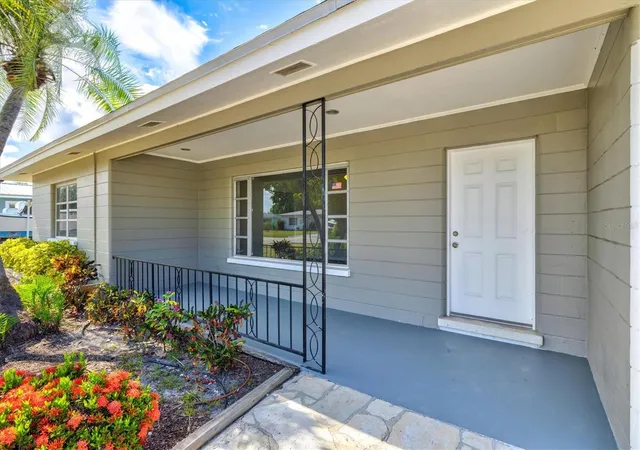


$742,000
Monthly Est:$3,693
 3 Beds
 3 Baths
3 full baths
 1,920sqft
106 Aurora St E, Venice, FL 34285
$742,000
$3,693/moEst:
Get Pre-Approved
Single Family Residence
Built in 1959
$-- HOA
9,040 sqft lot
$386/sq.ft
Description
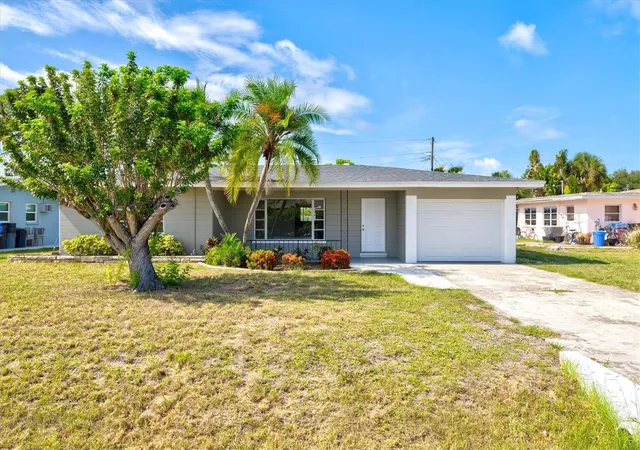
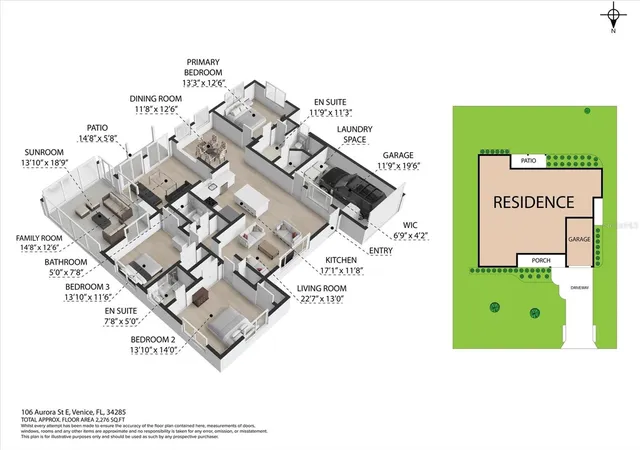
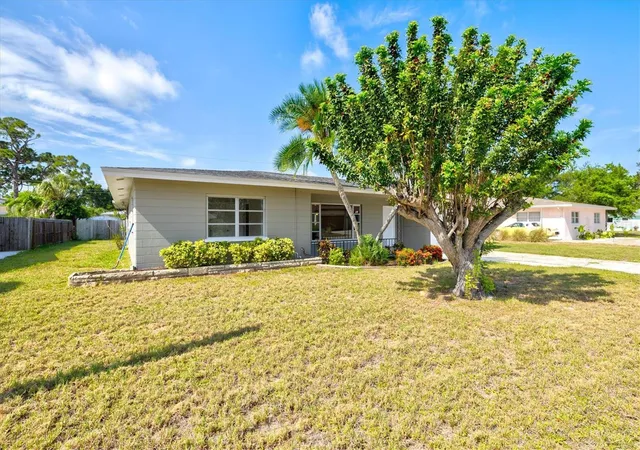
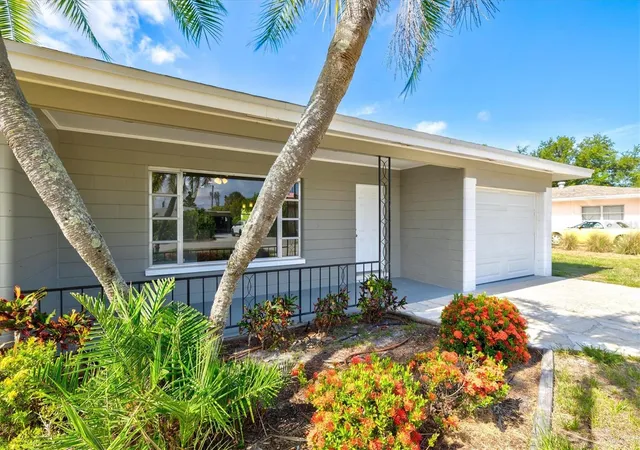
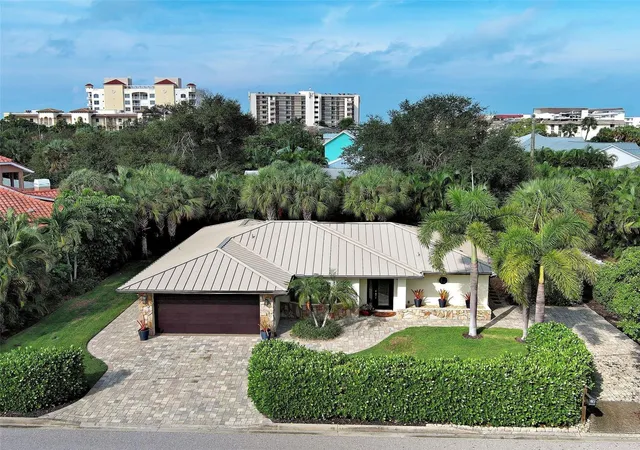
Virtually Staged. The wait is over - this VENICE ISLAND 3/3 Remodeled Gem is the one you've been waiting for! Just a few blocks away from the infamous Sharky's Pier and Maxine Barritt Park, this rare beauty has 3 bedrooms, 3 FULL remodeled BATHS, and OVER 1900 SQFT of living area! With TWO primary suites and an extra guest bedroom/guest bath, this is the ideal family home, winter retreat, or investment seasonal rental property! Fully remodeled, this home has a wide open floor plan. A brand new kitchen with white cabinets, beautifully tiled backsplash and large island is truly the heart of the home - with multiple spacious living areas all around it. A living room up front, a family room in back, and a dining room in between make this floor plan perfect for entertaining with space for all your friends and family. That's not all - take the party outdoors with your huge SCREENED-IN LANAI in the rear of the home. Extend your living area here even further, with plenty of room for an outdoor living area with TV, al fresco dining for barbecues and parties year round, or BOTH. You'll find storage cabinets out here for seasonal decor, outdoor games, or whatever else you need to store! Back inside, the storage continues - which is rare for an island home, with TWO CLOSETS for each bedroom, a walk in closet plus linen closet in the primary, and two hall linen closets in the guest room wing. The two en suite bathrooms each contain brand new CUSTOM TILED SHOWERS, dual sinks with QUARTZ counter in the primary bath, and a tub/shower custom tiled surround in the third guest bath. OTHER FEATURES: BRAND NEW GARAGE with peg board wall storage, SPLIT bedroom floor plan, ROOF 2025, A/C 2024, Water Heater 2026, PLUS - NEW impact sliders and NEW impact windows to be installed throughout for the new owner! Beach Manor is just blocks from the beach at Maxine Barrett Park, Sharky's Restaurant and Fishing Pier, and one mile from the infamous Downtown Venice and Venice Ave. This is walkable to restaurants, bars, shopping, the library, splash pad, museums, or literally only a few minutes' ride on a bike, scooter or golf cart! Come live the Venice Island dream with the perfect location - can't get much closer to beaches, schools, Lake Venice Golf, and MORE - for way less than homes in this condition are going for! Schedule your private showing today.
- Houzeo last checked: 3 hours ago
- Listing updated: October 21, 2026 at 3:04 pm
- Listing Provided by: Tara Fields (941) 221-2525 | EVOLVE REAL ESTATE (941) 441-5253
- Source: Stellar MLS-FL | MLS#: N6144784

Property Details
Status
Active
Type
Single Family Residence
No. of Stories
1
County
City
Neighborhood
Year Built
1959
HOA Fees
-
Finished Area
1,920 sqft
Lot Size
9,040 sqft lot
Basement Area
- sqft
MLS Name
Stellar MLS
MLS Number
N6144784
MLS Status
Active
Days on Market
124
Cumulative Days on Market
123

Continue Your Journey in App
Find your dream home, receive real-time updates, and many more!
Download App
Continue Your Journey in App
Find your dream home, receive real-time updates, and many more!
Location
Facts & Features
Rooms
Bedrooms & bathrooms
Bedrooms: 3
Bathrooms: 3
Interior
Sewer
Public Sewer
Flooring
Ceramic Tile, Luxury Vinyl
Heating
Central
Appliances
Dishwasher, Dryer, Microwave, Range, Refrigerator, Washer
Interior Features
Ceiling Fans(s), Eat In Kitchen, Open Floorplan, Stone Counters, Walk In Closet(s)
Cooling
Central Air
Construction
Year Built
Year Built: 1959
Home type
Single Family Residence
Foundation Details
Block
Construction Materials
Block
Roof
Shingle
Utilities & Energy
Laundry Features
In Garage
Water Source
Public
Utilities
Bb/hs Internet Available, Electricity Connected, Sewer Connected
Other Features
Community Features
Golf Carts Ok
Subdivision Name
Beach Manor
Patio And Porch Features
Rear Porch, Screened
Price History
| Date | Event | Price |
|---|---|---|
09/30/2026 Source: | Price Decreased | $742,000 -0.40% $386/sqft |
07/28/2026 Source: | Price Decreased | $745,000 -2.61% $388/sqft |
06/21/2026 Source: | Listed for Sale | $765,000 $398/sqft |
06/21/2026 Source: | Price Increased | $765,000 +21757.14% $398/sqft |
11/28/2025 Source: | Listing Removed | $3,500 -99.26% $2/sqft |

Show more
Nearby Homes

Find Homes by Property Features in Venice, FL
Nearby New Homes For Sale

Based on information from Stellar MLS® through Oct 23, 2026, 06:45AM as submitted to and distributed by MLS GRID. All data is obtained from various sources and may not have been verified by the broker or MLS GRID. Supplied Open House Information is subject to change without notice. All information should be independently reviewed and verified for accuracy. Properties may or may not be listed by the office/agent presenting the information. IDX information is provided exclusively for consumers’ personal non-commercial use. It may not be used for any purpose other than to identify prospective properties consumers may be interested in purchasing. The data is deemed reliable but is not guaranteed by MLS GRID. The use of the MLS GRID Data may be subject to an end-user license agreement prescribed by the Member Participant’s applicable MLS, if any, and as amended from time to time. © 2026 Stellar MLS. All Rights Reserved.
 Advertising Broker: Fred McGill | Simple Showing, Inc
