
- Overview
- Description
- Property Details
- Location
- Facts & Features
- Getting Around
- Nearby Homes


$680,000
Monthly Est:$3,385
 3 Beds
 2 Baths
2 full baths
 1,836sqft
106 County Route 10, Pennellville, NY 13132
$680,000
$3,385/moEst:
Get Pre-Approved
Single Family Residence
Built in 1999
$-- HOA
1.05 acres lot
$370/sq.ft
Description
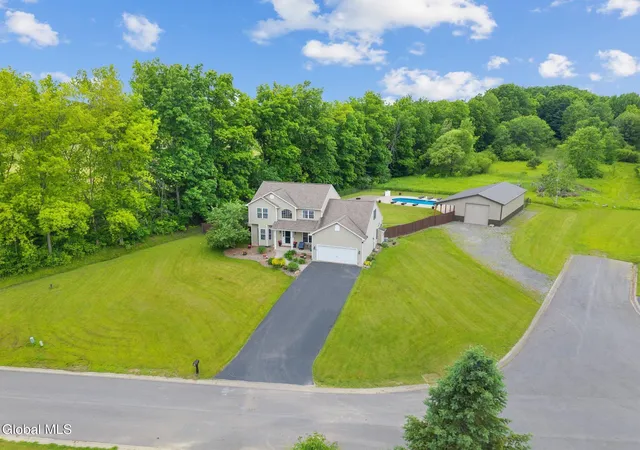
If you’re seeking privacy, serenity, and waterfront living, this is your dream home! Nestled on over an acre, this exceptional property is a boater’s paradise w/a 100 feet of deep-water docking (4–5 feet along the straight edge and up to 17 feet at the point), perfect for anything from a runabout to a yacht.
The impressive 80' x 11' permanent dock is built to last, featuring helical piles, steel I-beams, & pressure-treated wood. A 20' x 20' upper deck, fully welded and topped with a lighted gazebo w/electrical, creates the perfect space for relaxing or entertaining. Cleats are securely fastened to the steel beams, ensuring stability in all conditions. Two permanent jet ski lifts add even more convenience. Sit back on your dock and enjoy breathtaking views as yachts pass by. With only one lock (Lock 23) between you & Oneida Lake, your boating access is simple and direct. A stone pathway runs alongside the yard, making it easy to transport supplies to the water—perfect for use with a golf cart. Inside, the home welcomes you with a stunning two-story foyer that feels bright and airy. The family room features a gas fireplace surrounded by custom built-in bookshelves, while a dramatic wall of windows shared with the dining room showcases spectacular waterfront views. The dining room is ideal for gatherings, offering a peaceful backdrop for meals. Sliding doors lead to a spacious three-tier deck. One level includes a screened-in gazebo, while another provides access to the above-ground pool—creating multiple spaces for outdoor enjoyment. Whether you’re hosting summer gatherings or relaxing by a fire between the house and the water, this property offers endless opportunities to unwind. The first floor includes two generously sized bedrooms and a full bath. The second-floor primary suite offers a private retreat w/ double sinks, a walk-in closet, soaking tub, and separate commode. The walk-out basement provides additional potential to customize to your needs and includes washer and dryer hookups (with current laundry located on the first floor). And for year-round enjoyment, snowmobile trails are located just across the street—making this home perfect in every season!
- Houzeo last checked: 12 hours ago
- Listing updated: August 30, 2026 at 7:01 pm
- Listing Provided by: Renee Douglas Asterino (315) 752-0320 DRE #10301222123 | Coldwell Banker Prime Prop,Inc (315) 752-0320
- Source: New York State Alliance of MLSs, Buffalo-NY | MLS#: S1677536

Property Details
Status
Active
Type
Single Family Residence
No. of Stories
2
County
City
Neighborhood
--
Year Built
1999
HOA Fees
-
Finished Area
1,836 sqft
Lot Size
1.05 acres lot
Basement Area
- sqft
MLS Name
New York State Alliance of MLSs, Buffalo
MLS Number
S1677536
MLS Status
Active
Days on Market
178

Continue Your Journey in App
Find your dream home, receive real-time updates, and many more!
Download App
Continue Your Journey in App
Find your dream home, receive real-time updates, and many more!
Location
Facts & Features
Rooms
Bedrooms & bathrooms
Bedrooms: 3
Bathrooms: 2
Interior
Heating
Propane, Forced Air
Appliances
Dishwasher, Gas Oven, Gas Range, Microwave, Propane Water Heater, Refrigerator, Washer, Humidifier
Sewer
Septic Tank
Exterior Features
Blacktop Driveway, Deck, Dock, Gravel Driveway, Pool, Patio, See Remarks
Interior Features
Breakfast Bar, Ceiling Fans, Cathedral Ceilings, Separate Formal Dining Room, Entrance Foyer, Kitchen Island, Sliding Glass Doors, Walk In Pantry, Bedroom On Main Level, Bath In Primary Bedroom, Programmable Thermostat
Cooling
Central Air
Flooring
Carpet, Ceramic Tile, Laminate, Varies
Construction
Year Built
Year Built: 1999
Home type
Single Family Residence
Construction Materials
Vinyl Siding, Copper Plumbing
Foundation Details
Block
Property Condition
Resale
Architectural Style
Two Story, Transitional
Roof
Asphalt
Utilities & Energy
Water Source
Well
Electric
Circuit Breakers
Parking Features
Attached, Electricity, Garage, Garage Door Opener
Laundry Features
In Basement, Main Level
Basement
Full, Walk Out Access, Sump Pump
Pool Features
Above Ground
Utilities
Cable Available, Electricity Connected
Other Features
Patio And Porch Features
Deck, Patio
Subdivision Name
Waterfront
Community Features
Trails Paths
Lot Features
Irregular Lot, Residential Lot, Rural Lot, Wooded
Price History
| Date | Event | Price |
|---|---|---|
04/30/2026 Source: | Listed for Sale | $680,000 -9.33% $370/sqft |
04/30/2026 Source: | Price Increased | $750,000 +10.29% $408/sqft |
04/30/2026 Source: | Off Market | $680,000 $370/sqft |


Nearby Homes




Find Homes by Property Features in Pennellville, NY

Based on data from the New York State Alliance of MLSs (CNYIS, Inc., UNYREIS and WNYREIS) through Oct 23, 2026, 08:45PM.. All information is provided exclusively for consumers’ personal, non-commercial use. It may not be used for any purpose other than to identify prospective properties consumers may be interested in purchasing. The data is deemed reliable by is not guaranteed accurate by the MLS. This website may not include listings or property addresses of sellers who have directed their listing brokers to withhold their listing or their property address from display on the Internet. All information provided is deemed reliable but is not guaranteed and should be independently verified. © 2026 the New York State Alliance of MLSs. All Rights Reserved.
 Advertising Broker: Derek Greene | The Greene Realty Group
