
- Overview
- Description
- Property Details
- Location
- Facts & Features
- Getting Around
- Nearby Homes



$679,000
Monthly Est:$3,380
 4 Beds
 3 Baths
2 full baths + 1 half bath
 2,400sqft
7 Oneida View Dr, Schroeppel, NY 13132
$679,000
$3,380/moEst:
Get Pre-Approved
Single Family Residence
Built in 1999
$-- HOA
0.94 acre lot
$283/sq.ft
Description
Welcome to 7 Oneida View Drive!
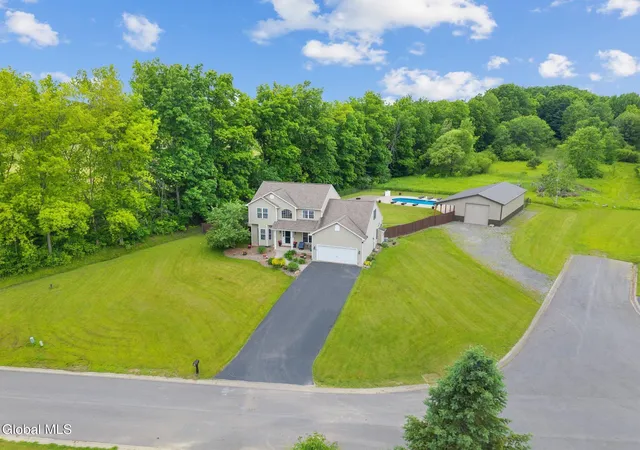
Tucked away at the end of a private dead end street, sits this 4 bedroom, 2.5 bath colonial that offers the rare combination of peaceful seclusion and resort style living, all on nearly an acre of land across from the scenic Oneida River. From the moment you step through the foyer, you find vaulted ceilings and gleaming hardwood floors that set the tone for the elegance that awaits. The open layout flows from a formal living or dining room into a beautifully appointed eat-in kitchen featuring a center cherry island, built-in double oven, gas cook top, recessed lighting, tile backsplash and more. Step down into the expansive family room, anchored by a gas fireplace and dramatic vaulted ceilings...and you'll understand why this home was built for entertaining.
Outside, the backyard is an absolute showstopper. A custom Cannon in-ground 18 x 36 pool surrounded by stamped concrete takes center stage, all enclosed within a fully fenced yard with breathtaking views of the Oneida River. The new 24×56 pole barn with a covered patio and private second driveway add unmatched versatility whether you envision a workshop, event space, or the ultimate summer hangout.
With 6 total garage spaces, vinyl siding, and a location that offers privacy without sacrificing accessibility, this is truly a one-of-a-kind property in Central New York.
Your private retreat awaits -- schedule your showing today!
- Houzeo last checked: 12 hours ago
- Listing updated: August 17, 2026 at 8:26 pm
- Listing Provided by: Jamie Sittner (518) 866-8698 DRE #10301223502 | Find Advisors (518) 831-5442
- Source: Greater Capital Association of Realtors (Global) MLS-NY | MLS#: 202619906

Property Details
Status
Active
Type
Single Family Residence
No. of Stories
-
County
City
Neighborhood
--
Year Built
1999
HOA Fees
-
Finished Area
2,400 sqft
Lot Size
0.94 acre lot
Basement Area
- sqft
MLS Name
Greater Capital Association of Realtors (Global) MLS
MLS Number
202619906
MLS Status
Active
Days on Market
131

Continue Your Journey in App
Find your dream home, receive real-time updates, and many more!
Download App
Continue Your Journey in App
Find your dream home, receive real-time updates, and many more!
Location
Facts & Features
Rooms
Bedrooms & bathrooms
Bedrooms: 4
Bathrooms: 3
Interior
Flooring
Carpet, Hardwood
Exterior Features
Drive Paved, Lighting
Appliances
Dishwasher, Double Oven, Dryer, Microwave, Refrigerator, Washer
Heating
Forced Air, Natural Gas
Window Features
Double Pane Windows
Sewer
Septic Tank
Interior Features
High Speed Internet, Paddle Fan, Solid Surface Counters, Vaulted Ceiling(s), Walk In Closet(s), Eat In Kitchen, Kitchen Island
Cooling
Central Air
Construction
Year Built
Year Built: 1999
Home type
Single Family Residence
Architectural Style
Colonial
Roof
Asphalt
Property Condition
Updated/remodeled
Construction Materials
Vinyl Siding
Utilities & Energy
Parking Features
Off Street, Storage, Paved, Attached, Detached, Driveway, Garage Door Opener
Laundry Features
Main Level
Fireplace Features
Family Room, Gas
Basement
Full, Unfinished
Pool Features
In Ground
Electric
200+ Amp Service
Other Features
Lot Features
Level, Private, Cleared, Landscaped
Patio And Porch Features
Awning(s), Covered, Deck, Patio
Price History
| Date | Event | Price |
|---|---|---|
06/17/2026 Source: | Listed for Sale | $689,000 +1.47% $328/sqft |
06/17/2026 Source: | Price Increased | $679,000 +0.59% $323/sqft |
09/16/2024 Source: | Listing Removed | $675,000 $321/sqft |
09/16/2024 Source: | Off Market | $675,000 -0.72% $321/sqft |
04/20/2024 Source: | Listing Removed | $679,900 $324/sqft |


Show more

Nearby Homes


Find Homes by Property Features in Schroeppel, NY

Based on information from the Global Multiple Listing Service, Inc. through Oct 23, 2026, 08:45PM. Information is provided exclusively for consumers’ personal, non-commercial use. It may not be used for any purpose other than to identify prospective properties consumers may be interested in purchasing. The data is deemed reliable but is not guaranteed accurate by the MLS. This website may not include listings or property addresses of sellers who have directed their listing brokers to withhold their listing or their property address from display on the Internet. © 2026 Global Multiple Listing Service, Inc. All Rights Reserved.
 Advertising Broker: Derek Greene | The Greene Realty Group
