- Overview
- Description
- Property Details
- Location
- Facts & Features
- Getting Around
- Nearby Homes



$664,900
Monthly Est:$3,309
 3 Beds
 3 Baths
3 full baths
 2,368sqft
106 Polo Ln, Sanford, FL 32771
$664,900
$3,309/moEst:
Get Pre-Approved
Single Family Residence
Built in 1984
$-- HOA
1.06 acres lot
$281/sq.ft
Description
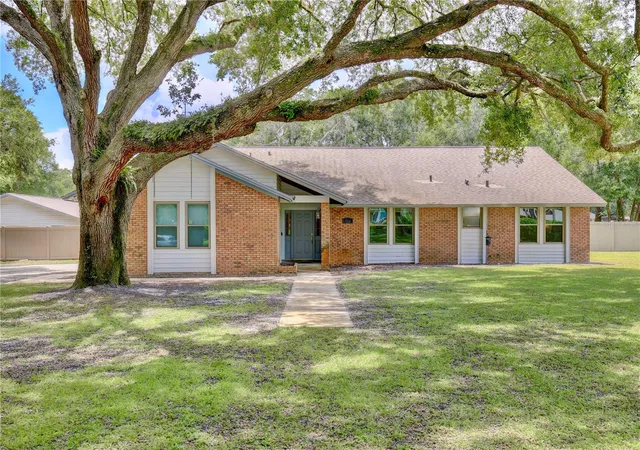
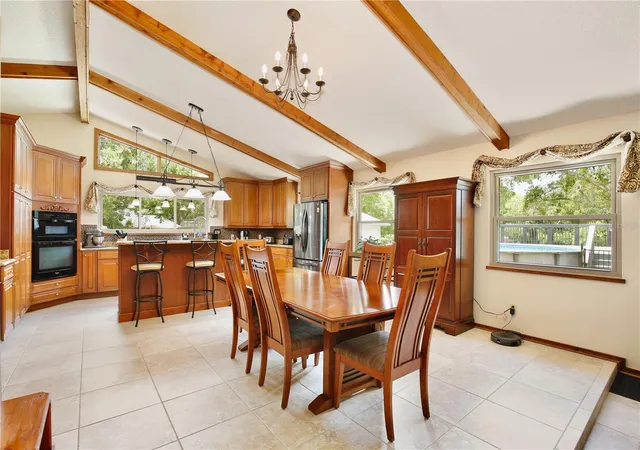
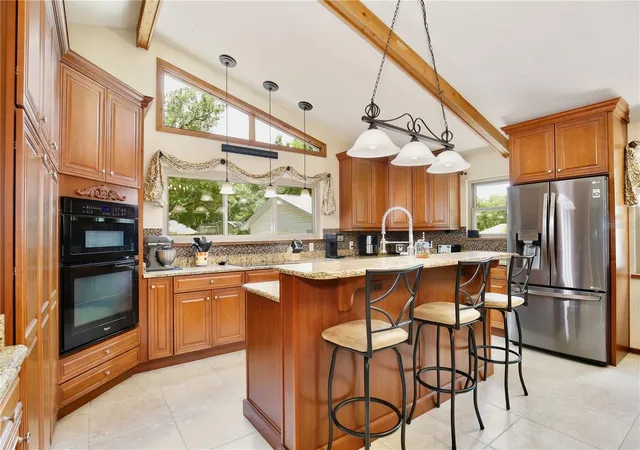
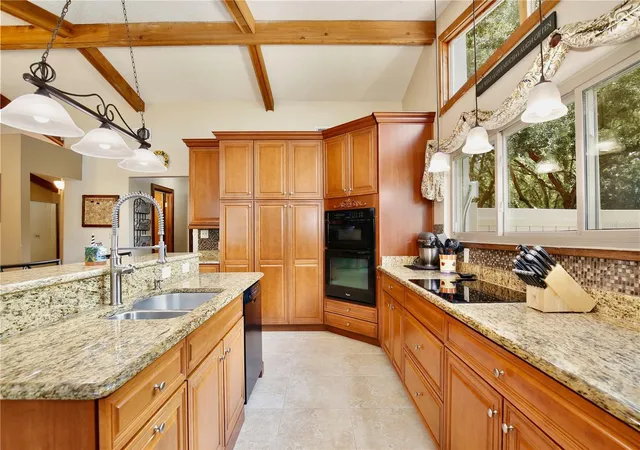
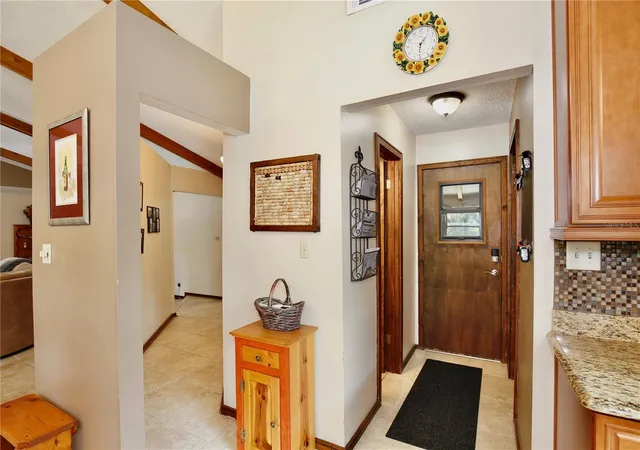
Under contract-accepting backup offers. Reduced $35K. Welcome to this exceptional home in an ideally located neighborhood, sitting on over an acre of land with incredible curb appeal, showcasing classic red brick and majestic oak trees. An oversize side entry two car garage provides ample room for vehicle parking and storage. Inside, you are greeted by a spacious open floor plan highlighting soaring vaulted ceilings with rustic wooden beams, spotless tile floors, and an abundance of natural light throughout. The stunning kitchen is a chef’s dream, featuring beautiful cabinetry, a center island with bar top seating, granite countertops, decorative backsplash, stainless steel appliances, a built-in oven and an induction cooktop. An elegant dining space sits alongside the living room, complete with a beautiful brick fireplace and sliding glass doors that open to the screened patio. Retreat to the generously sized primary suite, boasting direct patio access and a newly renovated ensuite bath equipped with a private tile shower with glass door, dual vanities, and a walk-in closet. Two spacious guest bedrooms feature warm laminate flooring and share a well-appointed, newly renovated guest bath with dual sinks and a tub/shower combo. A third bathroom is conveniently located through the garage near the dedicated laundry room, perfect for washing up after a day of fun in the Florida sun. Step outside to your outdoor oasis, where an enclosed patio with a beautiful wood plank ceiling and a built-in brick fireplace/grill awaits. The massive fenced in yard features a fire pit, a sparkling above ground pool with a custom sun deck, and a 1,034 sq ft detached building featuring a 2-car garage door, suitable for workshop or boat &/or additional vehicle parking. Nature lovers will enjoy being within walking distance to the Seminole-Wekiva
trail, which provides access to the Wekiva river, wildlife and conservation areas, springs, and parks. Located near highly rated Seminole County schools, like Wilson Elementary, major roadways including I-4 and 417/429, the Orlando Sanford International Airport, Sylvan Lake Park Soccer complex, and historic Downtown Sanford and Colonial Town Park in Lake Mary which both host tons of community events and
markets. This property truly has it all! View the 3D tour and schedule your private showing today.
- Houzeo last checked: 12 hours ago
- Listing updated: October 5, 2026 at 11:44 am
- Listing Provided by: Ron Semans (407) 687-1596 | SUNCOR REALTY, INC. (407) 829-3400
- Source: Stellar MLS-FL | MLS#: O6417313

Property Details
Status
Active Under Contract
Type
Single Family Residence
No. of Stories
-
County
City
Neighborhood
--
Year Built
1984
HOA Fees
-
Finished Area
2,368 sqft
Lot Size
1.06 acres lot
Basement Area
- sqft
MLS Name
Stellar MLS
MLS Number
O6417313
MLS Status
Pending
Days on Market
115
Cumulative Days on Market
110

Continue Your Journey in App
Find your dream home, receive real-time updates, and many more!
Download App
Continue Your Journey in App
Find your dream home, receive real-time updates, and many more!
Location
Facts & Features
Rooms
Bedrooms & bathrooms
Bedrooms: 3
Bathrooms: 3
Primary Bedroom
Level: First
Area: 252.00 Square Feet
Dimensions: 18x14
Primary Bathroom
Level: First
Area: 156.00 Square Feet
Dimensions: 13x12
Bedroom 2
Level: First
Area: 168.00 Square Feet
Dimensions: 14x12
Bedroom 3
Level: First
Area: 156.00 Square Feet
Dimensions: 13x12
Great Room
Level: First
Area: 672.00 Square Feet
Dimensions: 28x24
Kitchen
Level: First
Area: 576.00 Square Feet
Dimensions: 24x24
Balcony/Porch/Lanai
Level: First
Area: 420.00 Square Feet
Dimensions: 35x12
Dining Room
Level: First
Area: 270.00 Square Feet
Dimensions: 18x15
Interior
Flooring
Laminate, Tile
Exterior Features
Fire Pit, Private Yard
Window Features
Blinds, Double Pane Windows, Energy Star Qualified Windows, Low Emissivity Windows
Appliances
Built In Oven, Cooktop, Dishwasher, Disposal, Electric Water Heater, Microwave, Refrigerator, Water Purifier, Water Softener
Interior Features
Cathedral Ceiling(s), Ceiling Fans(s), Open Floorplan, Stone Counters, Thermostat, Vaulted Ceiling(s), Walk In Closet(s)
Heating
Central, Electric, Heat Pump
Sewer
Septic Tank
Cooling
Central Air
Construction
Year Built
Year Built: 1984
Home type
Single Family Residence
Roof
Shingle
Property Condition
Completed
Construction Materials
Brick, Wood Siding
Architectural Style
Ranch
Foundation Details
Slab
Utilities & Energy
Water Source
Well
Security Features
Smoke Detector(s)
Utilities
Bb/hs Internet Available, Cable Connected, Electricity Connected, Underground Utilities
Fireplace Features
Living Room, Outside, Wood Burning
Parking Features
Garage Door Opener, Garage Faces Side, Oversized, Parking Pad
Pool Features
Above Ground, Deck, Salt Water, Vinyl
Laundry Features
Electric Dryer Hookup, Inside, Laundry Room, Washer Hookup
Other Features
Lot Features
Cleared, In County, Level, Paved
Patio And Porch Features
Covered, Patio, Screened
Subdivision Name
Foxspur
Vegetation
Mature Landscaping, Oak Trees, Trees/landscaped
Price History
| Date | Event | Price |
|---|---|---|
10/05/2026 Source: | Contingent (Active Under Contract) | $664,900 $281/sqft |
09/11/2026 Source: #MFRO6417313 | Price Decreased | $664,900 -4.88% $281/sqft |
06/16/2026 Source: | Listed for Sale | $699,000 +3.57% $295/sqft |
06/16/2026 Source: | Price Increased | $674,900 +119.48% $285/sqft |
02/12/2014 Source: | Price Decreased | $307,500 -5.38% $130/sqft |

Show more
Nearby Homes





Find Homes by Property Features in Sanford, FL
Nearby New Homes For Sale

Based on information from Stellar MLS® through Oct 09, 2026, 02:30PM as submitted to and distributed by MLS GRID. All data is obtained from various sources and may not have been verified by the broker or MLS GRID. Supplied Open House Information is subject to change without notice. All information should be independently reviewed and verified for accuracy. Properties may or may not be listed by the office/agent presenting the information. IDX information is provided exclusively for consumers’ personal non-commercial use. It may not be used for any purpose other than to identify prospective properties consumers may be interested in purchasing. The data is deemed reliable but is not guaranteed by MLS GRID. The use of the MLS GRID Data may be subject to an end-user license agreement prescribed by the Member Participant’s applicable MLS, if any, and as amended from time to time. © 2026 Stellar MLS. All Rights Reserved.
 Advertising Broker: Fred McGill | Simple Showing, Inc