- Overview
- Description
- Property Details
- Location
- HOA Management
- Facts & Features
- Getting Around
- Nearby Homes

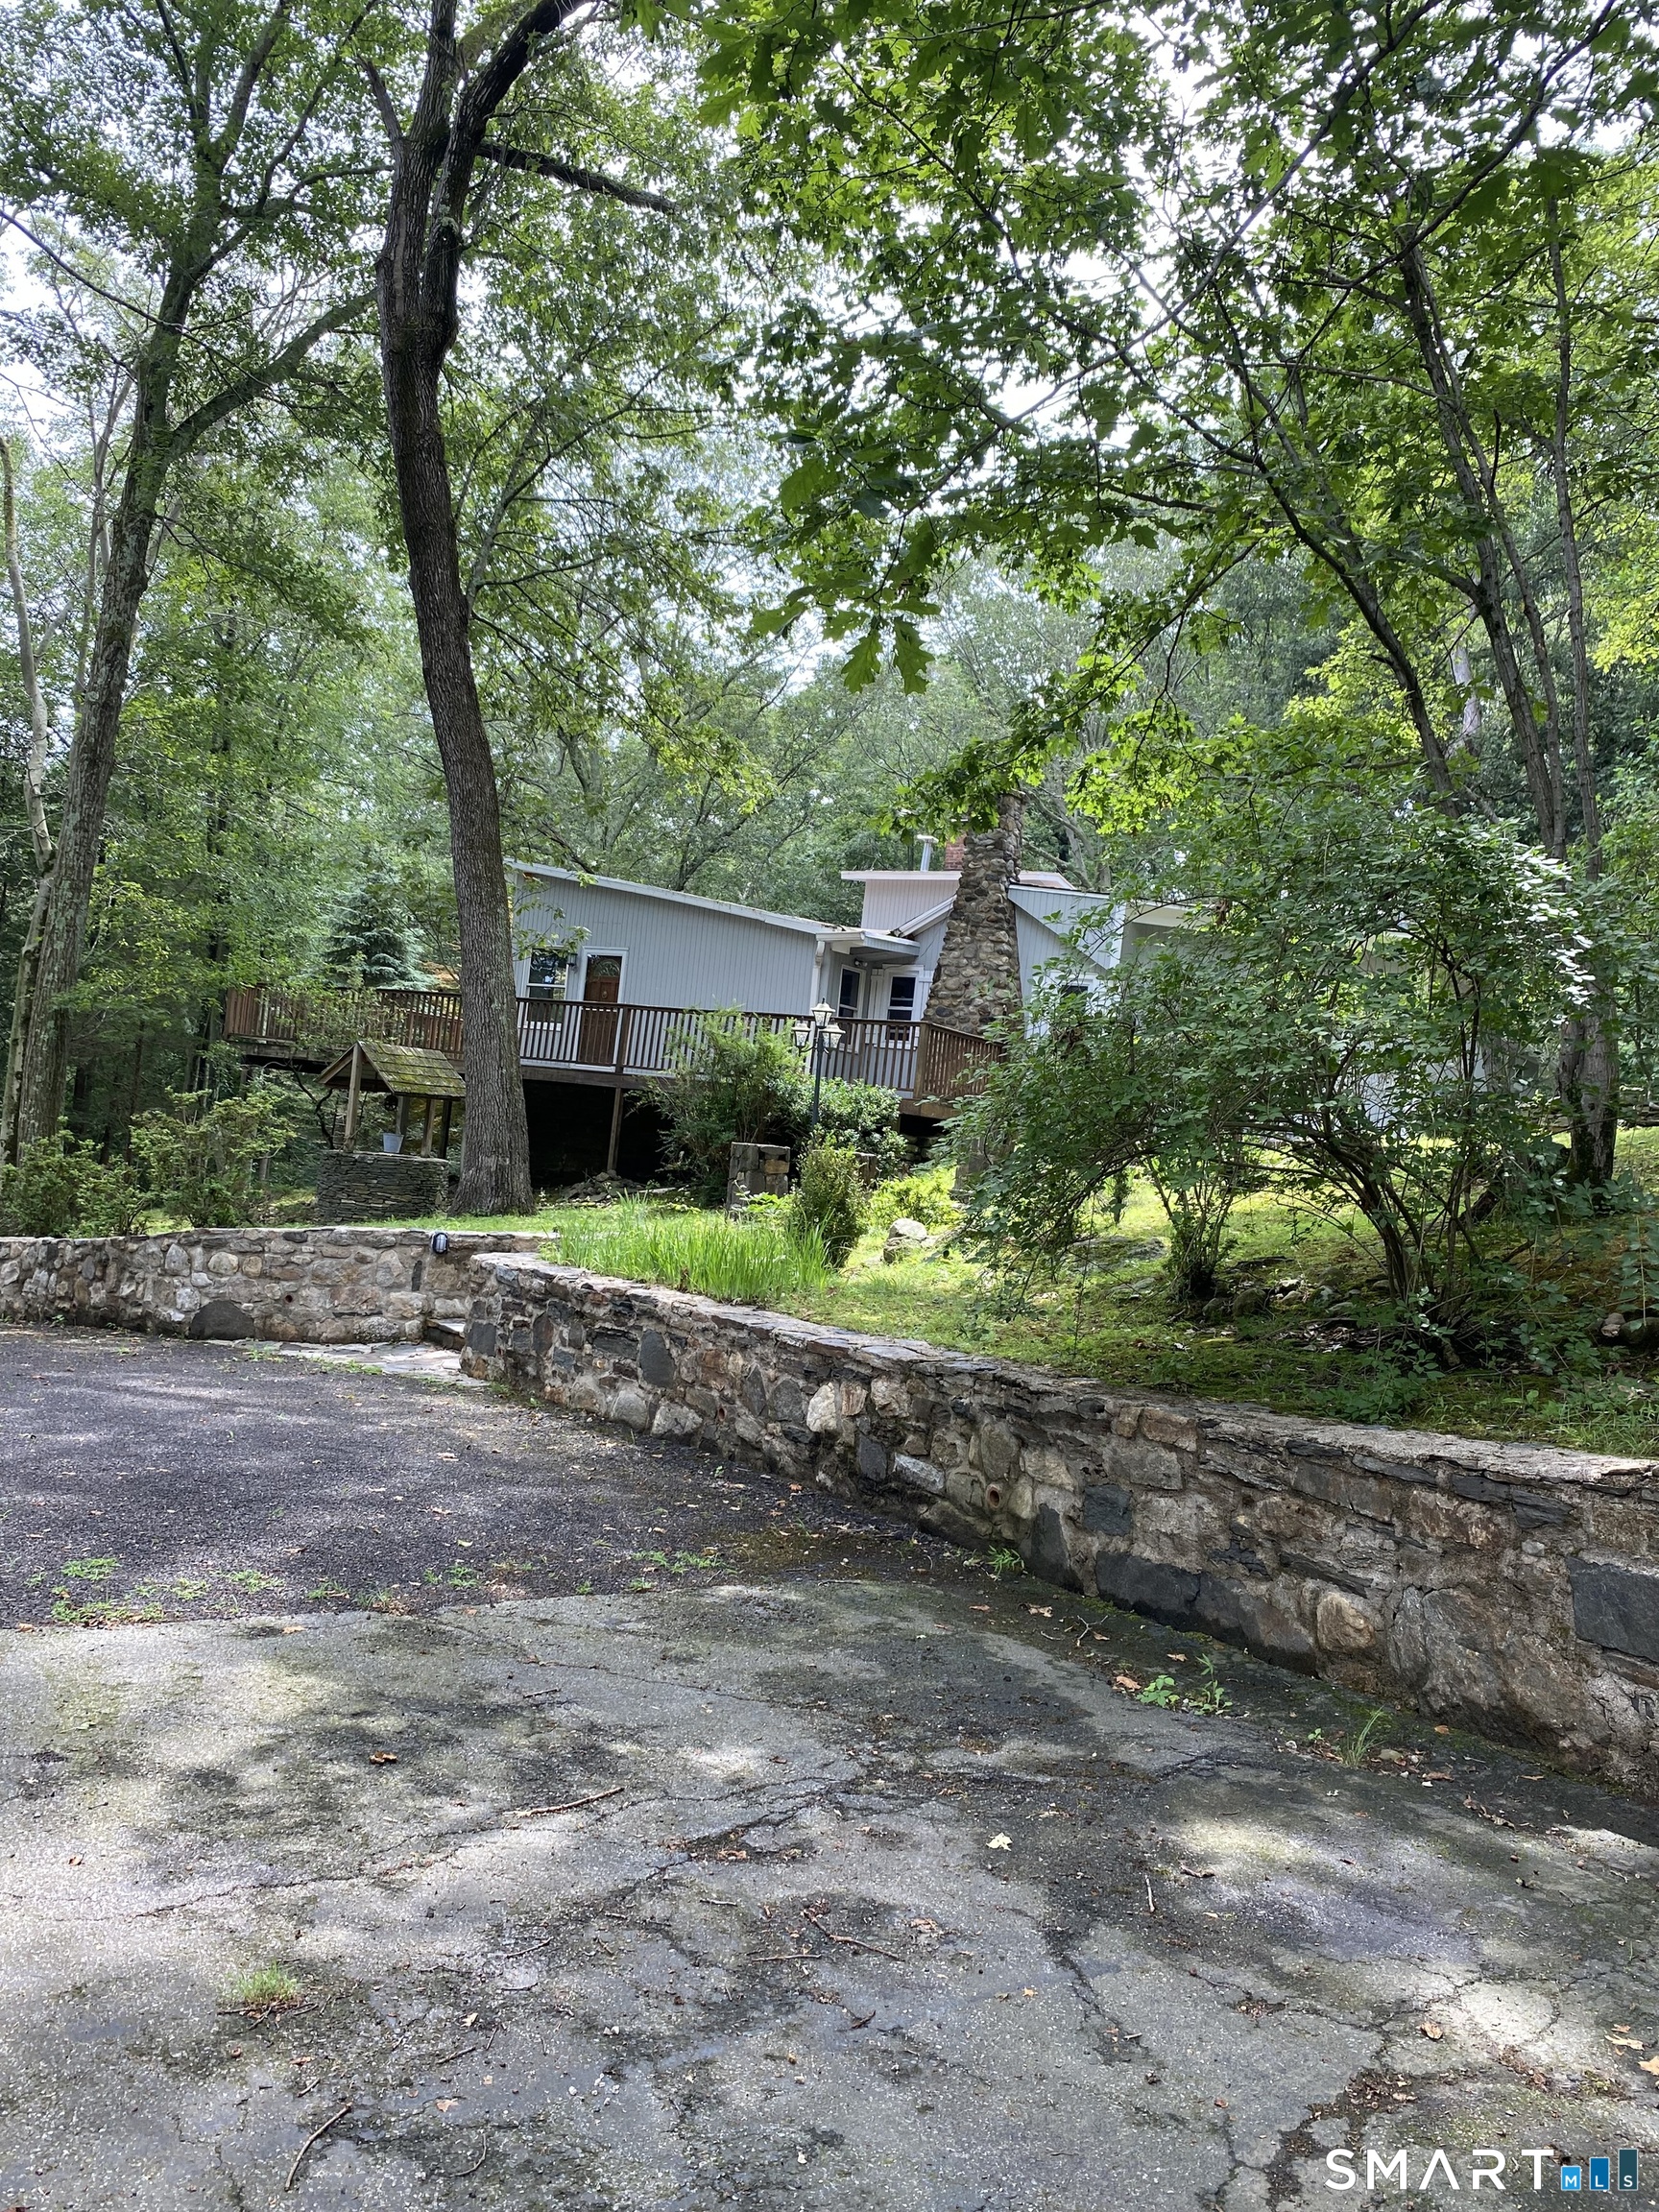
Street View
$749,999
Monthly Est:$3,733
 2 Beds
 2 Baths
1 full bath + 1 half bath
 1,350sqft
106 Sherwood Rd, Easton, CT 06612
$749,999
$3,733/moEst:
Get Pre-Approved
Single Family Residence
Built in 1890
$-- HOA
30,492 sqft lot
$556/sq.ft
Description
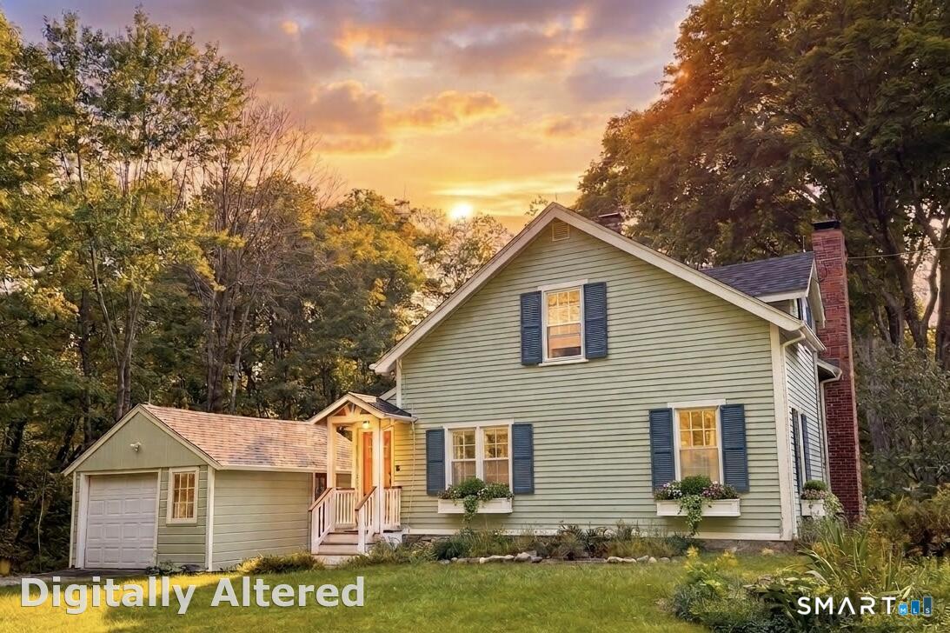
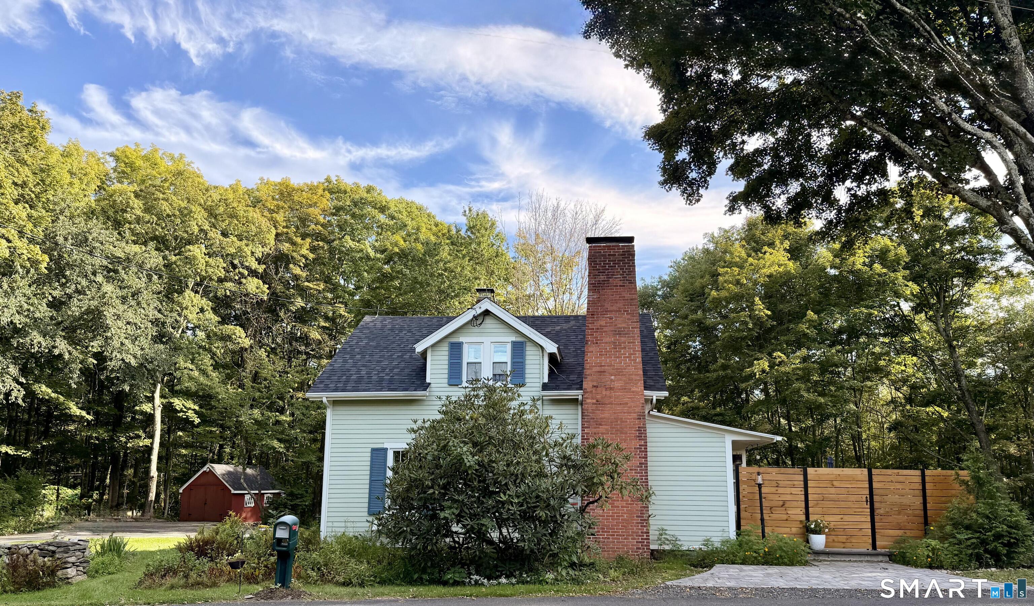
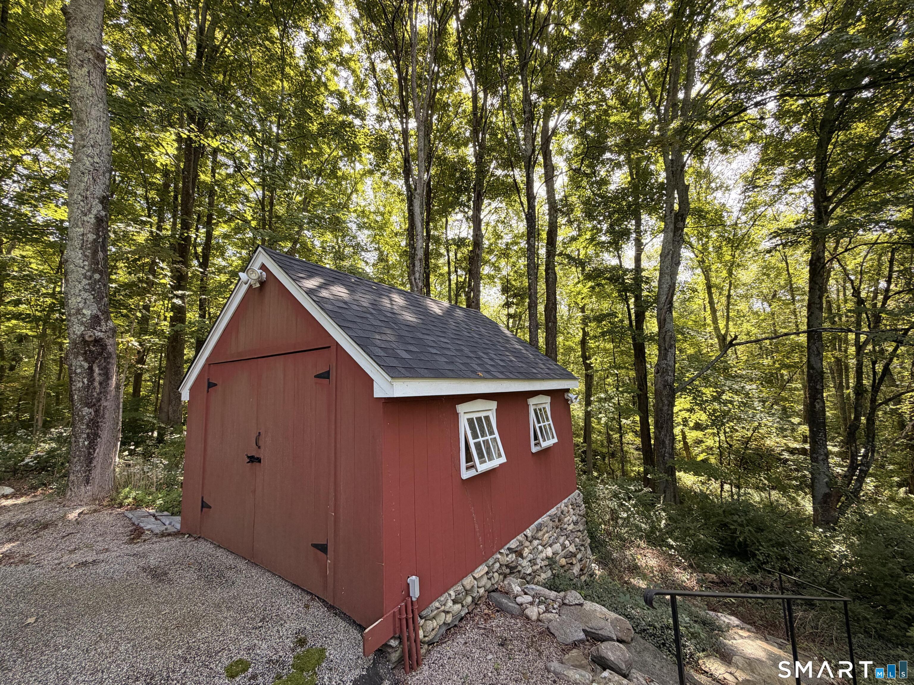
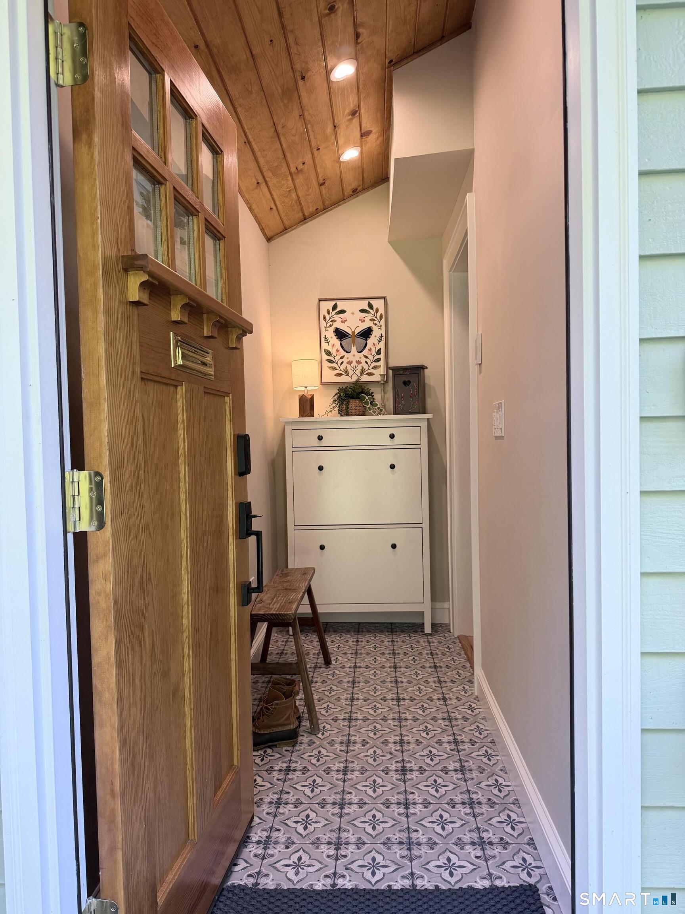
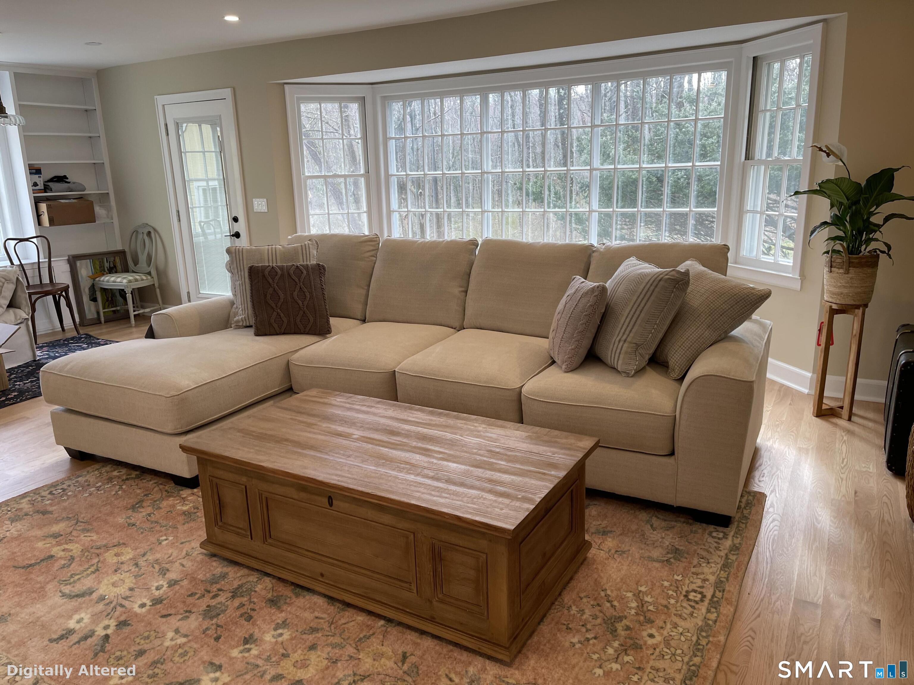
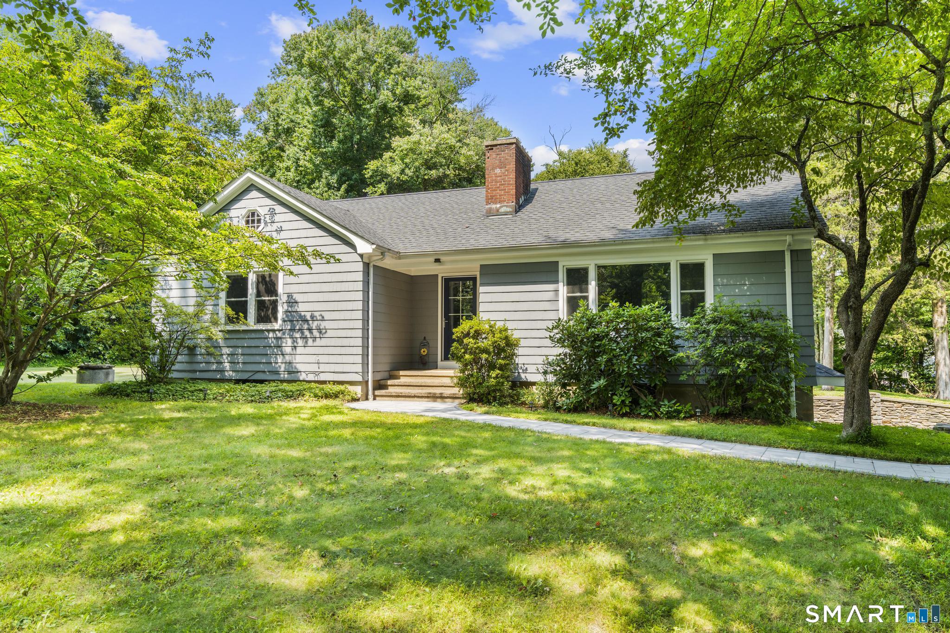
Lovingly restored by its owners over the past two years, this 1890 farmhouse was renewed as a home, not turned over as a contractor flip. Inside, refinished hardwood floors and a fireplace preserve its character, while the renovated kitchen and baths make everyday living feel current. Just off the kitchen, a flexible room works as a home office, playroom, or workout space, with a half bath and a mudroom with heated floors rounding out the main level; upstairs are two bedrooms and a renovated full bath. Behind the scenes, a new roof and windows, added insulation, 200-amp electrical service, wifi connected home fittings, and an EV charger bring thoughtful updates to the home's historic bones. Outdoors, a fenced patio opens to a private wooded setting. A one-car garage handles daily needs, while the flexible two-story barn provides space for a studio, workshop, storage, or equipment. A full basement with laundry adds practical utility. Carefully improved and ready for its next chapter, 106 Sherwood Road feels personal because it is.
- Houzeo last checked: 40 minutes ago
- Listing updated: October 3, 2026 at 4:49 pm
- Listing Provided by: Steven Koleno | Beycome of Connecticut
- Source: SMART MLS-CT | MLS#: 24207743

Property Details
Status
Active Under Contract
Type
Single Family Residence
No. of Stories
-
County
City
Neighborhood
--
Year Built
1890
HOA Fees
-
Finished Area
1,350 sqft
Lot Size
30,492 sqft lot
Basement Area
- sqft
MLS Name
SMART MLS
MLS Number
24207743
MLS Status
Under Contract
Days on Market
21

Continue Your Journey in App
Find your dream home, receive real-time updates, and many more!
Download App
Continue Your Journey in App
Find your dream home, receive real-time updates, and many more!
Location
HOA Management
0
HOA Fees
$-/
Disclaimer: Amenities are based on third-party information and may vary; buyers must independently verify all amenities, as information is deemed reliable but not guaranteed.
Facts & Features
Rooms
Bedrooms & bathrooms
Bedrooms: 2
Bathrooms: 2
Interior
Sewer
Septic
Cooling
Central Air
Interior Features
Cable Available
Appliances
Electric Cooktop, Electric Range, Microwave, Refrigerator, Dishwasher, Disposal, Instant Hot Water Tap
Heating
Oil
Construction
Year Built
Year Built: 1890
Home type
Single Family Residence
Foundation Details
Stone
Roof
Asphalt Shingle
Architectural Style
Cape Cod
Utilities & Energy
Parking Features
Barn, Detached Garage
Basement
Full
Water Source
Private Well
Other Features
Subdivision Name
Sport Hill
Lot Features
Lightly Wooded
Price History
| Date | Event | Price |
|---|---|---|
10/03/2026 Source: | Contingent (Active Under Contract) | $749,999 $556/sqft |
09/16/2026 Source: | Listed for Sale | $749,999 $556/sqft |

Nearby Homes
Find Homes by Property Features in Easton, CT


Based on information provided to and compiled by the SMART MLS, Inc. through Oct 08, 2026, 09:00AM. IDX information is provided exclusively for consumers’ personal, non-commercial use. It may not be used for any purpose other than to identify prospective properties consumers may be interested in purchasing. The data is deemed reliable but is not guaranteed accurate by the MLS. ©2026 SMART MLS, Inc. All Rights Reserved.
 Advertising Broker: Derek Greene | The Greene Realty Group