- Overview
- Description
- Property Details
- Location
- Facts & Features
- Getting Around
- Nearby Homes

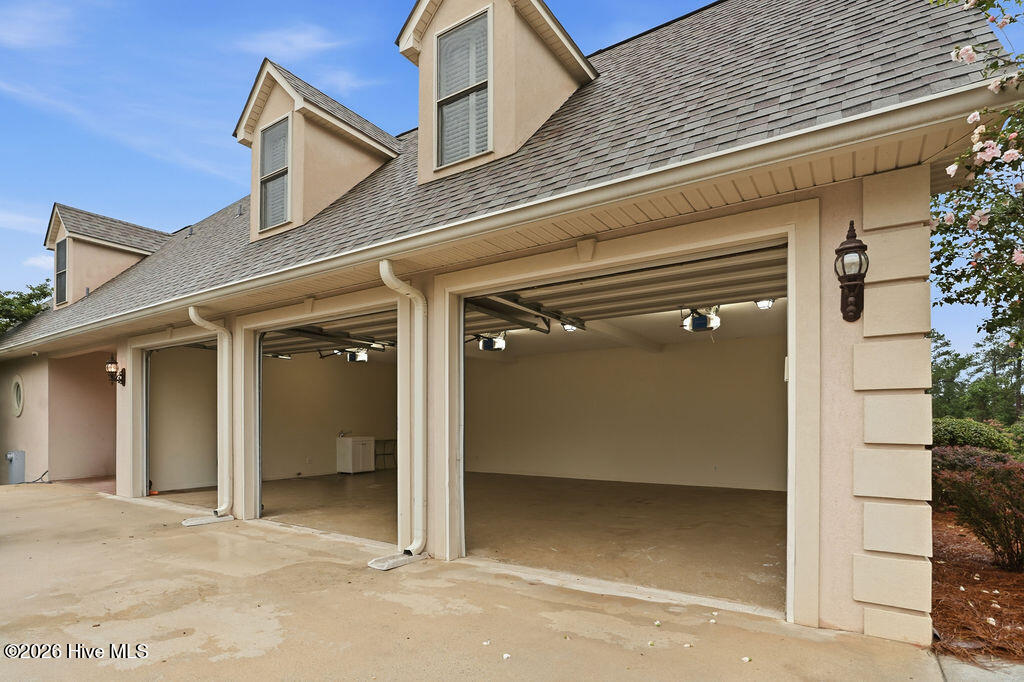


$1,800,000
Monthly Est:$8,959
 4 Beds
 5 Baths
4 full baths + 1 half bath
 6,148sqft
1060 Mohawk Dr, Lincolnton, GA 30817
$1,800,000
$8,959/moEst:
Get Pre-Approved
Single Family Residence
Built in 2001
$-- HOA
1.13 acres lot
$293/sq.ft
Description
Luxury Lakefront Retreat on Deep Water
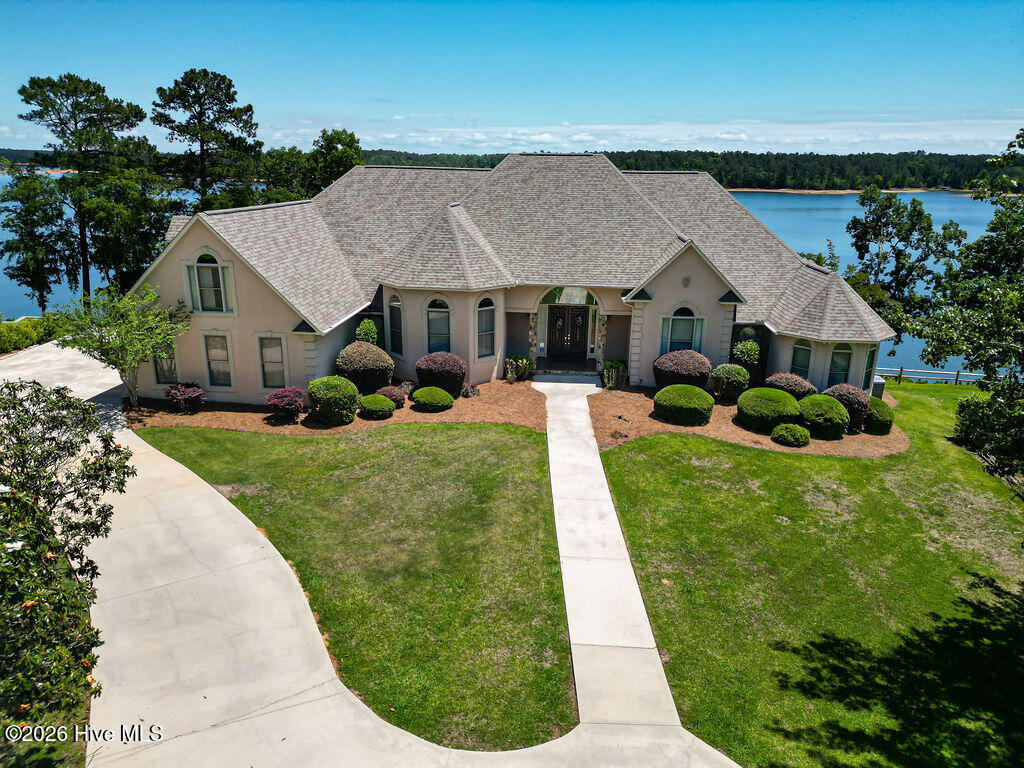
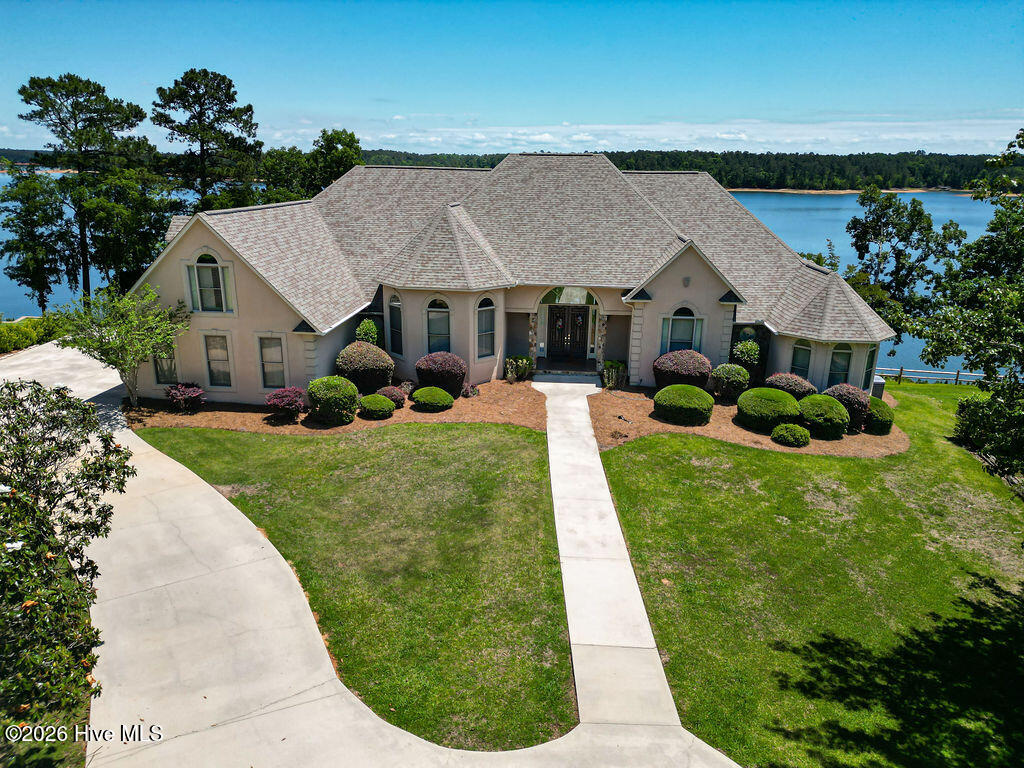
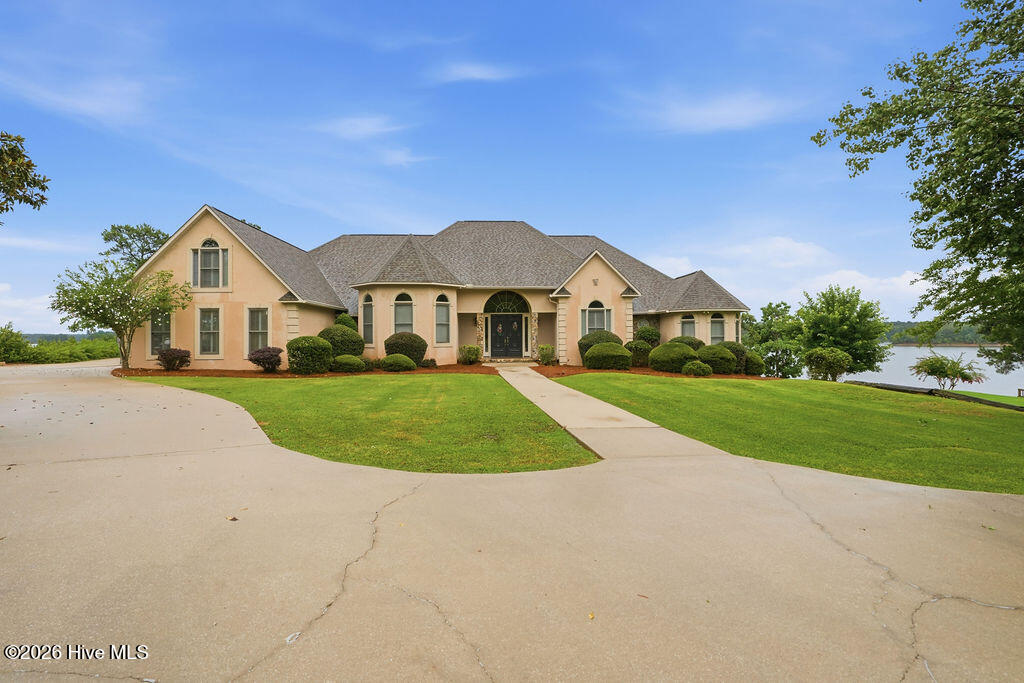
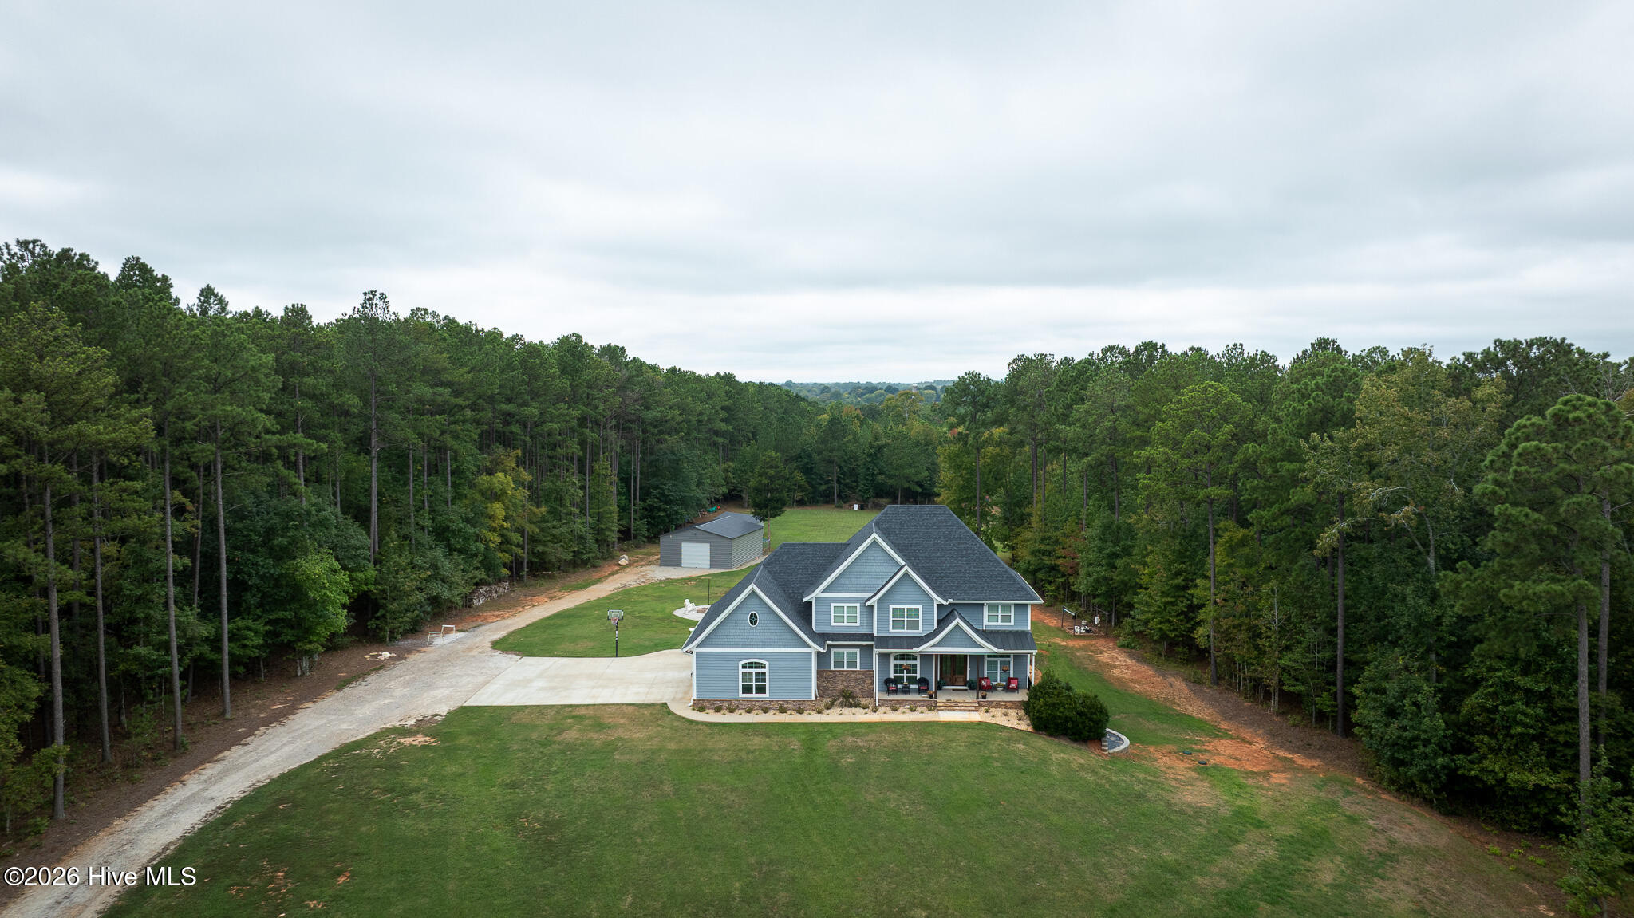
Welcome to 1060 Mohawk Drive, an extraordinary waterfront estate offering over 6,148 square feet of thoughtfully designed living space on a beautifully landscaped 1.13-acre lot along the shores of Clarks Hill Lake. Built in 2001, this exceptional home combines timeless craftsmanship, spacious living, and premier lakefront amenities.
Featuring 3 car garage, 4 bedrooms, 4 full bathrooms, and 1 half bath, this stunning residence offers room for everyone to relax and unwind. A dedicated home office provides the perfect space for remote work, while the expansive living areas and finished basement including a full bath, bar, and living area, create endless opportunities for entertaining family and friends.
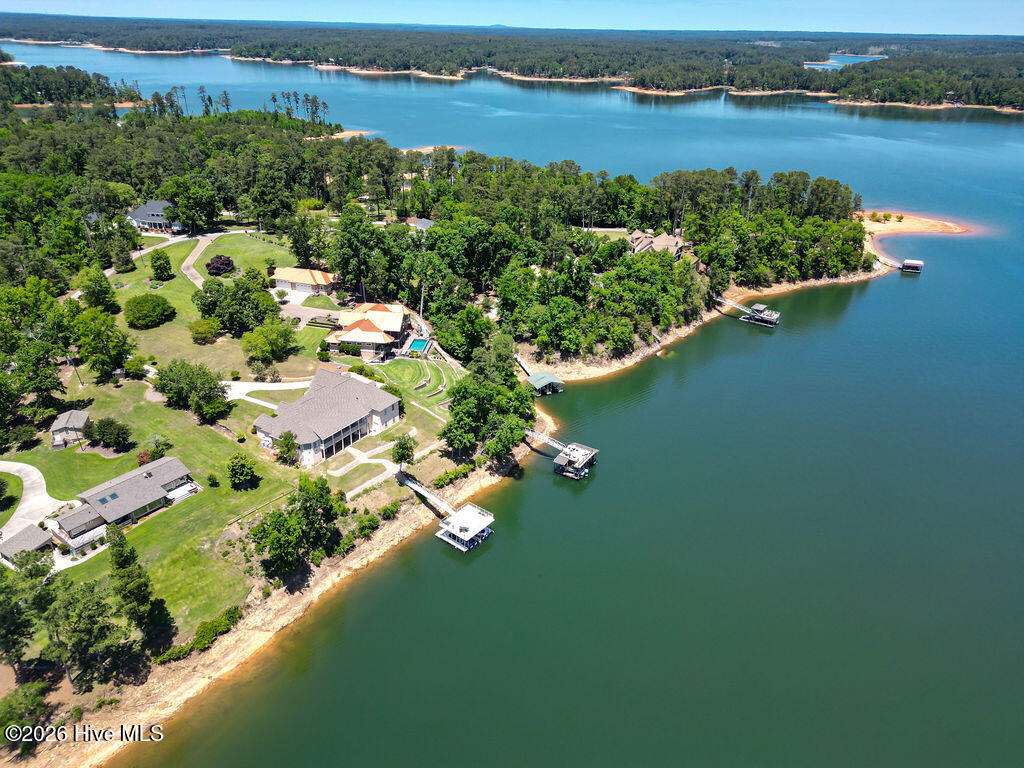
Outside, the true beauty of this property unfolds. Enjoy year-round access to the lake from your private two-level dock, situated in coveted deep water and equipped with two boat lifts for effortless days on the water. Whether you're hosting summer gatherings, fishing at sunrise, or cruising the lake at sunset, this property is designed to embrace the waterfront lifestyle.
Combining generous interior space, breathtaking lake views, and unmatched recreational amenities, 1060 Mohawk Drive presents a rare opportunity to own one of the most desirable lakefront properties in Lincolnton.
Property Highlights
6,148 Square Feet
1.13-Acre Waterfront Lot
4 Bedrooms
4 Full Baths | 1 Half Bath
Dedicated Office
Finished Basement- 3 stories
Deep-Water Access (slips in 20-25ft)
Two-Level Dock
Two Installed Boat Lifts
Three car garage
Furnished
Built in 2001
Exceptional Views and Outdoor Living
From sunrise coffee on the dock to sunset cruises on the lake, this is more than a home--it's a lifestyle.
- Houzeo last checked: 8 minutes ago
- Listing updated: August 19, 2026 at 10:57 pm
- Listing Provided by: Jessica C. Arnold (706) 831-6953 DRE #392206 | Keller Williams Realty Augusta Partners
- Source: Hive MLS-NC | MLS#: 100584881

Property Details
Status
Active
Type
Single Family Residence
No. of Stories
3
County
City
Neighborhood
--
Year Built
2001
HOA Fees
-
Finished Area
6,148 sqft
Lot Size
1.13 acres lot
Basement Area
- sqft
MLS Name
Hive MLS
MLS Number
100584881
MLS Status
Active
Days on Market
111

Continue Your Journey in App
Find your dream home, receive real-time updates, and many more!
Download App
Continue Your Journey in App
Find your dream home, receive real-time updates, and many more!
Location
Facts & Features
Rooms
Bedrooms & bathrooms
Bedrooms: 4
Bathrooms: 5
Bedroom 2
Level: Main
Area: Square Feet
Dimensions: 330.00
Bedroom 4
Level: Upper
Area: Square Feet
Dimensions: 490.00
Kitchen
Level: Main
Area: Square Feet
Dimensions: 336.00
Family Room
Level: Ground
Area: Square Feet
Dimensions: 464.00
Laundry
Level: Main
Area: Square Feet
Dimensions: 70.00
Master Bedroom
Level: Main
Area: Square Feet
Dimensions: 374.00
Breakfast Room
Level: Main
Area: Square Feet
Dimensions: 165.00
Bedroom 3
Level: Upper
Area: Square Feet
Dimensions: 168.00
Other
Level: Main
Area: Square Feet
Dimensions: 156.00
Dining Room
Level: Main
Area: Square Feet
Dimensions: 345.00
Living Room
Level: Main
Area: Square Feet
Dimensions: 546.00
Interior
Cooling
Central Air, Ceiling Fan(s), Multi Units
Appliances
Built In Microwave, Built In Gas Oven, Built In Electric Oven, Washer, Refrigerator, Range, Dryer, Disposal, Dishwasher
Interior Features
Master Downstairs, Walk In Closet(s), High Ceilings, Entrance Foyer, Mud Room, Bookcases, Kitchen Island, Ceiling Fan(s), Furnished, Pantry, Walk In Shower, Basement, Blinds/shades, Built In Features, Eat In Kitchen, Walk In Closet(s)
Heating
Propane, Fireplace(s)
Flooring
Carpet, Ceramic Tile, Hardwood
Construction
Year Built
Year Built: 2001
Home type
Single Family Residence
Construction Materials
Stucco
Property Condition
Completed
Foundation Details
Slab
Roof
Composition
Utilities & Energy
Parking Features
Attached, Concrete, Paved, Garage
Water Source
Well
Laundry Features
Dryer Hookup, Washer Hookup, Laundry Room
Association Amenities
Boat Dock, Other
Pool Features
None
Utilities
Cable Available, Fixed Wireless High Speed, High Speed Internet
Security Features
Security System, Smoke Detector(s)
Basement
Exterior Entry, Finished, None, Bath Stubbed, Full, Interior Entry, Walk Out Access
Other Features
Subdivision Name
Other
Lot Features
Boat Slip, Boat Dock, Boat Lift, Lake Privileges, Water Depth 4+, Landscaped
Patio And Porch Features
Covered, Deck, Balcony, Front Porch, Rear Porch
Price History
| Date | Event | Price |
|---|---|---|
06/27/2026 Source: | Listed for Sale | $1,800,000 +100.00% $293/sqft |
09/02/2020 Source: #441808 | Price Increased | $900,000 +35.34% $146/sqft |
03/25/2015 Source: #370089 | Sold | $665,000 $108/sqft |

Nearby Homes



Find Homes by Property Features in Lincolnton, GA
Nearby New Homes For Sale

Based on information from the Hive MLS, through Oct 17, 2026, 03:15AM. This website may not include listings or property addresses of sellers who have directed their listing brokers to withhold their listing or their property address from display on the Internet. The data relating to real estate on this web site comes in part from the Internet Data Exchange program of Hive MLS, and is updated as of Oct 17, 2026, 03:15AM. All information is deemed reliable but not guaranteed and should be independently verified. All properties are subject to prior sale, change, or withdrawal. Neither listing broker(s) nor Chosen Realty LLC nor Houzeo shall be responsible for any typographical errors, misinformation, or misprints, and shall be held totally harmless from any damages arising from reliance upon these data. IDX information is provided exclusively for personal, non-commercial use, and may not be used for any purpose other than to identify prospective properties consumers may be interested in purchasing. © 2026 Hive MLS. All Rights Reserved.
 Advertising Broker: Nicholas Huscroft | Chosen Realty
