- Overview
- Description
- Property Details
- Location
- HOA Management
- Facts & Features
- Getting Around
- Nearby Homes

Street View
$249,000
Monthly Est:$1,239
 2 Beds
 2 Baths
2 full baths
 1,394sqft
1064 Blackwolf Run Rd, Davenport, FL 33896
$249,000
$1,239/moEst:
Get Pre-Approved
Villa
Built in 2020
$952/mo HOA
3,049 sqft lot
$179/sq.ft
Description
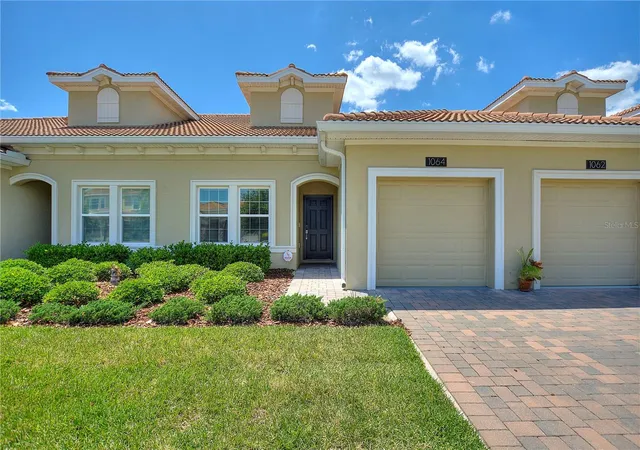
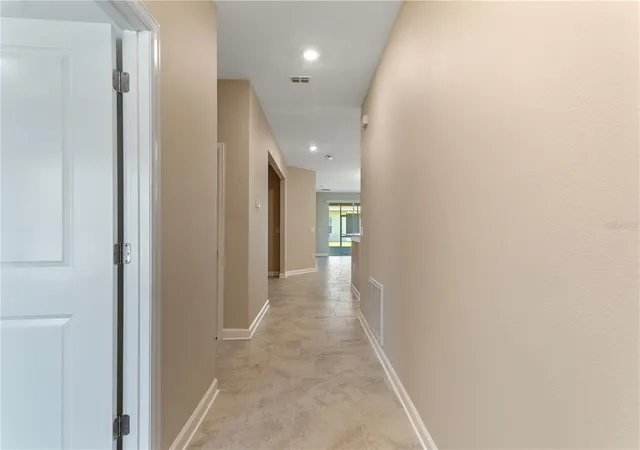
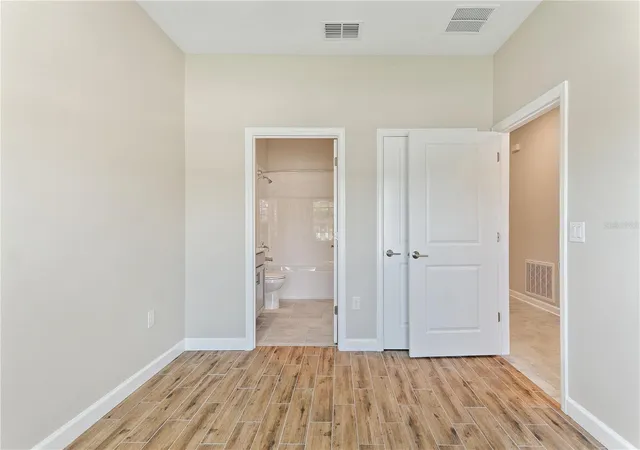
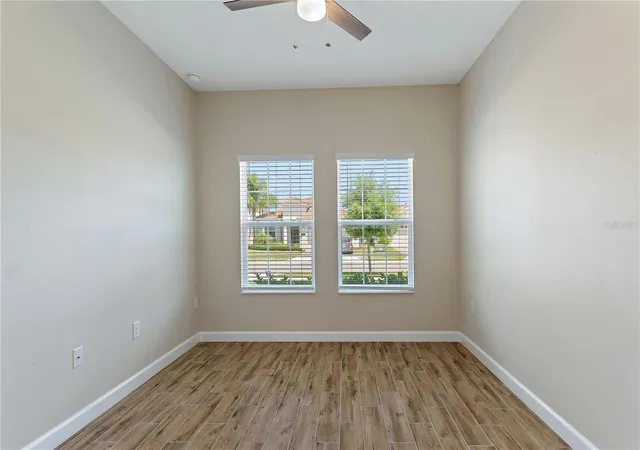
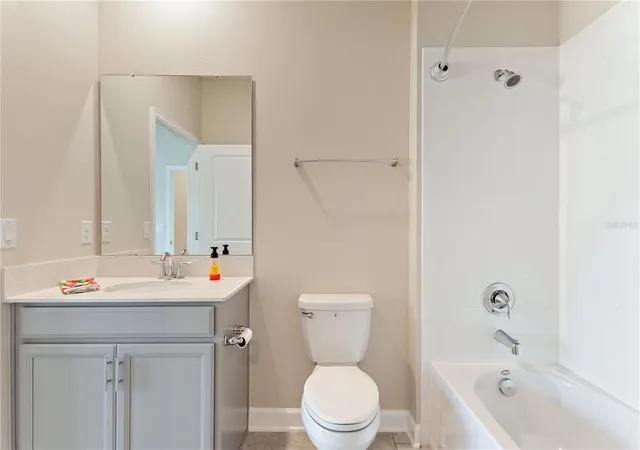
FULL GOLF AND TENNIS MEMBERSHIP INCLUDED!!! Beautifully maintained and thoughtfully designed, this open-concept 2-bedroom, 2-bathroom villa is the perfect blend of luxury and comfort. IMMACULATE! LIGHT AND BRIGHT! Conveniently located just a short stroll from the neighborhood pool. The kitchen showcases elegant quartz countertops, slate-finish appliances, and a spacious breakfast bar, ideal for casual dining and entertaining. The primary suite offers a large, custom walk-in closet, dual sinks, and a walk-in shower. A generously sized secondary bedroom is ideal as an office or den. Additionally, a versatile flex room provides the option a separate Dining Room. This villa features high-end flooring, screened lanai, epoxy garage floor, and separate laundry room. Enjoy the ease of golf cart access throughout the entire community! This gated, resort-style community offers an unparalleled lifestyle centered around three exclusive clubhouses. The Oasis Club features a 14,000 sq ft clubhouse with a full-service restaurant, movie theater, fitness center, game room, tiki bar, lazy river, cabanas, and more. The private, resident-only Plaza clubhouse offers a second restaurant and bar, fitness center, game room, two pools, and pickleball courts—perfect for an active and social lifestyle. Now open, The Retreat Club features an exciting waterpark that brings even more fun for residents and guests. The HOA includes full access to all three clubhouses and their amenities, a complete golf and tennis membership, food and beverage credit, gated entry, full lawn maintenance, security monitoring, cable, phone, and internet. CDD and trash services are included in the property taxes. ChampionsGate Country Club offers the ultimate Florida lifestyle—whether you’re enjoying a round of golf, relaxing poolside, or dining with friends at one of the three clubhouses. All of this, just minutes from world-renowned theme parks, championship golf, premier shopping, and endless dining options in the Orlando area!
- Houzeo last checked: 2 minutes ago
- Listing updated: September 26, 2026 at 6:05 pm
- Listing Provided by: Megan Bell (941) 416-5490 | CHAMPIONSGATE REALTY (407) 818-5588
- Source: Stellar MLS-FL as distributed by MLS GRID | MLS#: S5155385

Property Details
Status
Active
Type
Single Family Residence
No. of Stories
1
County
City
Neighborhood
--
Year Built
2020
HOA Fees
$952/mo
Finished Area
1,394 sqft
Lot Size
3,049 sqft lot
Basement Area
- sqft
MLS Name
Stellar MLS
MLS Number
S5155385
MLS Status
Active
Days on Market
85
Cumulative Days on Market
47

Continue Your Journey in App
Find your dream home, receive real-time updates, and many more!
Continue Your Journey in App
Find your dream home, receive real-time updates, and many more!
Location
HOA Management
Andrea Fidler
HOA Fees
$832.79/ Monthly
ChampionsGate Master
HOA Fees
$119/ Monthly
Disclaimer: Amenities are based on third-party information and may vary; buyers must independently verify all amenities, as information is deemed reliable but not guaranteed.
Facts & Features
Rooms
Bedrooms & bathrooms
Bedrooms: 2
Bathrooms: 2
Primary Bedroom
Level: First
Dining Room
Level: First
Primary Bathroom
Level: First
Kitchen
Level: First
Living Room
Level: First
Interior
Flooring
Ceramic Tile
Interior Features
In Wall Pest System, Kitchen/family Room Combo, Open Floorplan, Walk In Closet(s)
Sewer
Public Sewer
Exterior Features
Private Entrance
Appliances
Dishwasher, Disposal, Dryer, Electric Water Heater, Freezer, Ice Maker, Microwave, Refrigerator, Washer
Cooling
Central Air
Heating
Central, Electric
Construction
Year Built
Year Built: 2020
Home type
Villa
Foundation Details
Slab
Construction Materials
Concrete
Roof
Slate
Utilities & Energy
Laundry Features
Laundry Room
Utilities
Cable Connected, Electricity Connected, Public, Sewer Connected, Water Connected
Water Source
None
Other Features
Community Features
Clubhouse, Community Mailbox, Deed Restrictions, Dog Park, Fitness Center, Gated Community Guard, Golf Carts Ok, Golf
Subdivision Name
Stoneybrook South North Prcl Ph 2
Price History
| Date | Event | Price |
|---|---|---|
08/11/2026 Source: | Listed for Sale | $249,000 +10275.00% $179/sqft |
02/17/2026 Source: | Listing Removed | $2,400 $2/sqft |
09/19/2025 Source: | Listed for Sale | $2,400 -98.91% $2/sqft |
04/29/2021 Source: | Sold | $220,000 -3.30% $158/sqft |
04/29/2021 Source: | Price Increased | $227,500 +14818.03% $163/sqft |

Show more
Nearby Homes










Find Homes by Property Features in Davenport, FL

Based on information from Stellar MLS® through Nov 04, 2026, 10:30PM as submitted to and distributed by MLS GRID. All data is obtained from various sources and may not have been verified by the broker or MLS GRID. Supplied Open House Information is subject to change without notice. All information should be independently reviewed and verified for accuracy. Properties may or may not be listed by the office/agent presenting the information. IDX information is provided exclusively for consumers’ personal non-commercial use. It may not be used for any purpose other than to identify prospective properties consumers may be interested in purchasing. The data is deemed reliable but is not guaranteed by MLS GRID. The use of the MLS GRID Data may be subject to an end-user license agreement prescribed by the Member Participant’s applicable MLS, if any, and as amended from time to time. © 2026 Stellar MLS. All Rights Reserved.
 Advertising Broker: Fred McGill | Simple Showing, Inc
