- Overview
- Description
- Property Details
- Location
- HOA Management
- Facts & Features
- Getting Around
- Nearby Homes



$560,000
Monthly Est:$2,787
 3 Beds
 3 Baths
2 full baths + 1 half bath
 1,803sqft
1064 Point Of View Dr, Waynesville, NC 28785
$560,000
$2,787/moEst:
Get Pre-Approved
Single Family Residence
Built in 2004
$52.08/mo HOA
1.36 acres lot
$311/sq.ft
Description
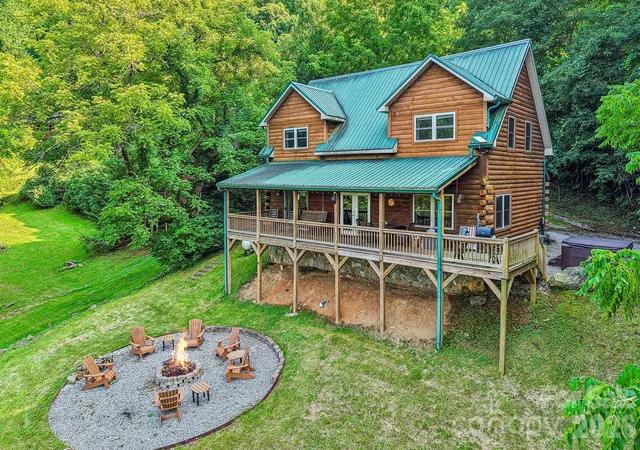
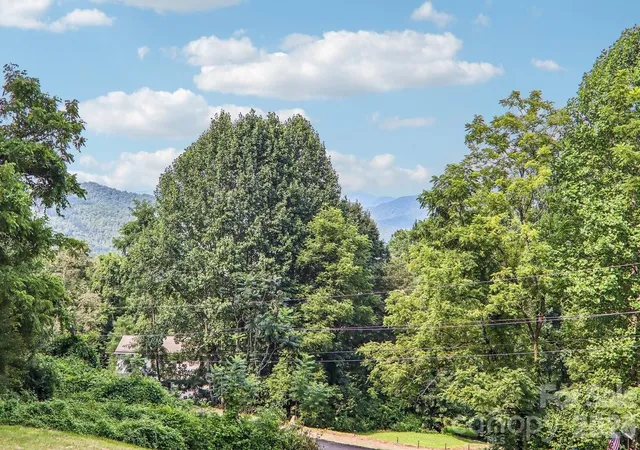
Breathtaking Views Bordering the National Park – Log Cabin is available Turnkey & Rental Ready
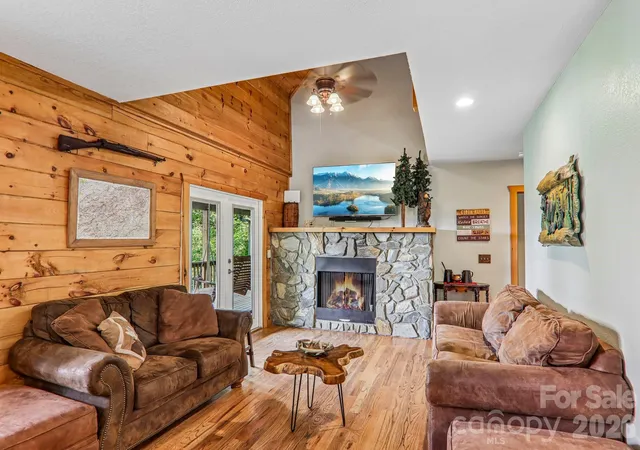
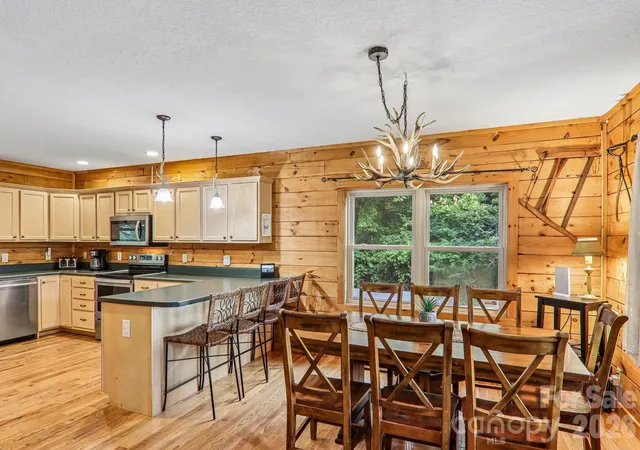
This log cabin is close to the Great Smoky Mountains National Park and sits on 1.35 private acres. Wake up to breathtaking long-range views and picturesque valley fog from your main-level primary suite, then entertain in a dramatic two-story great room featuring a stone fireplace and soaring wood ceilings. Whether you are looking for a high-performing short-term rental or a private sanctuary, this home offers the rare combination of authentic log cabin aesthetics and modern luxury in the desirable Hills of Cataloochee.
Please request the Interactive 3D floor plan and the 2-minute exterior aerial and interior Video for review.
Experience peace of mind with significant 2025 updates, including a brand-new shared well and pump, modern HVAC, and a Tesla Universal EV charger. This property balances mountain seclusion with incredible convenience—featuring paved access, a low $500 annual POA (which includes snow removal), and remarkably low county taxes of just $2,152.
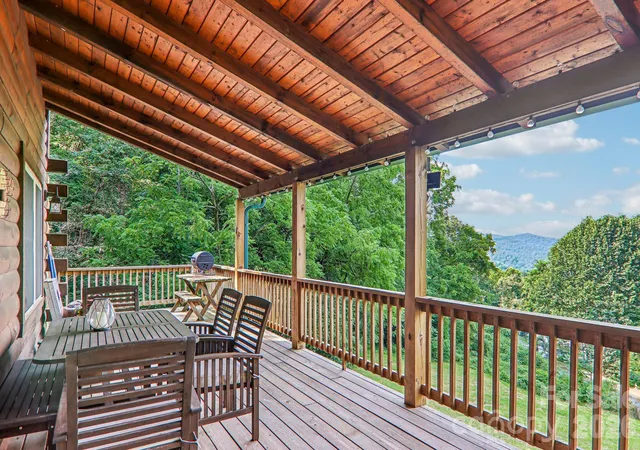
Relax on the full-length covered porch or in the hot tub overlooking the mountain peaks, all while being a short, easy drive from Asheville, Maggie Valley, and snowboarding, skiing and tubing at Cataloochee.
The Interior & Amenities: The open-concept main level is designed for gathering, centered around a spacious kitchen and a great room with stone fireplace. The primary suite is a true highlight, featuring a picture window perfectly positioned for sunrise mountain views. Upstairs, two additional bedrooms and a full bath flank a large loft game room with media seating—perfect for kids or guests.
Outdoor Living & Location: The outdoor space is an entertainer’s dream, boasting distant views from a full-length covered porch, a fire pit for star-gazing, and a soothing hot tub. The generous parking area includes the Tesla charger and room to develop a future garage or guest apartment. The kitchen level is just one-step up from the parking area. Located just off I-40, you are minutes away from the hiking trails of the National Park and the vibrant dining and shopping scenes of Asheville and Waynesville. Own the ultimate mountain retreat: available turnkey, fully furnished. This is a rare, "plug-and-play" investment in one of North Carolina’s most beautiful corridors.
Please request the Interactive 3D floor plan and the 2-minute exterior aerial and interior Video for review.
- Houzeo last checked: 7 minutes ago
- Listing updated: September 30, 2026 at 12:40 am
- Listing Provided by: Lynda Bennett (828) 421-7279 | Better Homes and Gardens Real Estate Heritage (828) 926-5200
- Source: Canopy MLS | MLS#: 4404544

Property Details
Status
Active Under Contract
Type
Single Family Residence
No. of Stories
-
County
City
Neighborhood
--
Year Built
2004
HOA Fees
$52.08/mo
Finished Area
1,803 sqft
Lot Size
1.36 acres lot
Basement Area
- sqft
MLS Name
Canopy MLS
MLS Number
4404544
MLS Status
Under Contract-Show
Days on Market
72
Cumulative Days on Market
397

Continue Your Journey in App
Find your dream home, receive real-time updates, and many more!
Download App
Continue Your Journey in App
Find your dream home, receive real-time updates, and many more!
Location
HOA Management
N/A
HOA Fees
$625/ Annually
Disclaimer: Amenities are based on third-party information and may vary; buyers must independently verify all amenities, as information is deemed reliable but not guaranteed.
Facts & Features
Rooms
Bedrooms & bathrooms
Bedrooms: 3
Bathrooms: 3
Interior
Heating
Heat Pump
Appliances
Dishwasher, Dryer, Refrigerator, Washer
Cooling
Heat Pump
Exterior Features
Fire Pit, Hot Tub
Interior Features
Breakfast Bar, Entrance Foyer, Open Floorplan, Split Bedroom, Storage, Walk In Closet(s)
Sewer
Septic Installed
Construction
Year Built
Year Built: 2004
Home type
Single Family Residence
Construction Materials
Log
Foundation Details
Crawl Space
Architectural Style
Cabin, Contemporary
Roof
Metal
Utilities & Energy
Water Source
Shared Well, Well
Fireplace Features
Great Room, Propane
Parking Features
Electric Vehicle Charging Station(s), Parking Space(s)
Laundry Features
In Kitchen, Laundry Closet
Utilities
Propane, Satellite Internet Available
Other Features
Patio And Porch Features
Covered, Front Porch, Porch
Lot Features
Views
Subdivision Name
Hills Of Cataloochee
Price History
| Date | Event | Price |
|---|---|---|
08/13/2026 Source: #CAR4404544 | Contingent (Active Under Contract) | $560,000 $311/sqft |
07/29/2026 Source: | Listed for Sale | $560,000 -3.45% $311/sqft |
07/27/2026 Source: | Listing Removed | $579,999 $322/sqft |
01/12/2026 Source: | Price Decreased | $579,999 -2.68% $322/sqft |
07/11/2025 Source: | Listed for Sale | $596,000 +0.85% $331/sqft |

Show more
Nearby Homes
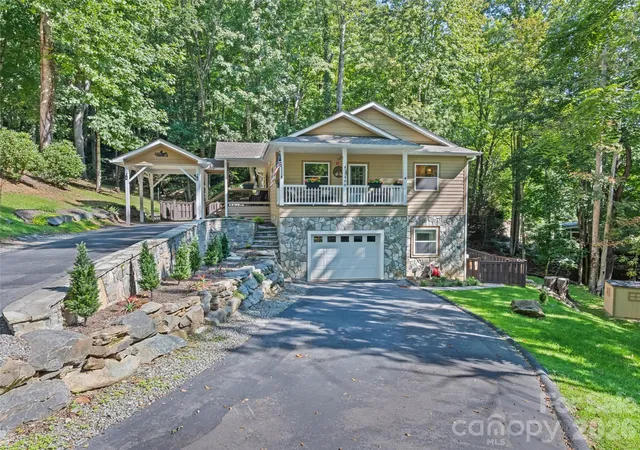
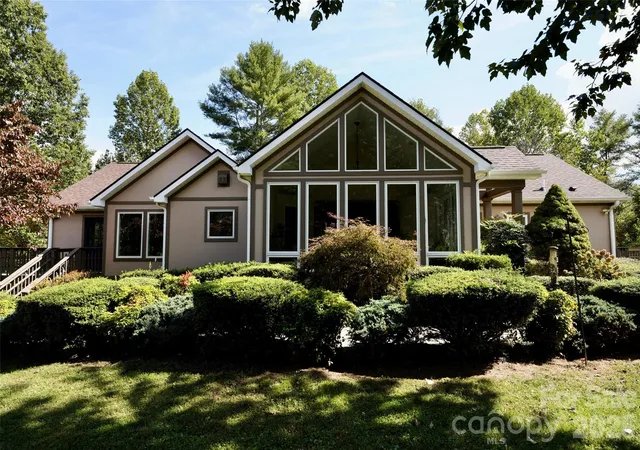
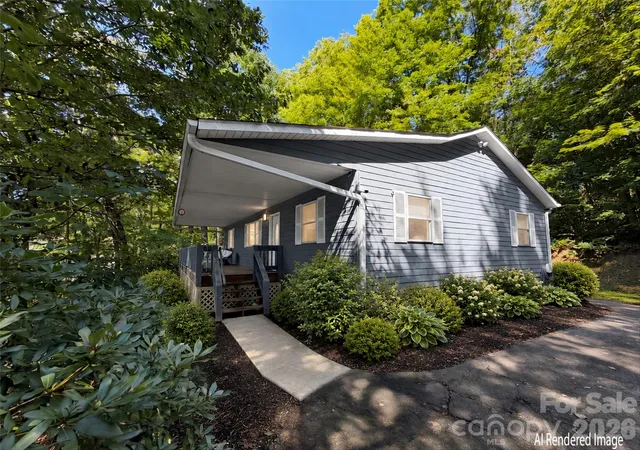
Find Homes by Property Features in Waynesville, NC
Nearby New Homes For Sale

Based on information submitted to the MLS GRID from Canopy MLS through Oct 08, 2026, 10:45PM. All data is obtained from various sources and may not have been verified by the broker or MLS GRID. Supplied Open House Information is subject to change without notice. All information should be independently reviewed and verified for accuracy. Properties may or may not be listed by the office/agent presenting the information. IDX information is provided exclusively for consumers’ personal, noncommercial use. It may not be used for any purpose other than to identify prospective properties which the consumers may be interested in purchasing. The data is deemed reliable but is not guaranteed by MLS GRID. The use of the MLS GRID Data may be subject to an end-user license agreement prescribed by the Member Participant’s applicable MLS, if any, and as amended from time to time. ©2026 Canopy MLS. All Rights Reserved.
 Advertising Broker: Nicholas Huscroft | Chosen Realty