- Overview
- Description
- Property Details
- Location
- HOA Management
- Facts & Features
- Getting Around
- Nearby Homes



$774,900
Monthly Est:$3,857
 3 Beds
 4 Baths
4 full baths
 3,400sqft
570 Rugged Top Rd, Waynesville, NC 28785
$774,900
$3,857/moEst:
Get Pre-Approved
Single Family Residence
Built in 1974
$50/mo HOA
6.34 acres lot
$228/sq.ft
Description
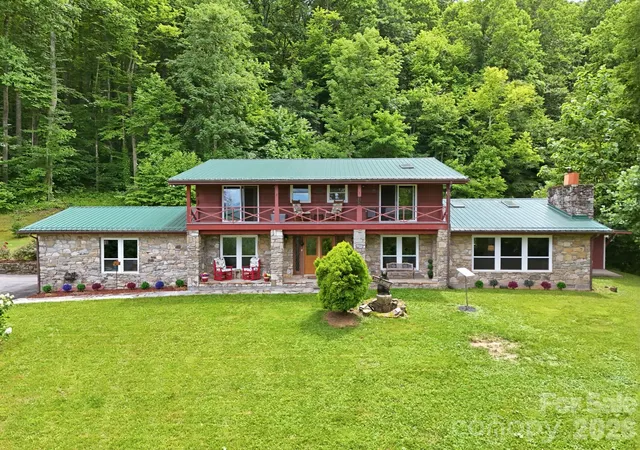
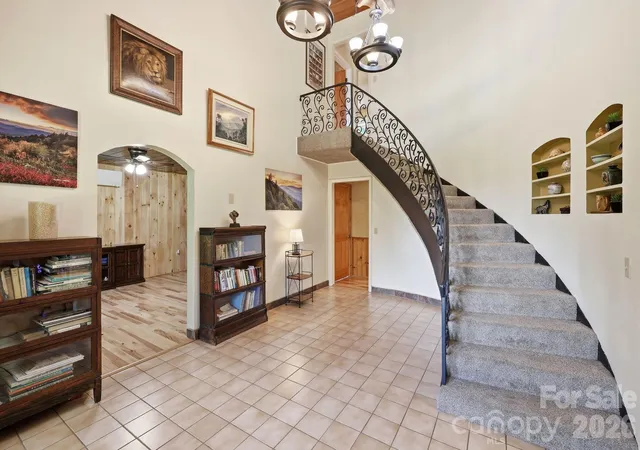
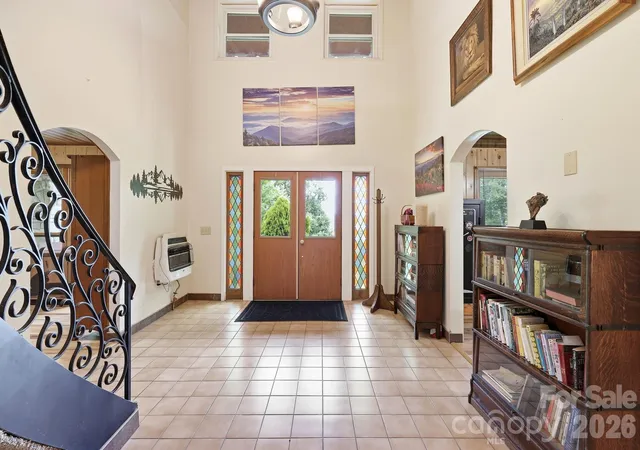
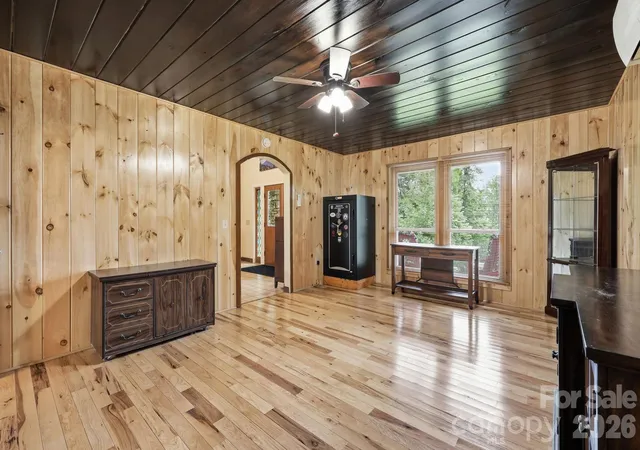
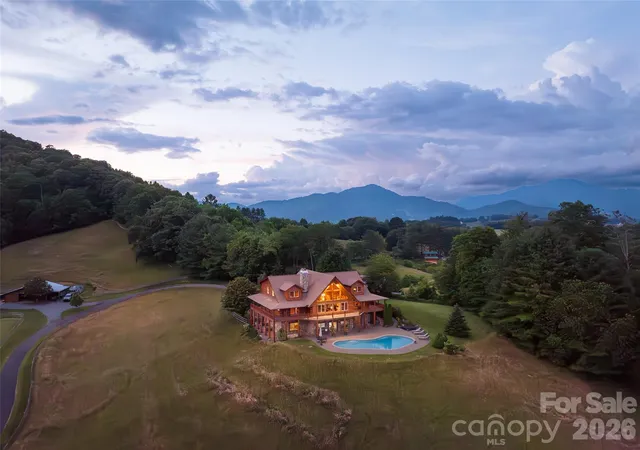
MOTIVATED SELLER!! BRING ALL OFFERS!! A Private residence or a Great! Vacation Rental!! Nestled on more than 6 picturesque acres in a gated community, this exceptional 3-bedroom, 4-bathroom home offers the perfect blend of privacy, comfort, and natural beauty with year-round mountain views! The spacious living room serves as the heart of the home, featuring soaring vaulted ceilings, stunning wood beams, and an abundance of natural light that creates a warm and inviting atmosphere. This home has tons of recent updates including all new triple pane insulated windows and sliding glass doors. new hardwood floors throughout, new metal roof (2023),new mini split systems, 3 baths updated(2023), new ceiling fans, and a star link system that conveys with the home.
The well-appointed kitchen is designed for both everyday living and entertaining, offering extensive cabinet storage, two walk-in pantries, double wall ovens, and a built-in wine fridge. Upstairs, all three generously sized bedrooms provide comfortable retreats, including the spacious primary suite complete with skylights, dual vanity sinks, and a walk-in shower. Have ease of mind with a whole house Generac generator system.
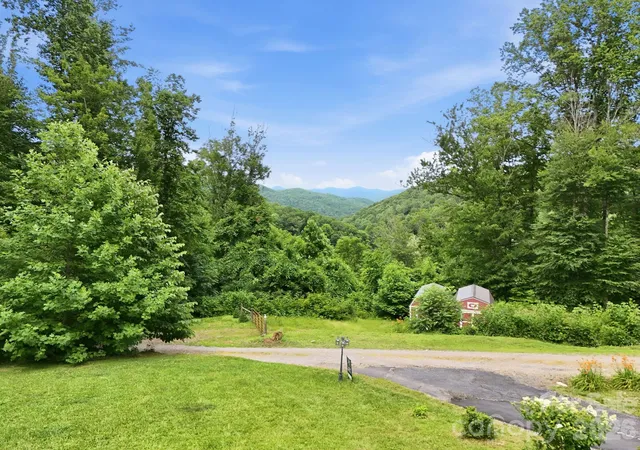
Step outside and enjoy the property's remarkable setting. Two storage barns provide ample space for equipment, hobbies, livestock needs, or additional storage. A circular driveway offers convenient access and abundant parking for guests. With beautiful land, thoughtful features, and room to spread out, this property offers a rare opportunity to enjoy peaceful country living without sacrificing comfort and convenience!
- Houzeo last checked: 1 minute ago
- Listing updated: October 8, 2026 at 10:46 am
- Listing Provided by: Phillip Warren (828) 417-4857 | Dash Carolina (910) 336-4245
- Source: Canopy MLS | MLS#: 4392004

Property Details
Status
Active
Type
Single Family Residence
No. of Stories
-
County
City
Neighborhood
--
Year Built
1974
HOA Fees
$50/mo
Finished Area
3,400 sqft
Lot Size
6.34 acres lot
Basement Area
- sqft
MLS Name
Canopy MLS
MLS Number
4392004
MLS Status
Active
Days on Market
108
Cumulative Days on Market
105

Continue Your Journey in App
Find your dream home, receive real-time updates, and many more!
Download App
Continue Your Journey in App
Find your dream home, receive real-time updates, and many more!
Location
HOA Management
Cataloochie Ranch Estates HOA
HOA Fees
$600/ Annually
Disclaimer: Amenities are based on third-party information and may vary; buyers must independently verify all amenities, as information is deemed reliable but not guaranteed.
Facts & Features
Rooms
Bedrooms & bathrooms
Bedrooms: 3
Bathrooms: 4
Interior
Heating
Ductless, Wood Stove
Cooling
Ductless
Appliances
Dishwasher, Wall Oven, Wine Refrigerator
Sewer
Septic Installed
Construction
Year Built
Year Built: 1974
Home type
Single Family Residence
Construction Materials
Stone
Foundation Details
Crawl Space
Architectural Style
Cabin
Utilities & Energy
Utilities
Propane, Underground Power Lines
Fireplace Features
Living Room
Laundry Features
Laundry Room, Main Level
Parking Features
Attached Garage
Water Source
Community Well
Other Features
Subdivision Name
Cataloochee Ranch Estates
Lot Features
Views
Price History
| Date | Event | Price |
|---|---|---|
09/12/2026 Source: | Price Decreased | $798,900 -3.74% $235/sqft |
08/06/2026 Source: | Price Decreased | $829,900 -1.79% $244/sqft |
06/25/2026 Source: | Price Increased | $845,000 +9.05% $249/sqft |
06/25/2026 Source: | Listed for Sale | $774,900 $228/sqft |

Nearby Homes
Find Homes by Property Features in Waynesville, NC
Nearby New Homes For Sale

Based on information submitted to the MLS GRID from Canopy MLS through Oct 11, 2026, 04:30PM. All data is obtained from various sources and may not have been verified by the broker or MLS GRID. Supplied Open House Information is subject to change without notice. All information should be independently reviewed and verified for accuracy. Properties may or may not be listed by the office/agent presenting the information. IDX information is provided exclusively for consumers’ personal, noncommercial use. It may not be used for any purpose other than to identify prospective properties which the consumers may be interested in purchasing. The data is deemed reliable but is not guaranteed by MLS GRID. The use of the MLS GRID Data may be subject to an end-user license agreement prescribed by the Member Participant’s applicable MLS, if any, and as amended from time to time. ©2026 Canopy MLS. All Rights Reserved.
 Advertising Broker: Nicholas Huscroft | Chosen Realty