- Overview
- Description
- Property Details
- Location
- HOA Management
- Facts & Features
- Getting Around
- Nearby Homes

Street View
$599,900
Monthly Est:$2,986
 3 Beds
 3 Baths
2 full baths + 1 half bath
 2,512sqft
85 Garnet Spring Ln, Waynesville, NC 28785
$599,900
$2,986/moEst:
Get Pre-Approved
Single Family Residence
Built in 2024
$100/mo HOA
0.77 acre lot
$239/sq.ft
Description
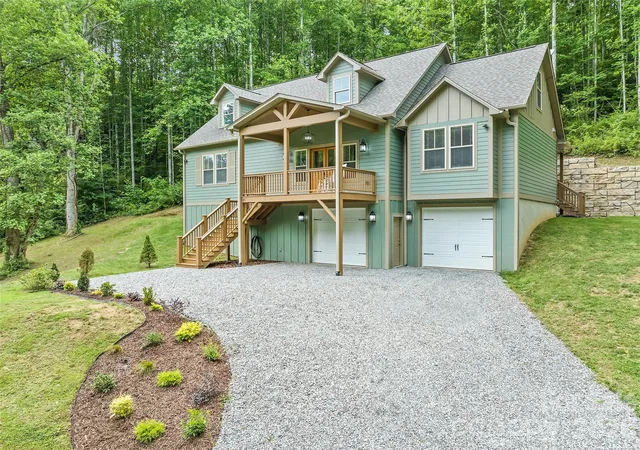
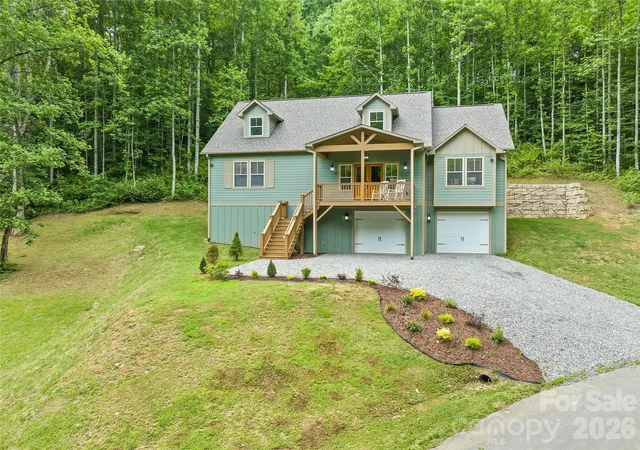
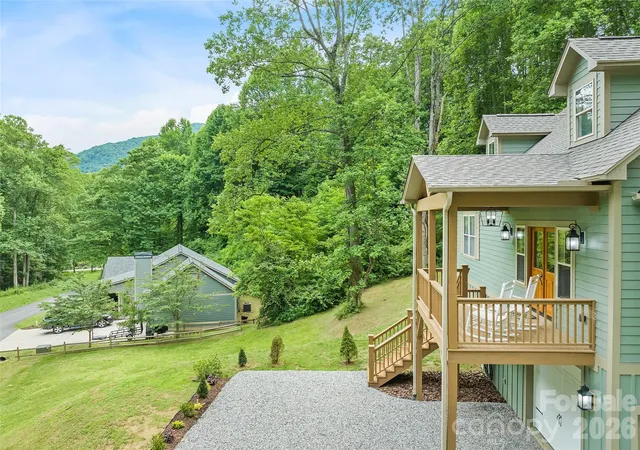
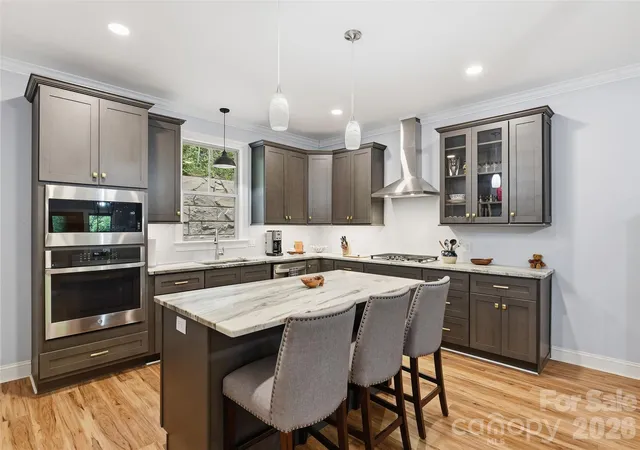
Discover this beautifully crafted custom home in the desirable GATED Rock Bridge community off Hemphill Road in the sought-after Jonathan Creek corridor of Waynesville. Situated at on a cul-de-sac with end of road privacy, this stunning 3-bedroom, 2 ½ bath custom home offers 2,512 sq. ft. of thoughtful design and quality finishes throughout. Enjoy high ceilings on both levels, elegant crown molding, and softened corner drywall for a refined, custom feel. The open-concept main level features a spacious great room, a designer kitchen with gas cooktop, pantry, large island, and adjoining dining area. A cozy window nook in the living room creates the perfect space for reading, a computer desk, or extra seating. The main-level primary suite features an ensuite bath with a large tiled walk-in shower. Upstairs, find two spacious bedrooms plus a flex room ideal for an office, home gym, or creative space. You’ll appreciate the abundant storage and large closets on each floor designed to accommodate a future elevator. 2 car garage in the basement gives additional storage. Ideal for full-time or seasonal living, this home is located in one of Waynesville’s premier gated neighborhoods offering privacy, paved roads, and easy access only 15 minutes to downtown Waynesville, Maggie Valley, and 10 minutes to I-40 to go East to Asheville or West to Knoxville! Enjoy the peace of mind and modern comfort that this builder lived in home can provide — your mountain lifestyle begins here!
- Houzeo last checked: 12 minutes ago
- Listing updated: October 7, 2026 at 2:42 pm
- Listing Provided by: Suzy Bernardi (828) 734-9163 | Keller Williams Great Smokies (828) 926-5155
- Source: Canopy MLS | MLS#: 4394449

Property Details
Status
Active
Type
Single Family Residence
No. of Stories
-
County
City
Neighborhood
--
Year Built
2024
HOA Fees
$100/mo
Finished Area
2,512 sqft
Lot Size
0.77 acre lot
Basement Area
- sqft
MLS Name
Canopy MLS
MLS Number
4394449
MLS Status
Active
Days on Market
114
Cumulative Days on Market
110

Continue Your Journey in App
Find your dream home, receive real-time updates, and many more!
Download App
Continue Your Journey in App
Find your dream home, receive real-time updates, and many more!
Location
HOA Management
Sherell Johnson
HOA Fees
$1,200/ Annually
Disclaimer: Amenities are based on third-party information and may vary; buyers must independently verify all amenities, as information is deemed reliable but not guaranteed.
Facts & Features
Rooms
Bedrooms & bathrooms
Bedrooms: 3
Bathrooms: 3
Interior
Heating
Heat Pump
Appliances
Dishwasher, Gas Cooktop, Microwave, Refrigerator, Wall Oven
Cooling
Heat Pump
Sewer
Septic Installed
Flooring
Carpet, Vinyl
Window Features
Insulated Window(s)
Construction
Year Built
Year Built: 2024
Home type
Single Family Residence
Foundation Details
Basement
Construction Materials
Fiber Cement
Architectural Style
Arts And Crafts
Roof
Architectural Shingle
Utilities & Energy
Parking Features
Basement, Attached Garage, Garage Faces Front
Laundry Features
Laundry Room, Main Level
Water Source
City
Basement
Basement Garage Door, Exterior Entry
Other Features
Community Features
Gated
Subdivision Name
Rock Bridge
Lot Features
Cul De Sac, Sloped, Wooded
Price History
| Date | Event | Price |
|---|---|---|
08/31/2026 Source: | Price Decreased | $625,000 -3.85% $249/sqft |
08/04/2026 Source: | Price Decreased | $650,000 -4.27% $259/sqft |
06/19/2026 Source: | Listed for Sale | $679,000 +13.19% $270/sqft |
06/19/2026 Source: | Price Decreased | $599,900 -11.65% $239/sqft |
06/19/2026 Source: | Price Increased | $679,000 +1.80% $270/sqft |

Show more
Nearby Homes
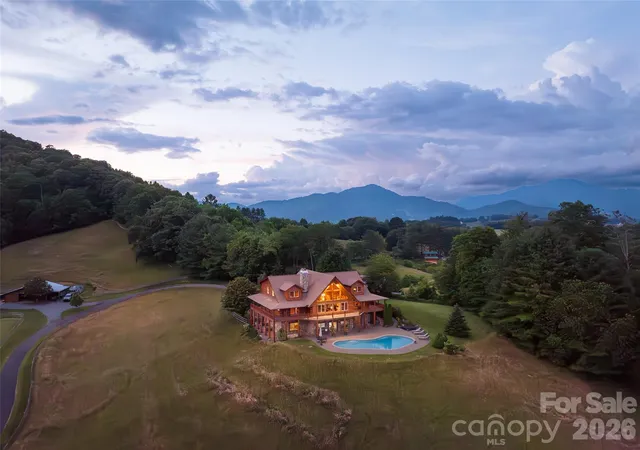
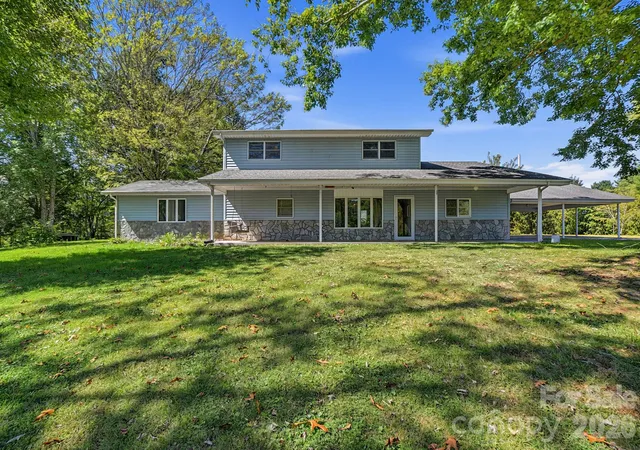
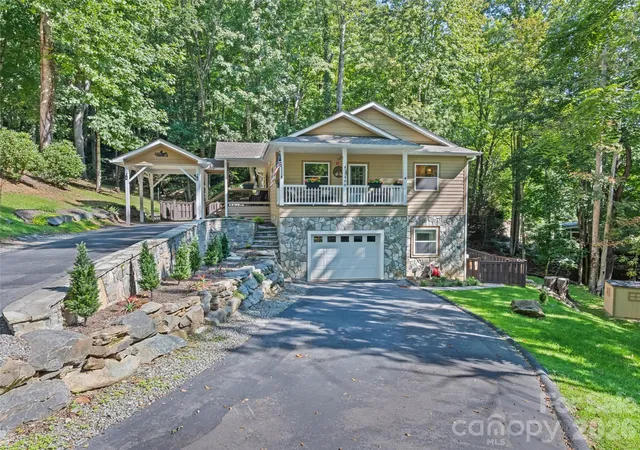
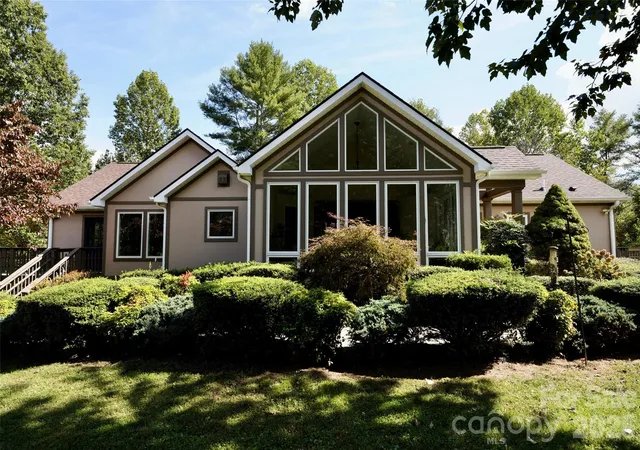
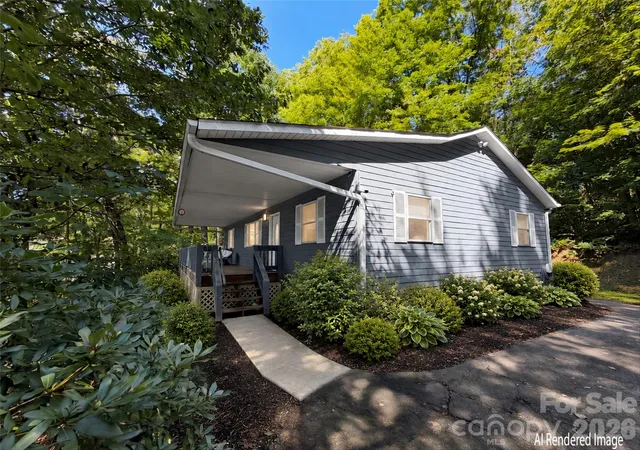
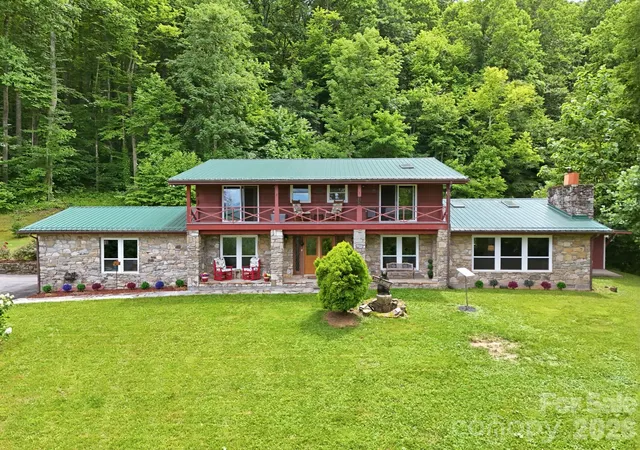
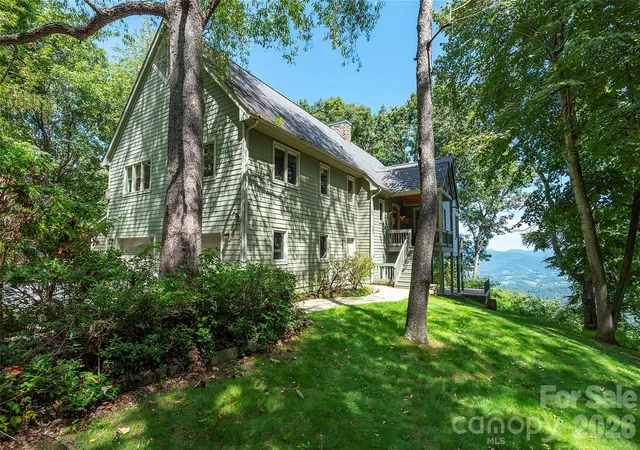
Find Homes by Property Features in Waynesville, NC
Nearby New Homes For Sale

Based on information submitted to the MLS GRID from Canopy MLS through Oct 11, 2026, 07:15PM. All data is obtained from various sources and may not have been verified by the broker or MLS GRID. Supplied Open House Information is subject to change without notice. All information should be independently reviewed and verified for accuracy. Properties may or may not be listed by the office/agent presenting the information. IDX information is provided exclusively for consumers’ personal, noncommercial use. It may not be used for any purpose other than to identify prospective properties which the consumers may be interested in purchasing. The data is deemed reliable but is not guaranteed by MLS GRID. The use of the MLS GRID Data may be subject to an end-user license agreement prescribed by the Member Participant’s applicable MLS, if any, and as amended from time to time. ©2026 Canopy MLS. All Rights Reserved.
 Advertising Broker: Nicholas Huscroft | Chosen Realty