- Overview
- Description
- Property Details
- Location
- Facts & Features
- Getting Around
- Nearby Homes



Street View
$659,000
Monthly Est:$3,280
 3 Beds
 3 Baths
3 full baths
 1,896sqft
111 Elkhound Rd, Waynesville, NC 28785
$659,000
$3,280/moEst:
Get Pre-Approved
Single Family Residence
Built in 2005
$-- HOA
5.43 acres lot
$348/sq.ft
Description
**A Breathtaking Mountain Retreat with Unforgettable Outdoor Living**
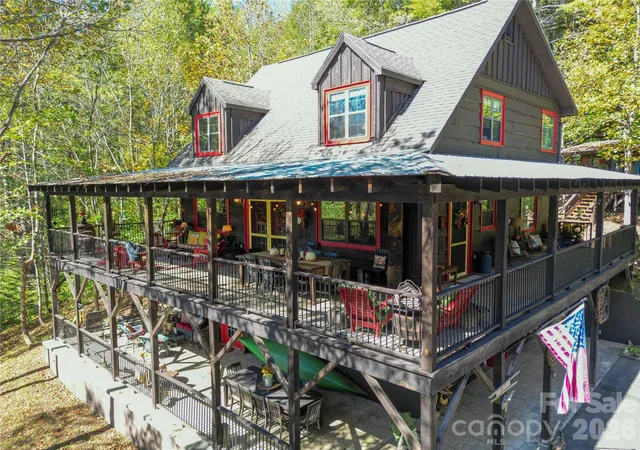
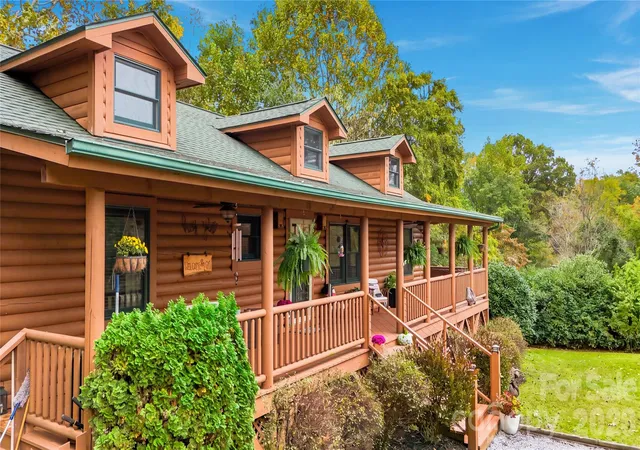
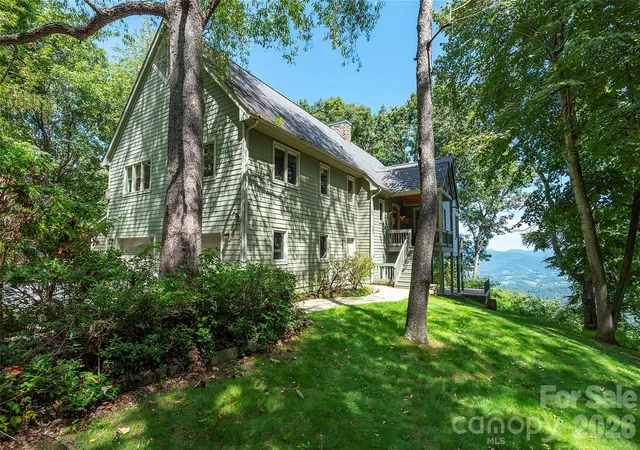
Discover the perfect blend of rustic charm, modern comfort, and exceptional outdoor living in this stunning 3-bedroom, 3-bathroom cabin offering over 2000 square feet of thoughtfully designed living space. Surrounded by breathtaking views, this remarkable property is more than a home—it’s a private escape designed for relaxation, connection, and unforgettable experiences.
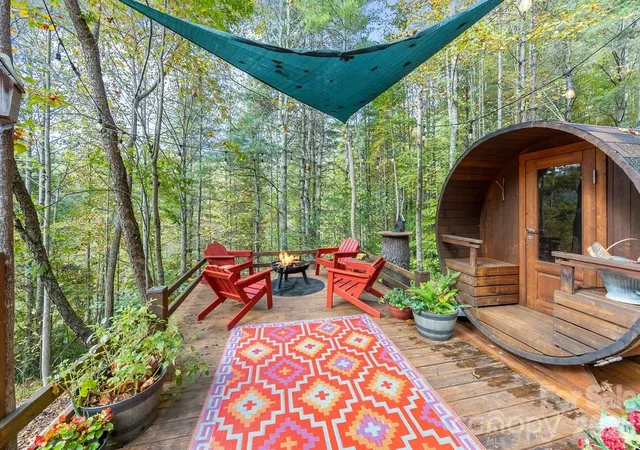
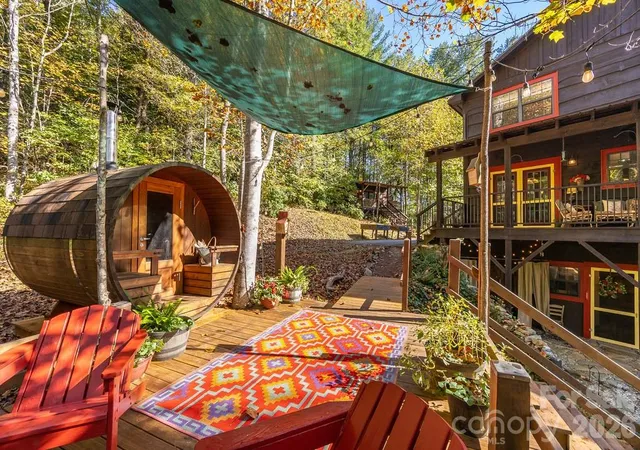
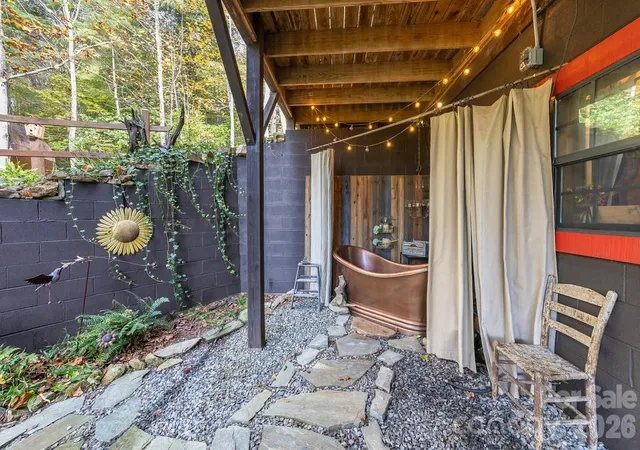
Step outside and discover multiple incredible outdoor living spaces, perfect for entertaining guests, enjoying peaceful mornings, or taking in the beauty of the surrounding landscape. Unwind in the inviting barrel sauna, then soak beneath the stars in the antique copper outdoor hot tub while enjoying the spectacular views. Every outdoor space offers its own unique opportunity to relax, recharge, and embrace the beauty of mountain living. For an extra added bonus, check into the Soul Shack! This artist studio retreat doubles as an extra living space that easily accommodates 4 people, and with over 100 yards of paved asphalt driveway and ample parking, accessing the property is easy and convenient in every season, making arrival and departure a breeze for you and your guests!
Inside, the cabin offers a warm and inviting atmosphere, with three bedrooms and three full bathrooms providing comfort, privacy, and flexibility for family and guests alike. Whether you’re searching for a full-time primary residence, the ultimate family retreat, or an exceptional short-term rental investment opportunity, this property offers the versatility to fit your vision.
Imagine cozy evenings surrounded by nature, weekends filled with family and friends, and evenings spent soaking in the hot tub beneath a sky full of stars. With its distinctive character, incredible outdoor amenities, and breathtaking views, this cabin presents a rare opportunity to own a property that combines lifestyle, relaxation, and investment potential.
Your mountain escape awaits—whether you call it home, make it your family’s favorite getaway, or share its magic with guests seeking an unforgettable retreat. A must see property to fully embrace all the best characteristics Western North Carolina has to offer!!
- Houzeo last checked: 9 minutes ago
- Listing updated: October 10, 2026 at 9:25 pm
- Listing Provided by: Troy London (305) 733-2292 | Asheville Luxury Brokers (828) 674-0900
- Source: Canopy MLS | MLS#: 4433122

Property Details
Status
Active
Type
Single Family Residence
No. of Stories
-
County
City
Neighborhood
--
Year Built
2005
HOA Fees
-
Finished Area
1,896 sqft
Lot Size
5.43 acres lot
Basement Area
- sqft
MLS Name
Canopy MLS
MLS Number
4433122
MLS Status
Active
Days on Market
1

Continue Your Journey in App
Find your dream home, receive real-time updates, and many more!
Download App
Continue Your Journey in App
Find your dream home, receive real-time updates, and many more!
Location
Facts & Features
Rooms
Bedrooms & bathrooms
Bedrooms: 3
Bathrooms: 3
Interior
Appliances
Bar Fridge, Dishwasher, Dryer, Electric Water Heater, Gas Cooktop, Microwave, Oven, Refrigerator, Washer
Cooling
Ceiling Fan(s), Central Air
Heating
Baseboard, Central, Heat Pump, Propane
Sewer
Septic Installed
Exterior Features
Above Ground Hot Tub / Spa, Fire Pit, Hot Tub, Sauna
Construction
Year Built
Year Built: 2005
Home type
Single Family Residence
Foundation Details
Basement
Construction Materials
Shingle/shake
Utilities & Energy
Water Source
Well
Parking Features
Circular Driveway, Driveway, Attached Garage
Laundry Features
Laundry Closet, Main Level
Fireplace Features
Fire Pit, Gas Log, Great Room, Living Room, Propane
Utilities
Electricity Connected, Propane, Underground Power Lines
Basement
Exterior Entry, Finished, Interior Entry, Walk Out Access
Other Features
Patio And Porch Features
Covered, Deck, Front Porch, Porch, Side Porch, Wrap Around
Subdivision Name
None
Price History
| Date | Event | Price |
|---|---|---|
10/10/2026 Source: | Listed for Sale | $659,000 $348/sqft |

Nearby Homes
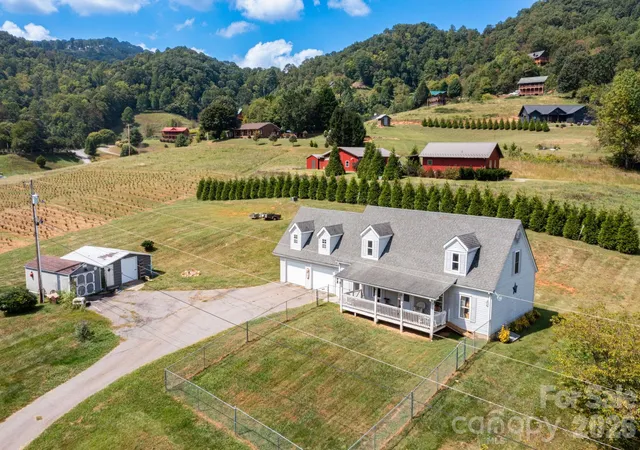
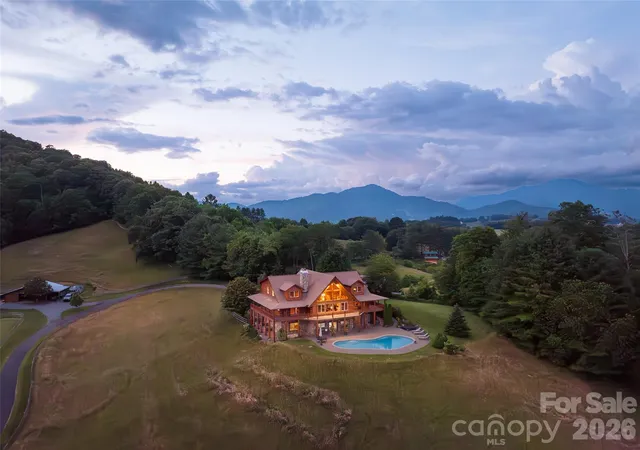
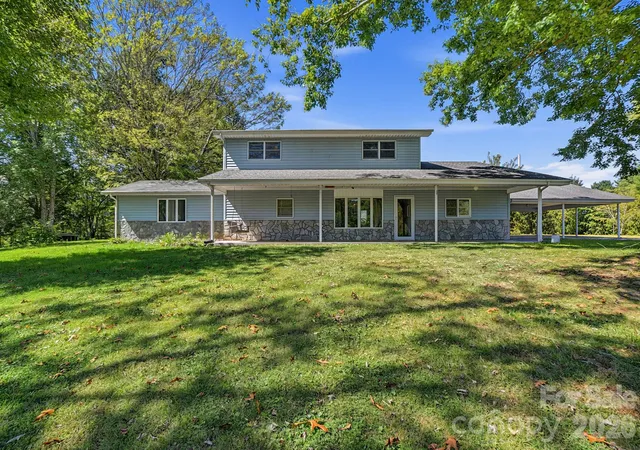
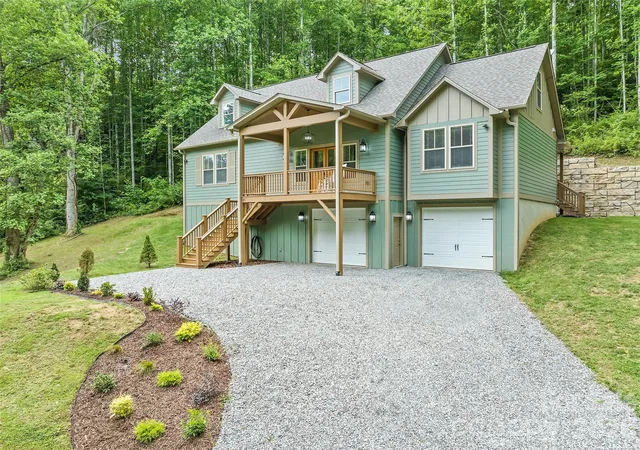
Find Homes by Property Features in Waynesville, NC
Nearby New Homes For Sale

Based on information submitted to the MLS GRID from Canopy MLS through Oct 11, 2026, 05:30AM. All data is obtained from various sources and may not have been verified by the broker or MLS GRID. Supplied Open House Information is subject to change without notice. All information should be independently reviewed and verified for accuracy. Properties may or may not be listed by the office/agent presenting the information. IDX information is provided exclusively for consumers’ personal, noncommercial use. It may not be used for any purpose other than to identify prospective properties which the consumers may be interested in purchasing. The data is deemed reliable but is not guaranteed by MLS GRID. The use of the MLS GRID Data may be subject to an end-user license agreement prescribed by the Member Participant’s applicable MLS, if any, and as amended from time to time. ©2026 Canopy MLS. All Rights Reserved.
 Advertising Broker: Nicholas Huscroft | Chosen Realty