- Overview
- Description
- Property Details
- Location
- Getting Around
 New Construction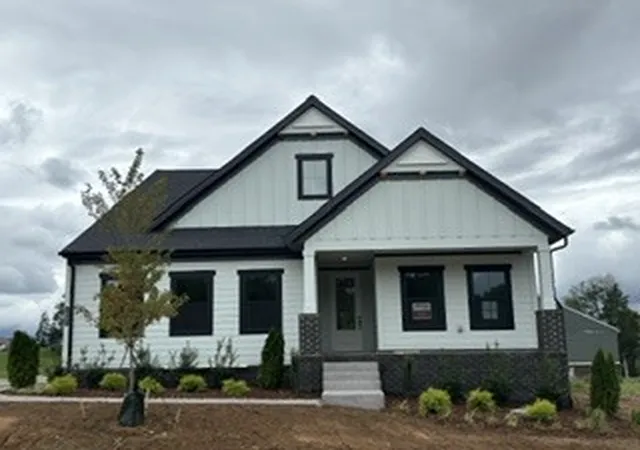
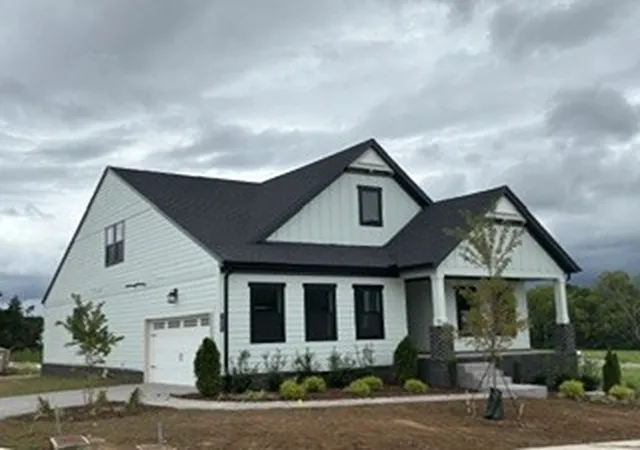

Street View
$691,915
 3 Beds
 3 Baths
3 full baths
 2,517sqft
1065 Cherry Tree Dr, Mount Juliet, TN 37122
$691,915
Get Pre-Approved
Single Family Residence
Built in 2026
$40/mo HOA
-- sqft lot
$275/sq.ft
Description
Same floor plan as our MODEL!! Primary bedroom and guest bedroom on the main level along with a coffered ceiling home office. The Family Room with standard vaulted ceiling accommodates the entire family and the upstairs game room offers a private place to get away! Adjacent to the game room is a third bedroom for your guest who will enjoy their privacy when they retreat to their own living space! Gourmet Kitchen, 5 burner gas cooktop, quartz countertops and covered rear porch all included! Photos are of previously built Roseland II with very similar design features. VISIT OUR GORGEOUS MODEL HOME AT 1305 ASHTON PARK DRIVE! ASK ABOUT INCENTIVES WHEN YOU FINANCE WITH FIRST ...
Continue Reading- Houzeo last checked: 7 minutes ago
- Listing updated: August 2, 2026 at 8:11 pm
- Listing Provided by: Bruce Peterson (615) 739-1449 DRE #336720 | Drees Homes (615) 371-9750
- Source: Nashville (RealTracs Mid) MLS-TN | MLS#: 3319239

Property Details
Status
Pending
Type
Single Family Residence
No. of Stories
2
County
City
Neighborhood
--
Year Built
2026
HOA Fees
$40/mo
Finished Area
2,517 sqft
Lot Size
-- sqft lot
Basement Area
- sqft
MLS Name
Nashville (RealTracs Mid) MLS
MLS Number
3319239
MLS Status
Under Contract - Not Showing
Days on Market
24

Love this home?
Here's 4 things you can do
Houzeo Corp. holds real estate brokerage licenses in Alabama (License No. 000157023 - 0) and Texas (License No. 9013396)
TREC: Info About Brokerage Services, Consumer Protection Notice.
§ 442‑H New York Standard Operating Procedure.
New York State Fair Housing Notice.


