- 0
- 4
- Overview
- Description
- Property Details
- Location
- Facts & Features
- Getting Around
- Nearby Homes
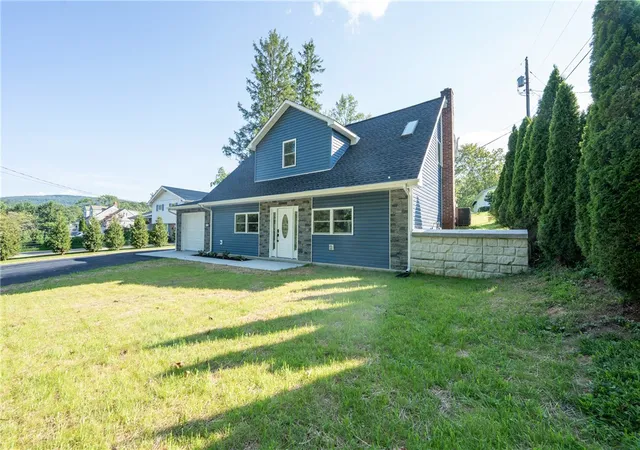

Street View
$325,000
Monthly Est:$1,618
 3 Beds
 2 Baths
1 full bath + 1 half bath
 --sqft
1066 Schultz Rd, Unity Twp, PA 15650
$325,000
$1,618/moEst:
Get Pre-Approved
Single Family Residence
Built in -
$-- HOA
0.29 acre lot
--/sqft
Description
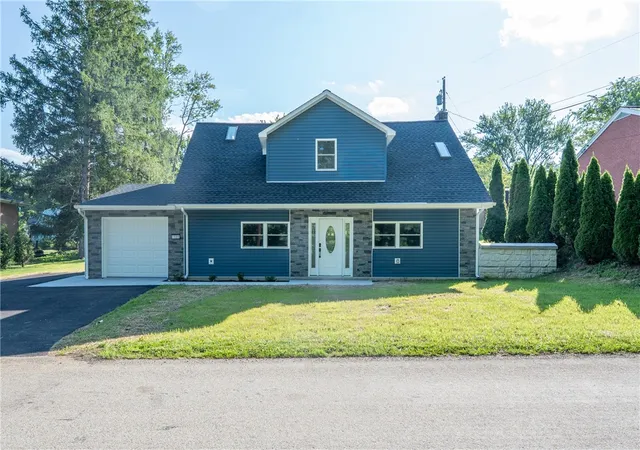
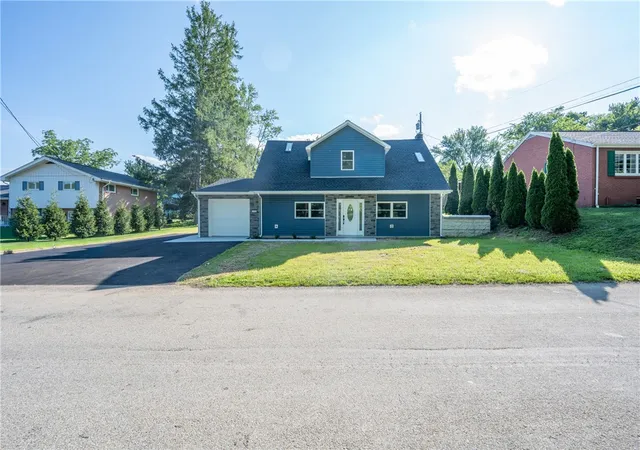
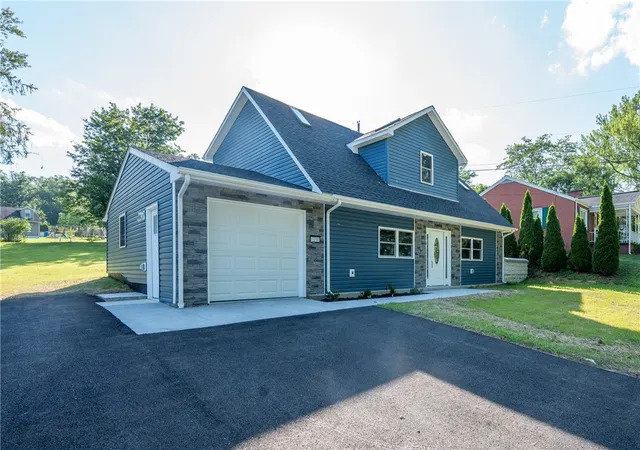
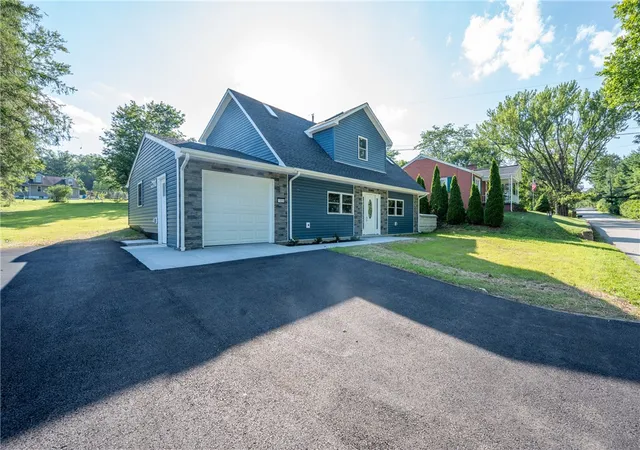
Completely renovated from top to bottom and move-in ready! Located directly across from the Latrobe Country Club golf course, this stunning 3-bedroom, 1.5-bath home has been rebuilt with quality throughout. Nearly every major component is new, including the roof, mechanical systems, exterior, concrete sidewalk, asphalt driveway, and more. Inside, you’ll find beautiful oak hardwood floors throughout the main living areas, a bright modern interior, and stylish finishes at every turn. The home also features a convenient one-car integral garage and sits on a low-maintenance slab foundation, offering easy living without the upkeep of a basement. If you’re looking for a home wh...
Continue Reading- Houzeo last checked: 3 hours ago
- Listing updated: August 3, 2026 at 12:15 pm
- Listing Provided by: Steve Limani (724) 941-1427 DRE #RS322169 | REALTY ONE GROUP GOLD STANDARD (724) 941-1427
- Source: West Penn MLS-PA | MLS#: 1764721

Property Details
Status
Pending
Type
Single Family Residence
No. of Stories
-
County
City
Neighborhood
--
Year Built
-
HOA Fees
-
Finished Area
- sqft
Lot Size
0.29 acre lot
Basement Area
- sqft
MLS Name
West Penn MLS
MLS Number
1764721
MLS Status
Pending
Days on Market
65

Continue Your Journey in App
Find your dream home, receive real-time updates, and many more!
Download App
Continue Your Journey in App
Find your dream home, receive real-time updates, and many more!
Facts & Features
Rooms
Bedrooms & bathrooms
Bedrooms: 3
Bathrooms: 2
Laundry
Level: Main
Area: 88.00 Square Feet
Dimensions: 11x8
Bedroom3
Level: Upper
Area: 96.00 Square Feet
Dimensions: 12x8
Bedroom2
Level: Upper
Area: 140.00 Square Feet
Dimensions: 14x10
PrimaryBedroom
Level: Upper
Area: 160.00 Square Feet
Dimensions: 16x10
Kitchen
Level: Main
Area: 132.00 Square Feet
Dimensions: 12x11
DiningRoom
Level: Main
Area: 154.00 Square Feet
Dimensions: 14x11
LivingRoom
Level: Main
Area: 240.00 Square Feet
Dimensions: 16x15
Interior
Sewer
Public Sewer
Heating
Forced Air, Gas
Cooling
Central Air, Electric
Flooring
Hardwood, Laminate, Tile
Construction
Year Built
-
Home type
Single Family Residence
Roof
Asphalt
Property Condition
Resale
Construction Materials
Frame
Utilities & Energy
Pool Features
None
Parking Features
Attached, Garage
Water Source
Public
Price History
| Date | Event | Price |
|---|---|---|
08/03/2026 Source: | Pending | $325,000 $0/sqft |
07/14/2026 Source: | Listed for Sale | $325,000 +170.83% $0/sqft |
03/27/2018 Source: | Price Increased | $120,000 +118.18% $0/sqft |
01/26/2012 Source: | Price Decreased | $55,000 -15.25% $0/sqft |
11/03/2011 Source: | Sold | $64,900 $0/sqft |

Nearby Homes


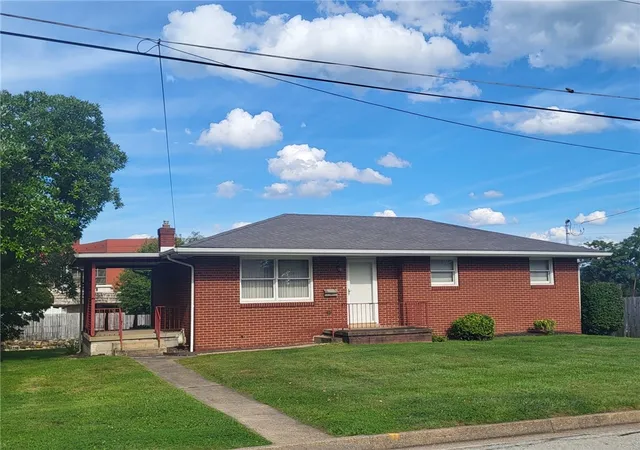
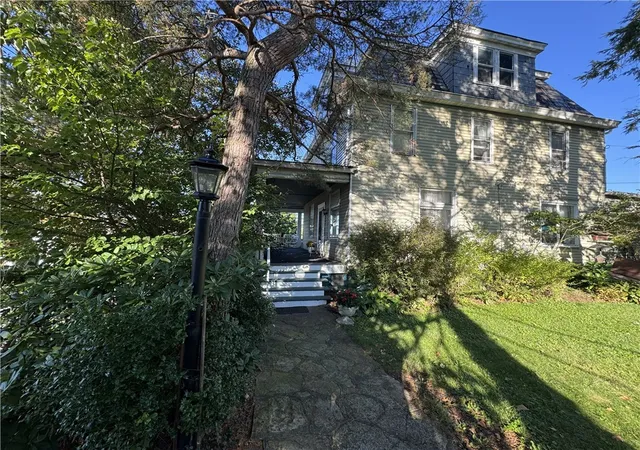


Find Homes by Property Features in Unity Twp, PA
Nearby New Homes For Sale

Based on information from the West Penn Mutli-List, INC through Sep 18, 2026, 10:15AM. Information is provided exclusively for consumers’ personal, non-commercial use and may not be used for any purpose other than to identify prospective properties consumers may be interested in purchasing. Information is deemed reliable but not guaranteed. © 2026 West Penn Multi-List, Inc. All Rights Reserved.
 Advertising Broker: Daniel Demers | Sell Your Home Services

Love this home?
Here's 4 things you can do

Your local real estate expert. Speak directly with agent about the home & pricing.

Book your private tour
as early as Today at 12:00 PM

Rates starting from 6.3%. Secure financing early to move quickly when you're ready.

Fastest way to get your offer in. Speak directly with agent to negotiate the offer.
Houzeo Corp. holds real estate brokerage licenses in Alabama (License No. 000157023 - 0) and Texas (License No. 9013396)
TREC: Info About Brokerage Services, Consumer Protection Notice.
§ 442‑H New York Standard Operating Procedure.
New York State Fair Housing Notice.


