- 0
- 5
- Overview
- Description
- Property Details
- Location
- HOA Management
- Facts & Features
- Getting Around
- Nearby Homes


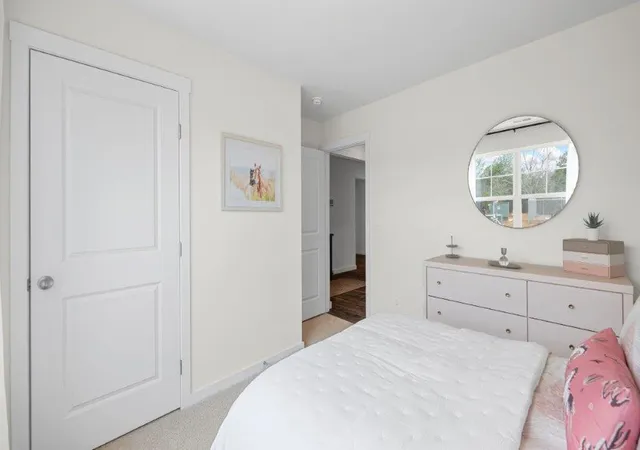


$362,790
Monthly Est:$1,806
 4 Beds
 2 Baths
2 full baths
 1,764sqft
10672 Prairie Lake Dr, Apison, TN 37302
$362,790
$1,806/moEst:
Get Pre-Approved
Single Family Residence
Built in 2026
$58.33/mo HOA
0.16 acre lot
$206/sq.ft
Description
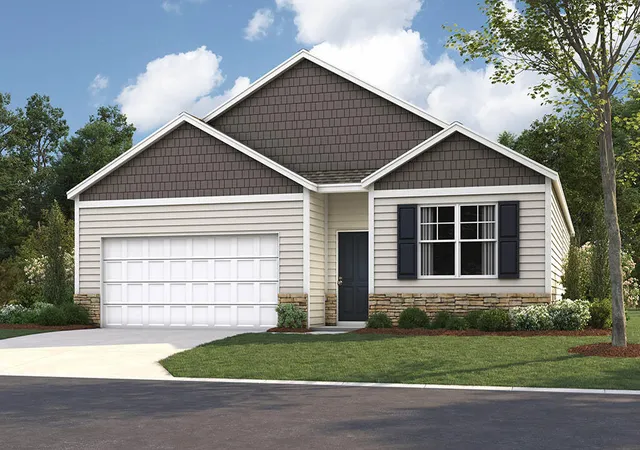
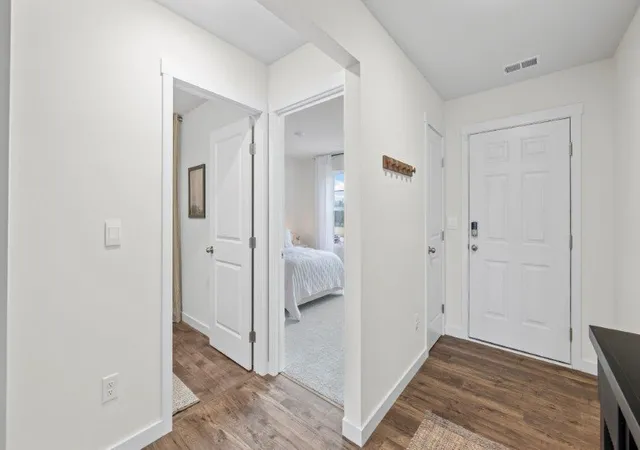
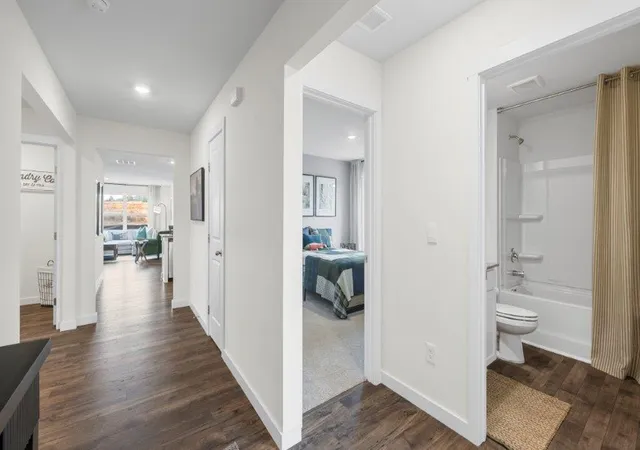
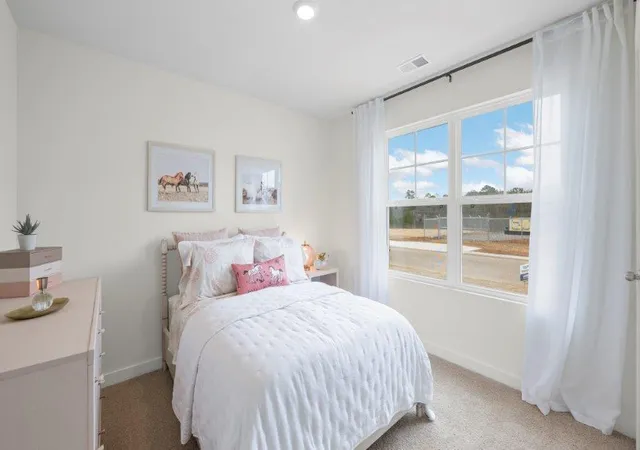
The Cali floorplan is available in Prairie Pass in Apison, TN. This single-story layout optimizes living space with an open concept kitchen overlooking the living area, dining room, and covered patio. Entertaining is a breeze, as this popular home features a spacious kitchen island and kitchen pantry for extra storage. The primary bedroom is located off the living space in the back of the home for privacy. The primary bedroom also includes a walk-in closet with a spacious bathroom. At the front of the home, there are two additional bedrooms and a second full bathroom. Across the hall is a fourth bedroom. This home features a space to fit all your needs.
- Houzeo last checked: 14 minutes ago
- Listing updated: June 30, 2026 at 3:16 pm
- Listing Provided by: Christy McGrew (423) 572-0675 DRE #356204 | DHI Inc (865) 338-5674
- Source: Greater Chattanooga AOR MLS-AL | MLS#: 1537767

Property Details
Status
Pending
Type
Single Family Residence
No. of Stories
-
County
City
Neighborhood
--
Year Built
2026
HOA Fees
$58.33/mo
Finished Area
1,764 sqft
Lot Size
0.16 acre lot
Basement Area
- sqft
MLS Name
Greater Chattanooga AOR MLS
MLS Number
1537767
MLS Status
Pending
Days on Market
88

Continue Your Journey in App
Find your dream home, receive real-time updates, and many more!
Download App
Continue Your Journey in App
Find your dream home, receive real-time updates, and many more!
Location
HOA Management
N/A
HOA Fees
$700/ Annually
Disclaimer: Amenities are based on third-party information and may vary; buyers must independently verify all amenities, as information is deemed reliable but not guaranteed.
Facts & Features
Rooms
Bedrooms & bathrooms
Bedrooms: 4
Bathrooms: 2
Interior
Sewer
Public Sewer
Appliances
Tankless Water Heater, Refrigerator, Microwave, Gas Water Heater, Free Standing Gas Range, Disposal, Dishwasher
Exterior Features
None
Window Features
Insulated Windows, Low Emissivity Windows, Vinyl Frames, Window Treatments
Heating
Central, Natural Gas
Flooring
Carpet, Vinyl
Cooling
Central Air
Interior Features
Breakfast Nook, En Suite, Granite Counters, High Ceilings, Low Flow Plumbing Fixtures, Pantry, Plumbed, Separate Shower, Tub/shower Combo, Walk In Closet(s)
Construction
Year Built
Year Built: 2026
Home type
Single Family Residence
Roof
Shingle
Architectural Style
Contemporary
Construction Materials
Fiber Cement
Foundation Details
Slab
Utilities & Energy
Water Source
Public
Utilities
Electricity Available, Phone Available, Sewer Connected, Underground Utilities
Security Features
Security System, Smoke Detector(s)
Parking Features
Garage Door Opener, Kitchen Level
Laundry Features
Electric Dryer Hookup, Gas Dryer Hookup, Laundry Room, Washer Hookup
Fireplace Features
Gas Log, Great Room
Other Features
Subdivision Name
Prairie Pass
Patio And Porch Features
Deck, Patio, Porch, Porch Covered
Lot Features
Level, Split Possible
Price History
| Date | Event | Price |
|---|---|---|
06/30/2026 Source: | Pending | $362,790 $206/sqft |

Nearby Homes





Find Homes by Property Features in Apison, TN
Nearby New Homes For Sale


Based on information from the Greater Chattanooga REALTORS® (or, alternatively, from the MLS of Chattanooga, Inc.) through Sep 26, 2026, 08:00PM. IDX information is provided exclusively for consumers' personal, non-commercial use; it may not be used for any purpose other than to identify prospective properties consumers may be interested in purchasing, and the data is deemed reliable but is not guaranteed accurate by the MLS. © 2026 the Greater Chattanooga REALTORS®. All Rights Reserved. Angela Fowler | Angela Fowler Real Estate, LLC. | (423) 320-4620 | afowler@catt.com Mailing Address: 452 Kailors Cove Cir Ringgold, GA 30736
 Advertising Broker: Angela Fowler | Angela Fowler Real Estate, LLC.


