- Overview
- Description
- Property Details
- Location
- HOA Management
- Facts & Features
- Getting Around
- Nearby Homes
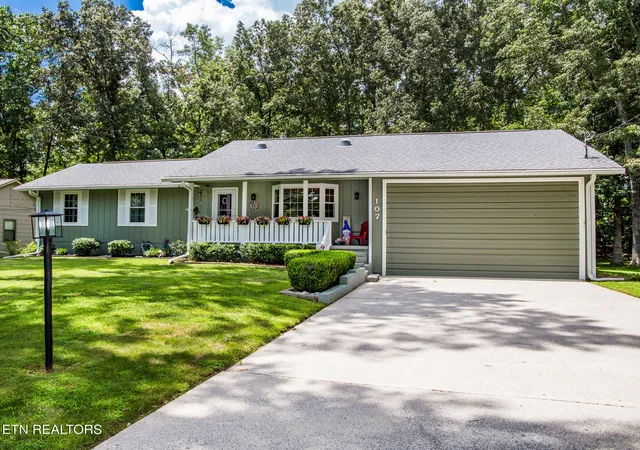
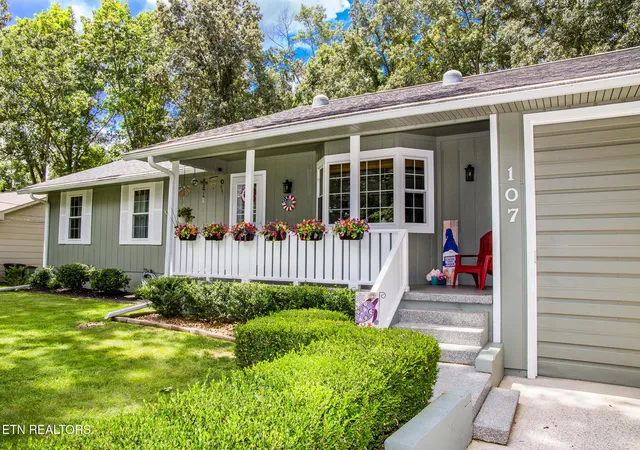
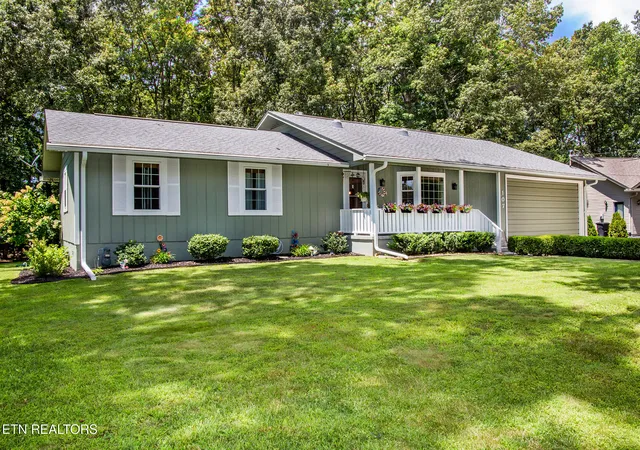
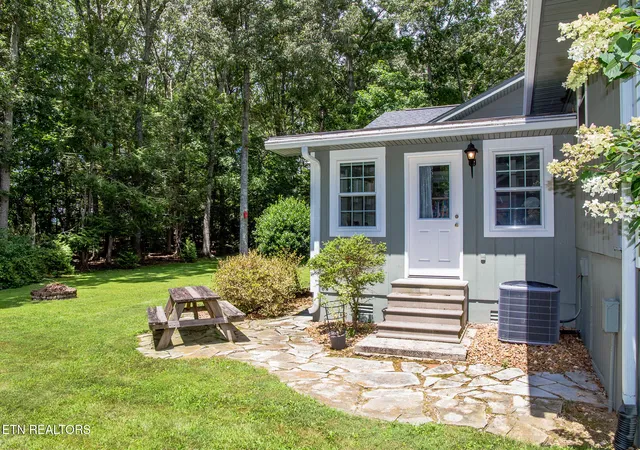
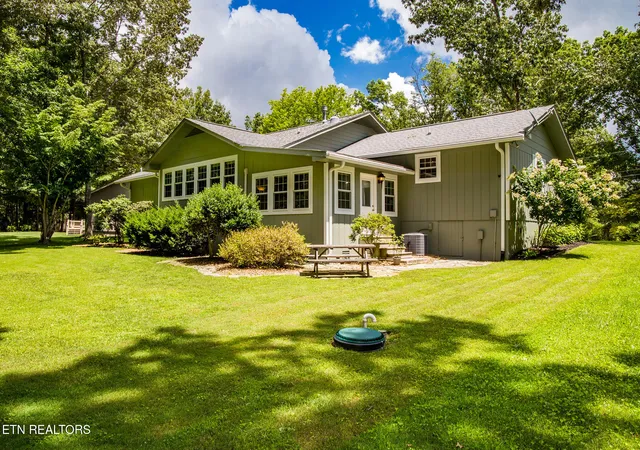

Street View
$314,900
Monthly Est:$1,567
 3 Beds
 2 Baths
2 full baths
 1,740sqft
107 Canterbury Dr, Crossville, TN 38558
$314,900
$1,567/moEst:
Get Pre-Approved
Single Family Residence
Built in 1981
$137/mo HOA
0.35 acre lot
$181/sq.ft
Description
SPACIOUS 1,740 SqFt. with a SUNROOM AND a 880 SqFt. 3 CAR GARAGE,- (with Workshop and Extra Storage Area)
Highly Functional-Thoughtfully Deigned- WELL MAINTAINED Home Conveniently located near shopping, banking & restaurants!
This home features manufactured hardwood flooring throughout the main areas & tile flooring in the bathrooms. A 21ft x 14.5ft sunroom/family room, A 14ft 10in x 21.5ft living room with a 8ft bay window with built-in storage, a natural gas fireplace, & an attractive wall storage/display unit.
In the kitchen you will find new appliances including a natural gas range, granite countertops, & tile backsplash. The laundry area is just off of the kitchen and includes the LG washer & dryer as well as the stainless steel utility sink, plus cabinet and shelving storage. The 11ft 8in x 14ft 10in primary bedroom features a walk-in closet and a new step-in, two head tiled shower. Off of the spacious sunroom is a 14.5ft x 13ft 8in 3rd bedroom/office area with access to the back stone patio, and the level backyard with fire pit an hiking trail access.
Another of this homes thoughtful designs is the 21ft 8in wide x 38ft 9in deep x 12ft high garage. with room for 3 cars, this garage also boasts a 12ft x 8.5ft workshop area as well as a 11ft 8in x 8ft 3in loft storage area.
Under this 1,740SqFt. ranch home is a completely encapsulated, dry crawlspace with outside access from the back patio area.
This Value Packed home offers easy access to everything the amenity rich Fairfield Glade Resort Community has to offer. Amenities like, 11 lakes for boating, fishing, and kayaking, miles of walking paths & even more miles of hiking trails, 5 golf courses, indoor & outdoor pools, tennis and pickle ball courts, an outdoor concert venue with 2 stages, as well as clubs and groups for every interest.
Make your appointment to tour this unique Fairfield Glade home soon!
- Houzeo last checked: 12 hours ago
- Listing updated: October 23, 2026 at 6:38 pm
- Listing Provided by: Theron McClellan (724) 462-1784 | Better Homes and Garden Real Estate Gwin Realty (931) 484-0077
- Source: East Tennessee REALTORS® MLS-TN | MLS#: 1350899

Property Details
Status
Active
Type
Single Family Residence
No. of Stories
-
County
City
Neighborhood
--
Year Built
1981
HOA Fees
$137/mo
Finished Area
1,740 sqft
Lot Size
0.35 acre lot
Basement Area
- sqft
MLS Name
East Tennessee REALTORS® MLS
MLS Number
1350899
MLS Status
Active
Days on Market
80

Continue Your Journey in App
Find your dream home, receive real-time updates, and many more!
Download App
Continue Your Journey in App
Find your dream home, receive real-time updates, and many more!
Location
HOA Management
N/A
HOA Fees
$137/ Monthly
Amenities
 Amenities and services may be covered by one or multiple associations and service providers.
 Trash Pickup
 Pool
 Tennis
 Sewer
 Golf
 Some Amenities
Recreation Facilities
Disclaimer: Amenities are based on third-party information and may vary; buyers must independently verify all amenities, as information is deemed reliable but not guaranteed.
Facts & Features
Rooms
Bedrooms & bathrooms
Bedrooms: 3
Bathrooms: 2
Interior
Heating
Heat Pump, Natural Gas, Other, Electric
Flooring
Hardwood, Tile
Sewer
Public Sewer
Cooling
Central Cooling
Interior Features
Walk In Closet(s)
Appliances
Gas Range, Dishwasher, Disposal, Dryer, Microwave, Range, Refrigerator, Washer
Construction
Year Built
Year Built: 1981
Home type
Single Family Residence
Architectural Style
Cottage
Construction Materials
Wood Siding, Block, Frame
Utilities & Energy
Fireplace Features
Gas, Gas Log
Water Source
Public
Association Amenities
Swimming Pool, Tennis Courts, Golf Course, Recreation Facilities
Basement
Crawl Space Sealed, Outside Entr Only
Security Features
Smoke Detector
Parking Features
Garage Door Opener, Attached, Main Level
Other Features
Patio And Porch Features
Porch Covered, Patio
Subdivision Name
Canterbury
Lot Features
Wooded, Golf Community, Irregular Lot, Level
Price History
| Date | Event | Price |
|---|---|---|
10/23/2026 Source: | Price Decreased | $314,900 -1.25% $181/sqft |
09/10/2026 Source: | Price Increased | $318,900 +1.27% $183/sqft |
08/06/2026 Source: | Listed for Sale | $314,900 -3.70% $181/sqft |
08/06/2026 Source: | Price Increased | $327,000 +16.79% $188/sqft |
02/17/2023 Source: | Price Decreased | $280,000 -1.75% $161/sqft |


Show more
Nearby Homes






Find Homes by Property Features in Crossville, TN
Nearby New Homes For Sale

Based on information from the Knoxville Area Association of REALTORS MLS through Oct 23, 2026, 08:45PM. Information is provided exclusively for consumers’ personal, non-commercial use. It may not be used for any purpose other than to identify prospective properties that consumers may be interested in purchasing. The data is deemed reliable but is not guaranteed accurate by the MLS. This website may not include listings or property addresses of sellers who have directed their listing brokers to withhold their listing or their property address from display on the Internet. © 2026 Knoxville Area Association of REALTORS® MLS. All Rights Reserved. Angela Fowler Real Estate, LLC | 423.320.4620 | afowler@catt.com Mailing Address: 452 Kailors Cove Cir, Ringgold, GA 30736
 Advertising Broker: Angela Fowler | Angela Fowler Real Estate, LLC.
