- Overview
- Description
- Property Details
- Location
- Facts & Features
- Getting Around
- Nearby Homes


$155,000
Monthly Est:$771
 3 Beds
 1 Bath
1 full bath
 1,125sqft
107 Carmella Dr, White Oak, PA 15131
$155,000
$771/moEst:
Get Pre-Approved
Single Family Residence
Built in 1940
$-- HOA
0.15 acre lot
$138/sq.ft
Description
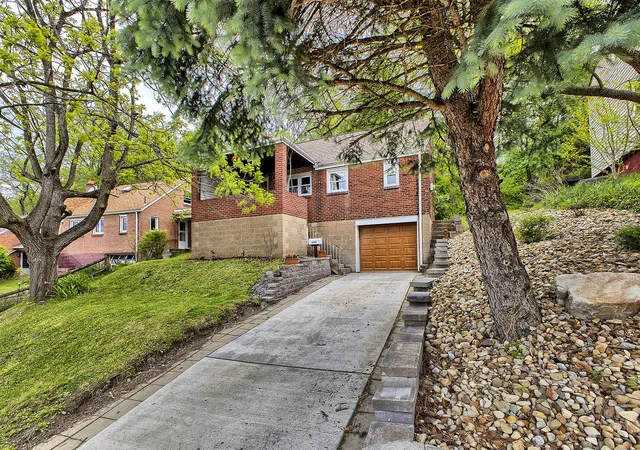
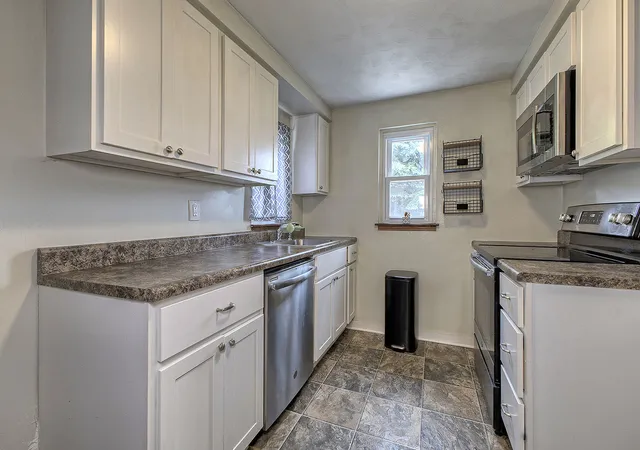
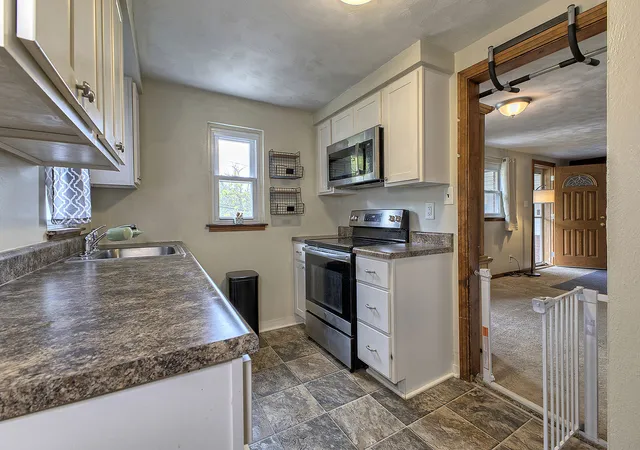
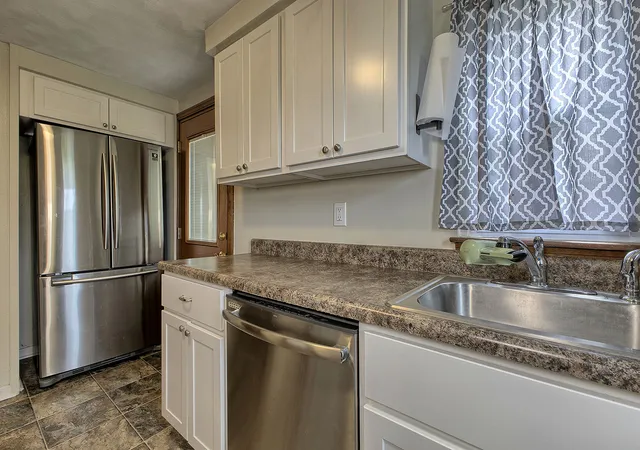
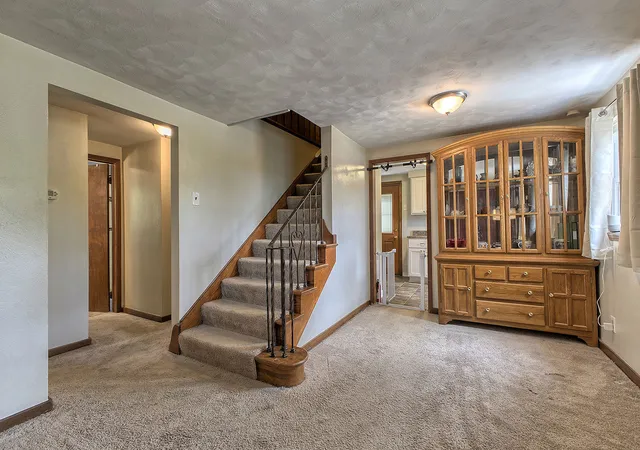
As you approach the residence, the well-maintained landscaping sets the tone,leading to the welcoming covered front porch. This outdoor space provides the perfect spot for enjoying morning coffee or evening relaxation. The windows throughout the living room allow an abundance of natural light to flood the interior, creating a warm and inviting space. The updated kitchen is equipped with modern appliances and a door leading to the side and back yard areas. The primary bedroom and a second bedroom are on the main living level. The grand third bedroom is on the upper level offering complete privacy. Additional features of this property include a spacious garage, ample storage solutions in the basement, stand up freezer, laundry with washer/dryer. The location is unbeatable, with easy access to local amenities, shopping centers, and recreational facilities. This home truly combines both functionality and style, making it a fantastic opportunity for those seeking a welcoming and versatile living space. Don’t miss out on the chance to call this remarkable property your home. Schedule a viewing today to experience all that this magnificent residence has to offer.
- Houzeo last checked: 12 hours ago
- Listing updated: June 5, 2026 at 2:45 pm
- Listing Provided by: Jacqueline Silberman (724) 863-3300 DRE #RS227532L | HOWARD HANNA REAL ESTATE SERVICES (724) 863-3300
- Source: West Penn MLS-PA | MLS#: 1751678

Property Details
Status
Active Under Contract
Type
Single Family Residence
No. of Stories
-
County
City
Neighborhood
--
Year Built
1940
HOA Fees
-
Finished Area
1,125 sqft
Lot Size
0.15 acre lot
Basement Area
- sqft
MLS Name
West Penn MLS
MLS Number
1751678
MLS Status
Contingent
Days on Market
158

Continue Your Journey in App
Find your dream home, receive real-time updates, and many more!
Download App
Continue Your Journey in App
Find your dream home, receive real-time updates, and many more!
Location
Facts & Features
Rooms
Bedrooms & bathrooms
Bedrooms: 3
Bathroom: 1
Laundry
Level: Basement
Bedroom3
Level: Upper
Area: 280.00 Square Feet
Dimensions: 28x10
Bedroom2
Level: Main
Area: 108.00 Square Feet
Dimensions: 12x9
PrimaryBedroom
Level: Main
Area: 132.00 Square Feet
Dimensions: 12x11
DiningRoom
Level: Main
Area: -- Square Feet
Dimensions: 12
LivingRoom
Level: Main
Area: -- Square Feet
Dimensions: 21x
Interior
Heating
Forced Air, Gas
Appliances
Some Electric Appliances, Dryer, Dishwasher, Microwave, Refrigerator, Stove, Washer
Flooring
Ceramic Tile, Laminate, Carpet
Window Features
Screens
Sewer
Public Sewer
Cooling
Central Air, Wall Window Units
Construction
Year Built
Year Built: 1940
Home type
Single Family Residence
Property Condition
Resale
Construction Materials
Brick
Roof
Asphalt
Architectural Style
Cape Cod
Utilities & Energy
Water Source
Public
Parking Features
Built In, Garage Door Opener
Pool Features
None
Other Features
Subdivision Name
Longvue Terr Plan
Price History
| Date | Event | Price |
|---|---|---|
06/05/2026 Source: | Contingent (Active Under Contract) | $155,000 $138/sqft |
05/24/2026 Source: | Price Decreased | $155,000 -6.06% $138/sqft |
05/02/2026 Source: | Price Increased | $165,000 +6.45% $147/sqft |
05/02/2026 Source: | Listed for Sale | $155,000 $138/sqft |

Nearby Homes



Find Homes by Property Features in White Oak, PA
Nearby New Homes For Sale

Based on information from the West Penn Mutli-List, INC through Oct 07, 2026, 06:00AM. Information is provided exclusively for consumers’ personal, non-commercial use and may not be used for any purpose other than to identify prospective properties consumers may be interested in purchasing. Information is deemed reliable but not guaranteed. © 2026 West Penn Multi-List, Inc. All Rights Reserved.
 Advertising Broker: Daniel Demers | Sell Your Home Services