- Overview
- Description
- Property Details
- Location
- Facts & Features
- Getting Around
- Nearby Homes



$145,000
Monthly Est:$722
 2 Beds
 1 Bath
1 full bath
 1,542sqft
1163 Prescott St, White Oak, PA 15131
$145,000
$722/moEst:
Get Pre-Approved
Single Family Residence
Built in 1946
$-- HOA
0.19 acre lot
$94/sq.ft
Description
Cape Cod charm, a gorgeous stone fireplace, and a little extra room to spread out? Yes, please!
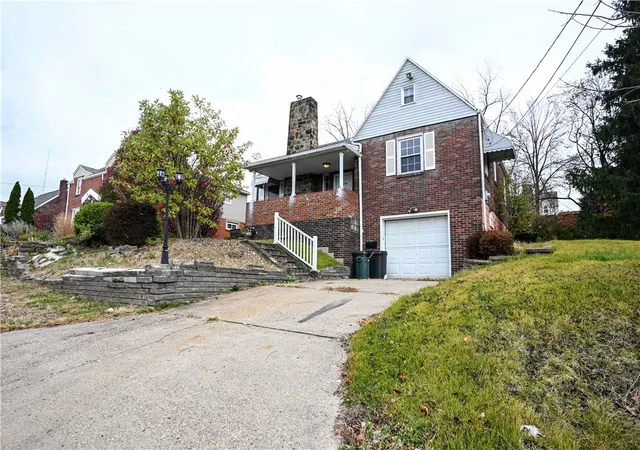
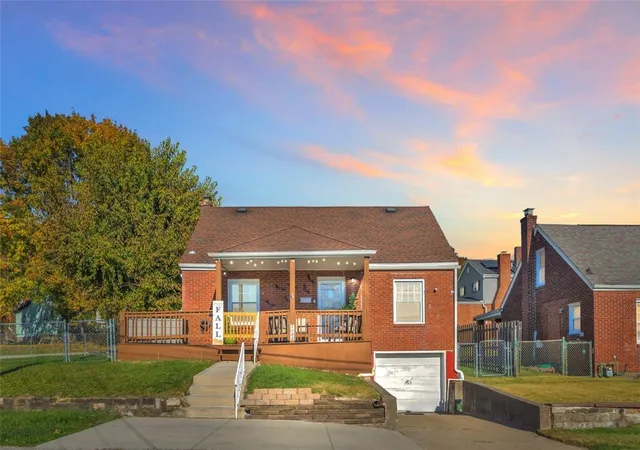
Welcome to 1163 Prescott Street in White Oak, where classic brick architecture meets comfortable living and plenty of personality.
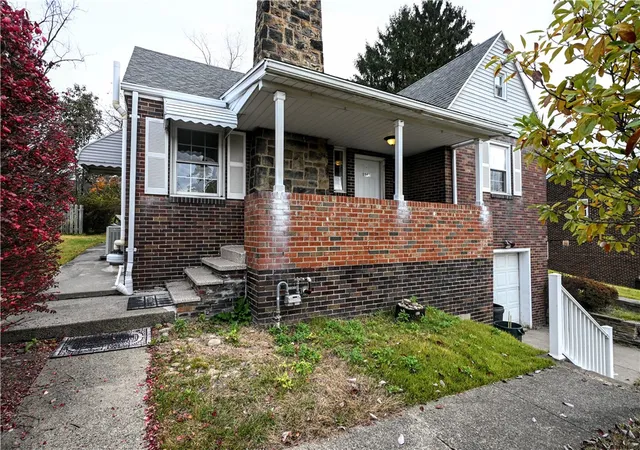
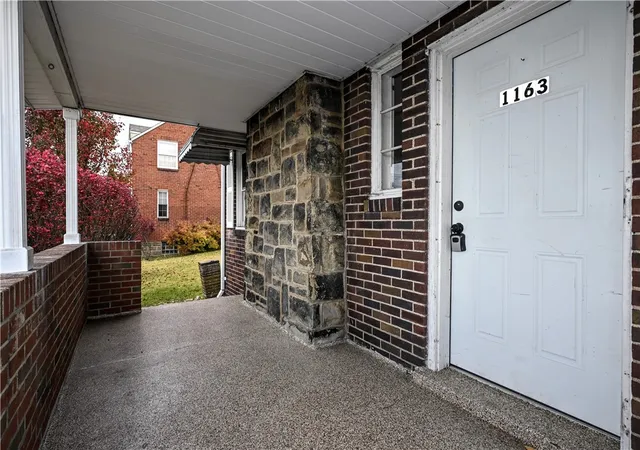
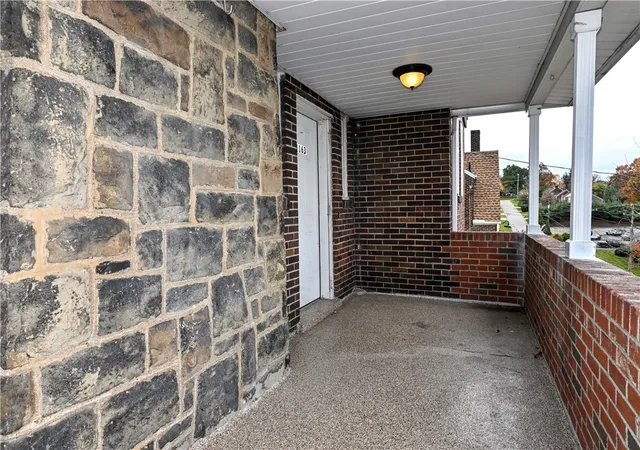
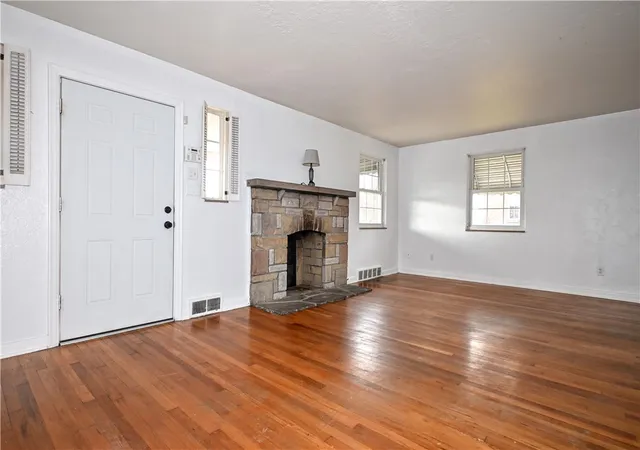
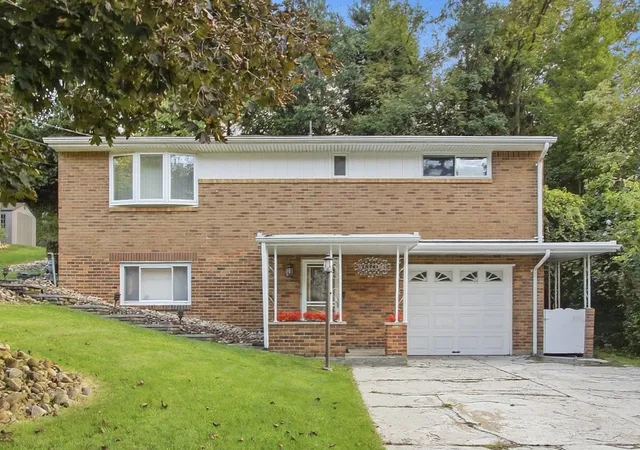
From the moment you arrive, the beautiful brick exterior, charming covered front porch, and stone accents make a memorable first impression. Step inside, and the character continues with hardwood floors, an eye-catching stone fireplace, and an arched doorway that adds just the right touch of vintage charm.
The inviting living room is ready for cozy evenings by the fireplace, while the adjoining dining space makes gathering around the table feel easy and natural. The kitchen offers warm wood cabinetry, tile flooring, a stainless steel refrigerator, gas range and a built-in microwave.
With 2 bedrooms, 1 full bathroom, and 1,542 square feet, this home has more to discover than you might expect! Head upstairs to find a partially finished level offering exciting possibilities for additional flexible space. Downstairs, the finished game room is ready for movie nights, hobbies, entertaining, or simply kicking back.
And there's more to love outside! Enjoy morning coffee on the covered front porch, spend sunny afternoons in the backyard, or unwind on the patio beneath the beauty of mature trees. Two lots totaling 0.19 acres provide a lovely outdoor setting.
Need garage space? You've got it! A two-car garage offers room for parking and storage, and the new roof is another welcome bonus.
If you've been searching for a home with character, practical features, and spaces that can adapt to your lifestyle, this brick Cape Cod deserves a closer look.
Come discover everything 1163 Prescott Street has to offer!
- Houzeo last checked: 14 minutes ago
- Listing updated: November 6, 2026 at 9:30 pm
- Listing Provided by: Devie Rollison (724) 941-1427 DRE #RS314249 | REALTY ONE GROUP GOLD STANDARD (724) 941-1427
- Source: West Penn MLS-PA | MLS#: 1782476

Property Details
Status
Active
Type
Single Family Residence
No. of Stories
-
County
City
Neighborhood
--
Year Built
1946
HOA Fees
-
Finished Area
1,542 sqft
Lot Size
0.19 acre lot
Basement Area
- sqft
MLS Name
West Penn MLS
MLS Number
1782476
MLS Status
Active
Days on Market
2

Continue Your Journey in App
Find your dream home, receive real-time updates, and many more!
Continue Your Journey in App
Find your dream home, receive real-time updates, and many more!
Location
Facts & Features
Rooms
Bedrooms & bathrooms
Bedrooms: 2
Bathroom: 1
BonusRoom
Level: Upper
Area: 270.00 Square Feet
Dimensions: 15x18
Laundry
Level: Lower
GameRoom
Level: Lower
Area: 132.00 Square Feet
Dimensions: 12x11
Bedroom2
Level: Main
Area: 132.00 Square Feet
Dimensions: 12x11
PrimaryBedroom
Level: Main
Area: 156.00 Square Feet
Dimensions: 12x13
Kitchen
Level: Main
Area: -- Square Feet
Dimensions: 14
DiningRoom
Level: Main
Area: -- Square Feet
Dimensions: 21x
LivingRoom
Level: Main
Area: 252.00 Square Feet
Dimensions: 21x12
Interior
Sewer
Public Sewer
Heating
Forced Air, Gas
Window Features
Multi Pane
Appliances
Some Gas Appliances, Microwave, Refrigerator, Stove
Flooring
Ceramic Tile, Hardwood
Cooling
Central Air, Electric
Construction
Year Built
Year Built: 1946
Home type
Single Family Residence
Property Condition
Resale
Construction Materials
Brick
Roof
Asphalt
Architectural Style
Cape Cod
Utilities & Energy
Water Source
Public
Fireplace Features
Family Living Great Room
Parking Features
Built In
Basement
Partially Finished
Other Features
Community Features
Public Transportation
Price History
| Date | Event | Price |
|---|---|---|
11/06/2026 Source: | Listed for Sale | $145,000 +74.70% $94/sqft |
03/08/2012 Source: | Price Decreased | $83,000 -9.78% $54/sqft |
09/22/2011 Source: | Sold | $92,000 $60/sqft |

Nearby Homes
Find Homes by Property Features in White Oak, PA
Nearby New Homes For Sale

Based on information from the West Penn Mutli-List, INC through Nov 09, 2026, 08:45AM. Information is provided exclusively for consumers’ personal, non-commercial use and may not be used for any purpose other than to identify prospective properties consumers may be interested in purchasing. Information is deemed reliable but not guaranteed. © 2026 West Penn Multi-List, Inc. All Rights Reserved.
 Advertising Broker: Daniel Demers | Sell Your Home Services
