- Overview
- Description
- Property Details
- Location
- HOA Management
- Facts & Features
- Getting Around
- Nearby Homes

Street View
$415,000
Monthly Est:$2,066
 3 Beds
 3 Baths
2 full baths + 1 half bath
 1,600sqft
107 Howe St, Belmont, NC 28012
$415,000
$2,066/moEst:
Get Pre-Approved
Single Family Residence
Built in 1999
$15.83/mo HOA
0.25 acre lot
$259/sq.ft
Description
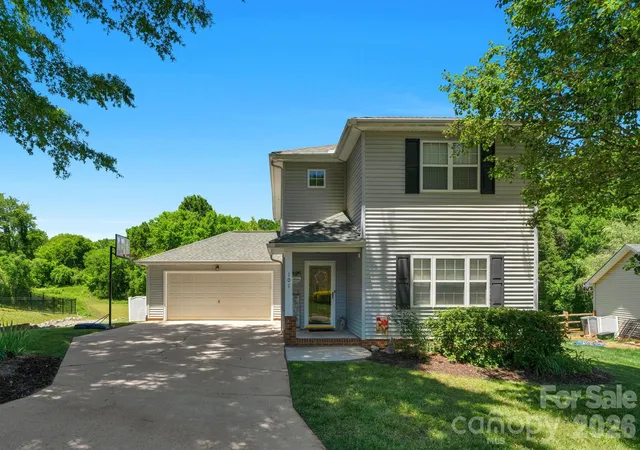
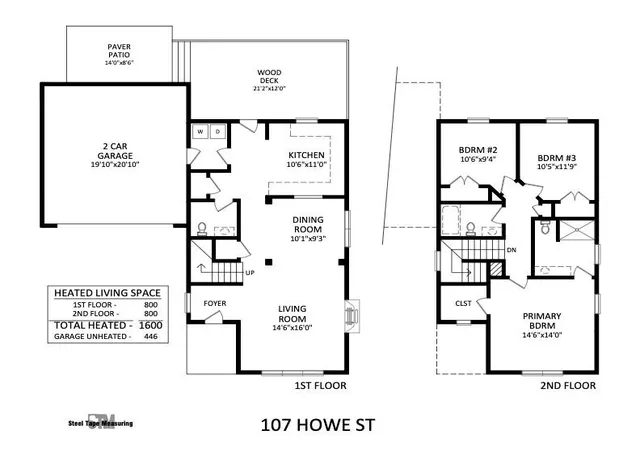
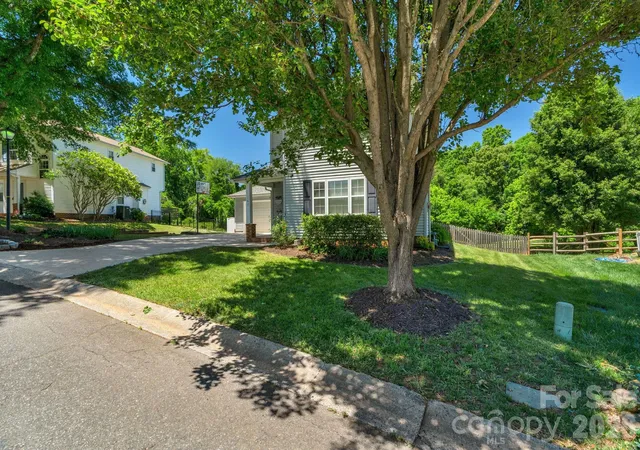
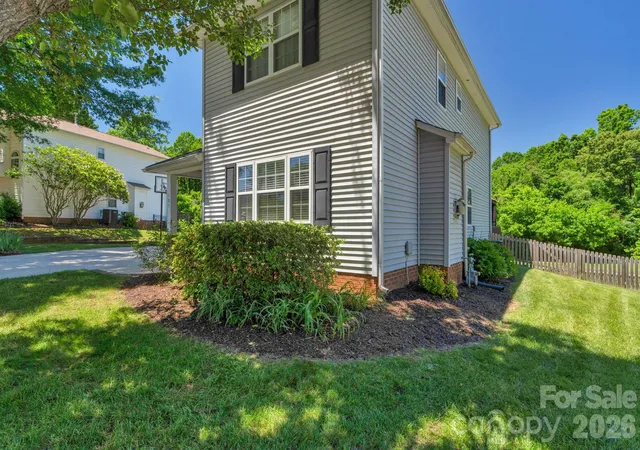
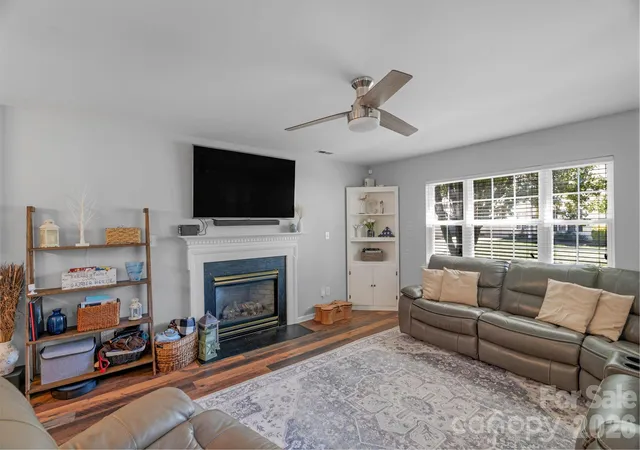
Just a 15-minute walk from downtown Belmont, NC, you can live in the desirable Adam’s Bluff Subdivision. This 3-bedroom, 2.5-bath home is ready and waiting for the next family. Inside, the main level features an open floor plan between the dining and living rooms, plus a cozy gas-log fireplace and laminate wood flooring throughout. The large kitchen boasts extensive counter and cabinet storage, a classic tile backsplash, and stainless steel appliances, while a stylish sliding barn door leads to the main-floor laundry room and attached 2-car garage. New carpet installed upstairs! The primary bedroom features an elegant tray ceiling and a walk-in closet, and the recently updated primary bath includes modern tile floors, a walk-in shower, and a new vanity cabinet with split sinks. Bedrooms 2 and 3 share a second updated bathroom with new tile, a tub and tub surround, and a single-sink vanity. Notable improvements include a new HVAC system installed in 2021. This home features a large back deck with a gazebo, steps down to a brick paver patio, and a fully fenced backyard. Belmont offers the small-town feel just 25 minutes west of Uptown Charlotte. Downtown offers restaurants, pubs, breweries, retail, parks, and family-friendly events all within walking distance. Enjoy walking with quick access to the HOA community walking paths. This path exits over by Sixth Street, where you can access the Abbey Creek Greenway. The Abbey Creek Greenway connects to the Belmont Recreation Center and Kevin Loftin Park on the Catawba River. The seller will consider a rate buydown with an acceptable offer.
- Houzeo last checked: 12 hours ago
- Listing updated: October 7, 2026 at 11:17 am
- Listing Provided by: Jeff Moll (704) 913-9330 | Keller Williams Ballantyne Area (704) 887-6600
- Source: Canopy MLS | MLS#: 4382704

Property Details
Status
Active
Type
Single Family Residence
No. of Stories
-
County
City
Neighborhood
--
Year Built
1999
HOA Fees
$15.83/mo
Finished Area
1,600 sqft
Lot Size
0.25 acre lot
Basement Area
- sqft
MLS Name
Canopy MLS
MLS Number
4382704
MLS Status
Active
Days on Market
139
Cumulative Days on Market
138

Continue Your Journey in App
Find your dream home, receive real-time updates, and many more!
Download App
Continue Your Journey in App
Find your dream home, receive real-time updates, and many more!
Location
HOA Management
Property Matters Realty
HOA Fees
$190/ Annually
Disclaimer: Amenities are based on third-party information and may vary; buyers must independently verify all amenities, as information is deemed reliable but not guaranteed.
Facts & Features
Rooms
Bedrooms & bathrooms
Bedrooms: 3
Bathrooms: 3
Interior
Heating
Forced Air, Natural Gas
Flooring
Carpet, Laminate, Tile
Window Features
Window Treatments
Cooling
Ceiling Fan(s), Central Air, Electric
Appliances
Dishwasher, Disposal, Electric Range, Exhaust Fan, Gas Water Heater, Refrigerator With Ice Maker, Self Cleaning Oven
Interior Features
Attic Stairs Pulldown, Cable Prewire, Open Floorplan, Walk In Closet(s)
Sewer
Public Sewer
Construction
Year Built
Year Built: 1999
Home type
Single Family Residence
Roof
Architectural Shingle
Foundation Details
Slab
Construction Materials
Vinyl
Utilities & Energy
Parking Features
Driveway, Attached Garage, Garage Door Opener, Garage Faces Front
Laundry Features
Electric Dryer Hookup, Laundry Room, Main Level, Washer Hookup
Utilities
Cable Connected, Electricity Connected, Natural Gas
Fireplace Features
Gas, Gas Log, Gas Vented, Living Room
Water Source
City
Security Features
Carbon Monoxide Detector(s), Security System, Smoke Detector(s)
Other Features
Patio And Porch Features
Deck, Patio
Subdivision Name
Adams Bluff
Lot Features
Green Area, Level, Sloped
Price History
| Date | Event | Price |
|---|---|---|
08/28/2026 Source: | Price Decreased | $417,400 -1.77% $261/sqft |
07/25/2026 Source: | Price Decreased | $424,900 -1.16% $266/sqft |
07/08/2026 Source: | Price Decreased | $429,900 -1.15% $269/sqft |
06/17/2026 Source: | Price Increased | $434,900 +2.35% $272/sqft |
05/22/2026 Source: | Listed for Sale | $424,900 -3.43% $266/sqft |

Show more
Nearby Homes
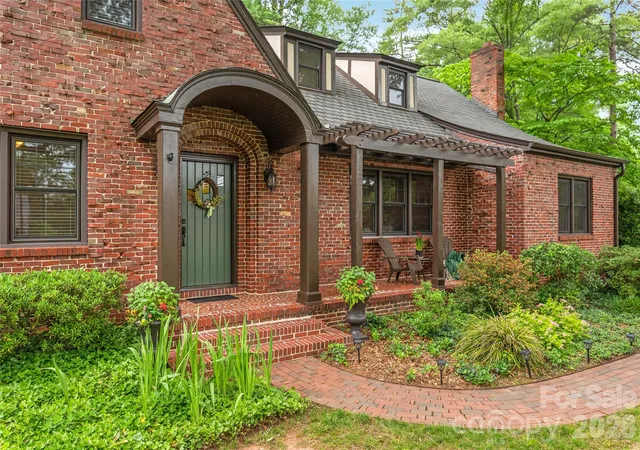
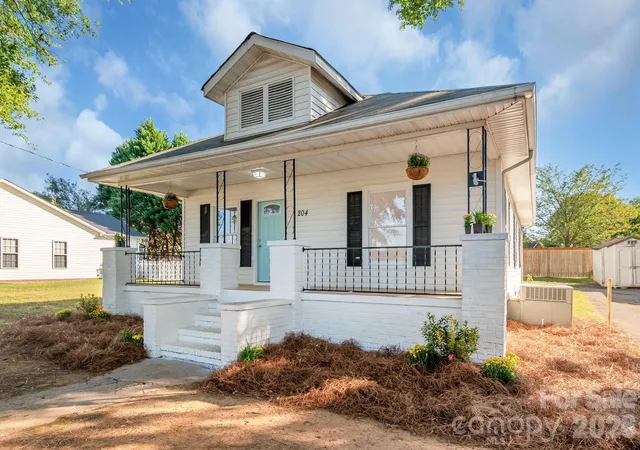
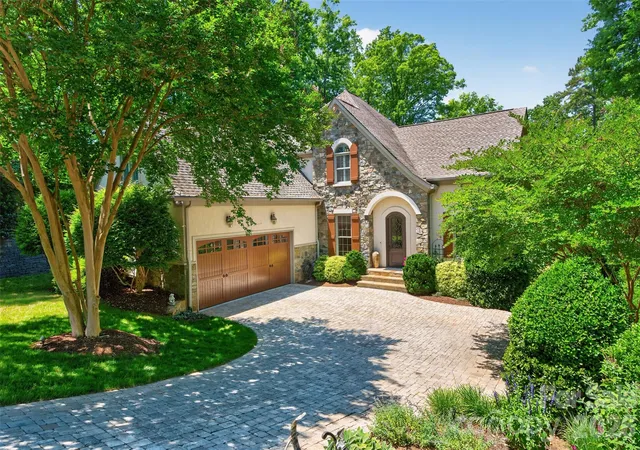
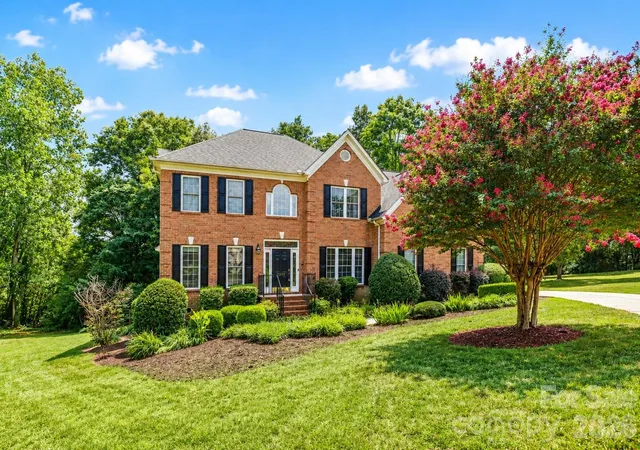
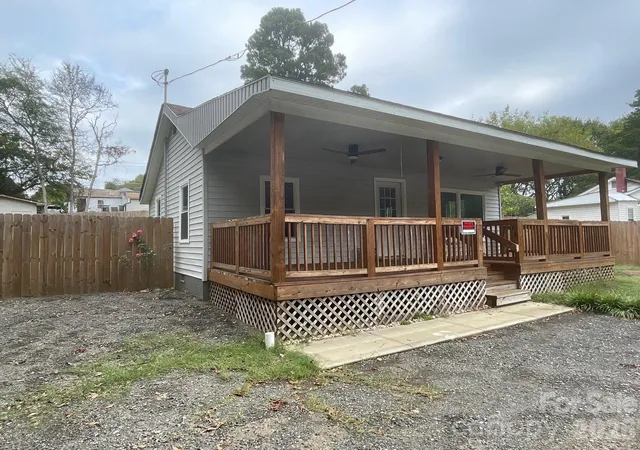
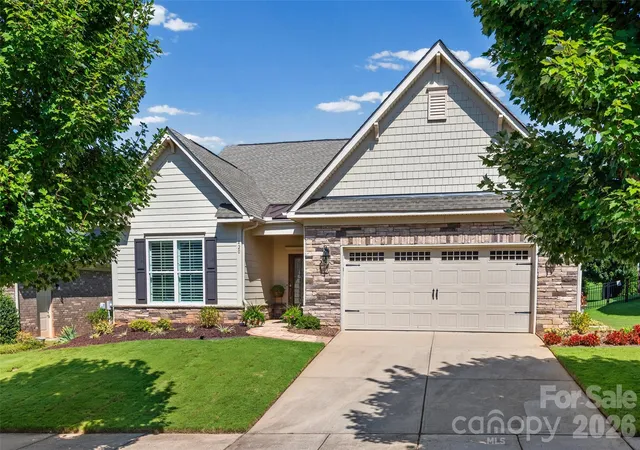
Find Homes by Property Features in Belmont, NC
Nearby New Homes For Sale

Based on information submitted to the MLS GRID from Canopy MLS through Oct 07, 2026, 06:00AM. All data is obtained from various sources and may not have been verified by the broker or MLS GRID. Supplied Open House Information is subject to change without notice. All information should be independently reviewed and verified for accuracy. Properties may or may not be listed by the office/agent presenting the information. IDX information is provided exclusively for consumers’ personal, noncommercial use. It may not be used for any purpose other than to identify prospective properties which the consumers may be interested in purchasing. The data is deemed reliable but is not guaranteed by MLS GRID. The use of the MLS GRID Data may be subject to an end-user license agreement prescribed by the Member Participant’s applicable MLS, if any, and as amended from time to time. ©2026 Canopy MLS. All Rights Reserved.
 Advertising Broker: Nicholas Huscroft | Chosen Realty