- Overview
- Description
- Property Details
- Location
- HOA Management
- Facts & Features
- Getting Around
- Nearby Homes



$284,990
Monthly Est:$1,418
 3 Beds
 2 Baths
2 full baths
 1,751sqft
107 Scenic Rd, Trinidad, TX 75163
$284,990
$1,418/moEst:
Get Pre-Approved
Single Family Residence
Built in 2026
$15/mo HOA
0.19 acre lot
$163/sq.ft
Description
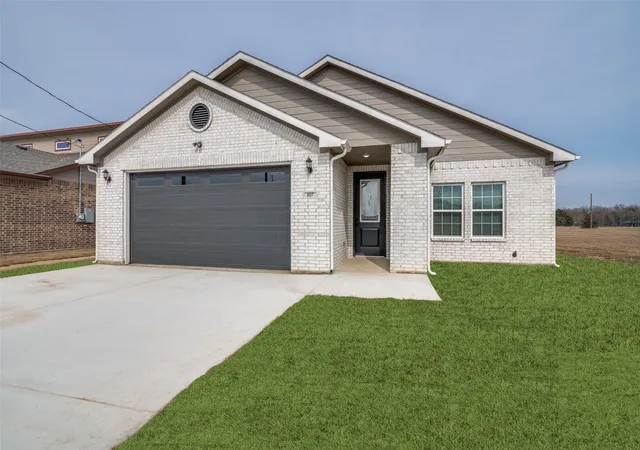
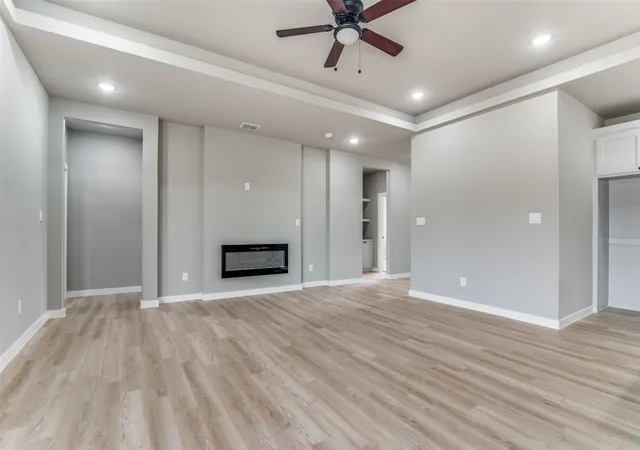
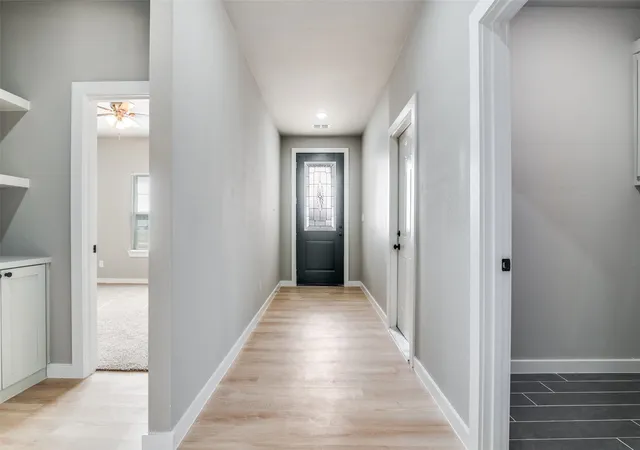
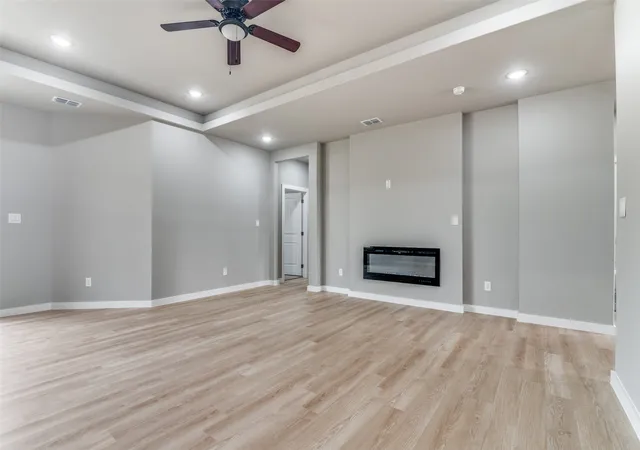
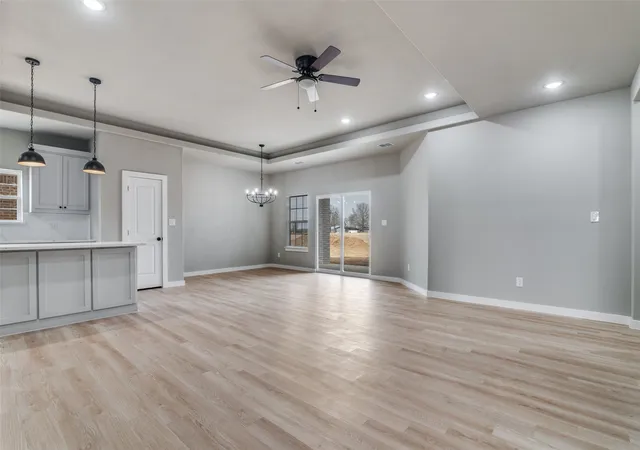
UNIQUE OPEN FLOOR PLAN, MODERN NEW CONSTRUCTION! Welcome to this single-story gem featuring an elegant white-brick facade accented by sleek charcoal vertical board-and-batten peaks and ambient spotlights. A wide concrete driveway leads to a spacious 2-car garage equipped with a modern paneled door, privacy glass windows, and an automatic opener.Enter through a dramatic 8-foot custom entry door with a decorative glass insert. The welcoming foyer boasts crisp trim, a built-in storage drop-zone with custom cabinetry, and premium luxury plank flooring. The grand open-concept living area serves as the ultimate gathering hub, highlighting architectural tray ceilings, a contemporary ceiling fan, LED recessed lighting, and an integrated linear electric fireplace. A separate, highly functional utility room features large-format dark gray floor tile.Perfect for entertaining, the expansive layout flows into a bright dining zone under a designer chandelier with direct sliding glass door access to the backyard. The gourmet chef's kitchen showcases a massive central breakfast bar island illuminated by industrial matte-black pendant lights, pristine marble-veined quartz countertops, custom 42-inch shaker cabinets with modern black pulls, a classic white subway tile backsplash, and a premium stainless steel appliance package.The split-bedroom wing leads to a private owner's retreat anchored by a spa-like primary bath with a seamless glass shower door and a massive walk-in closet featuring a custom built-in shoe and wardrobe tower. Transition outside to a deep covered back patio featuring a modern dark-paneled ceiling with integrated LED recessed lighting and a matching white-brick structural support column. Turnkey, foam-insulated, and ready for its first owners!
- Houzeo last checked: 11 minutes ago
- Listing updated: September 12, 2026 at 1:12 am
- Listing Provided by: Johnny Flores | 5th Stream Realty (214) 868-0707
- Source: NTREIS MLS-TX | MLS#: 21384483

Property Details
Status
Active
Type
Single Family Residence
No. of Stories
1
County
City
Neighborhood
--
Year Built
2026
HOA Fees
$15/mo
Finished Area
1,751 sqft
Lot Size
0.19 acre lot
Basement Area
- sqft
MLS Name
NTREIS MLS
MLS Number
21384483
MLS Status
Active
Cumulative Days on Market
31

Continue Your Journey in App
Find your dream home, receive real-time updates, and many more!
Download App
Continue Your Journey in App
Find your dream home, receive real-time updates, and many more!
Location
HOA Management
Lakewood POA
HOA Fees
$180/ Annually
Amenities
 Amenities and services may be covered by one or multiple associations and service providers.
 AllFacilities
Disclaimer: Amenities are based on third-party information and may vary; buyers must independently verify all amenities, as information is deemed reliable but not guaranteed.
Facts & Features
Rooms
Bedrooms & bathrooms
Bedrooms: 3
Bathrooms: 2
Bedroom
Level: First
Area: 132.00 Square Feet
Dimensions: 12 x 11
Bedroom
Level: First
Area: 144.00 Square Feet
Dimensions: 12 x 12
PrimaryBedroom
Level: First
Area: 304.00 Square Feet
Dimensions: 19 x 16
DiningRoom
Level: First
Area: 168.00 Square Feet
Dimensions: 14 x 12
LivingRoom
Level: First
Area: 238.00 Square Feet
Dimensions: 17 x 14
Interior
Interior Features
Chandelier, Decorative Designer Lighting Fixtures, Eat In Kitchen, Granite Counters, Kitchen Island, Open Floorplan, Pantry
Sewer
Septic Tank
Appliances
Dishwasher, Electric Range, Electric Water Heater, Disposal
Construction
Year Built
Year Built: 2026
Home type
Single Family Residence
Architectural Style
Detached
Utilities & Energy
Utilities
Electricity Connected, Septic Available, Separate Meters, Water Available
Pool Features
None
Water Source
Public
Parking Features
Concrete, Covered, Direct Access, Door Single, Driveway, Garage Faces Front, Garage, Garage Door Opener
Fireplace Features
Decorative, Electric
Other Features
Subdivision Name
Lakewood
Price History
| Date | Event | Price |
|---|---|---|
08/06/2026 Source: | Listed for Sale | $285,000 $163/sqft |
08/06/2026 Source: | Off Market | $285,000 -1.38% $163/sqft |
06/04/2026 Source: | Listed for Sale | $289,000 $165/sqft |
06/04/2026 Source: | Off Market | $289,000 $165/sqft |

Nearby Homes



Find Homes by Property Features in Trinidad, TX
Nearby New Homes For Sale

Based on information from the North Texas Real Estate Information Systems, Inc., through Oct 09, 2026, 09:45AM. Information is provided exclusively for consumers’ personal, non-commercial use. It may not be used for any purpose other than to identify prospective properties consumers may be interested in purchasing. Data is deemed reliable but is not guaranteed accurate. This website may not include listings or property addresses of sellers who have directed their listing brokers to withhold their listing or their property address from display on the Internet. ©2026 North Texas Real Estate Information Systems, Inc. All Rights Reserved.
 Advertising Broker: Michelle Brecker | Pathway To Home Realty