- Overview
- Description
- Property Details
- Location
- Facts & Features
- Getting Around
- Nearby Homes


$389,900
Monthly Est:$1,941
 4 Beds
 2 Baths
2 full baths
 1,792sqft
107 W Hillcrest Rd, Eighty Four, PA 15330
$389,900
$1,941/moEst:
Get Pre-Approved
Single Family Residence
Built in 1959
$-- HOA
0.4 acre lot
$218/sq.ft
Description
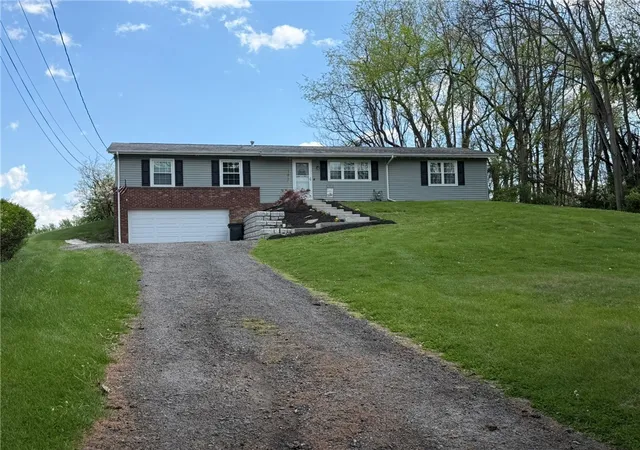
Welcome to 107 W Hillcrest Rd in Eighty Four — an exceptional move-in ready, fully remodeled 4-bedroom ranch home offering the convenience of one-level living with extensive low-maintenance updates inside and out. Nearly every surface has been updated, giving you the feel of a much newer home while still enjoying the charm of an established setting.
Step inside to find an open-concept main living area featuring luxury vinyl plank flooring, updated trim, recessed lighting, and a stunning fully remodeled kitchen complete with granite countertops, abundant cabinetry, black stainless appliances, peninsula seating, and stylish finishes throughout.
Designed for everyday convenience, this home offers a desirable first-floor primary bedroom, additional main-floor bedrooms, and true main-level living. Just off the main living area, the mud room provides additional storage and space for a stackable washer and dryer — creating the option for first-floor laundry.
The expansive main-level primary suite is truly the standout feature of this home. Created from a previous addition, this incredible space offers endless possibilities — enjoy it as a luxurious private retreat, utilize it for multi-generational living, or transform it into a family room, rec room, media room, home office, or ultimate entertaining space. Complete with generous closet space and a beautifully renovated private bath featuring a walk-in tiled shower with glass doors, this flexible area can easily adapt as your needs change.
Three additional bedrooms offer updated lighting and ceiling fans, while the hall bathroom has also been completely remodeled with modern finishes.
The oversized integral 2-car garage provides plenty of room for vehicles plus extra storage, a workbench — or both! The lower level currently houses the laundry area and storage room while offering excellent potential for future finished living space such as a family room, media room, fitness area, hobby room, or craft space.
Outside, the improvements continue with newer siding, soffit, fascia, windows, exterior doors, garage door, gutters with guards, retaining wall, concrete sidewalk, and a rear paver patio perfect for relaxing or entertaining.
If you’ve been searching for an updated ranch home where the big-ticket items are already done, this is the one. Whether you’re upsizing, looking for multi-generational living, or searching for a home ideal for downsizing without sacrificing space — 107 W Hillcrest offers the updates, flexibility, and functionality you’ve been waiting for.
Truly turnkey — just move in and enjoy!
- Houzeo last checked: 8 hours ago
- Listing updated: September 22, 2026 at 3:46 pm
- Listing Provided by: Amy Vogel (724) 941-9400 DRE #RS333867 | Keller Williams Realty (724) 941-9400
- Source: West Penn MLS-PA | MLS#: 1751604

Property Details
Status
Active
Type
Single Family Residence
No. of Stories
1
County
City
Neighborhood
--
Year Built
1959
HOA Fees
-
Finished Area
1,792 sqft
Lot Size
0.4 acre lot
Basement Area
- sqft
MLS Name
West Penn MLS
MLS Number
1751604
MLS Status
Active
Days on Market
185

Continue Your Journey in App
Find your dream home, receive real-time updates, and many more!
Continue Your Journey in App
Find your dream home, receive real-time updates, and many more!
Location
Facts & Features
Rooms
Bedrooms & bathrooms
Bedrooms: 4
Bathrooms: 2
Den
Level: Lower
Area: 156.00 Square Feet
Dimensions: 12x13
Laundry
Level: Lower
Area: 240.00 Square Feet
Dimensions: 12x20
BonusRoom
Level: Main
Area: 45.00 Square Feet
Dimensions: 5x9
Bedroom4
Level: Main
Area: 132.00 Square Feet
Dimensions: 11x12
Bedroom3
Level: Main
Area: 144.00 Square Feet
Dimensions: 12x12
Bedroom2
Level: Main
Area: 140.00 Square Feet
Dimensions: 10x14
PrimaryBedroom
Level: Main
Area: 338.00 Square Feet
Dimensions: 13x26
Kitchen
Level: Main
Area: 140.00 Square Feet
Dimensions: 14x10
DiningRoom
Level: Main
Area: 110.00 Square Feet
Dimensions: 11x10
LivingRoom
Level: Main
Area: 255.00 Square Feet
Dimensions: 15x17
Interior
Heating
Forced Air, Gas
Flooring
Vinyl
Window Features
Multi Pane, Window Treatments
Appliances
Some Gas Appliances, Dryer, Dishwasher, Disposal, Microwave, Refrigerator, Stove, Washer
Cooling
Central Air
Sewer
Public Sewer
Interior Features
Window Treatments
Construction
Year Built
Year Built: 1959
Home type
Single Family Residence
Architectural Style
Colonial, Ranch
Roof
Asphalt
Property Condition
Resale
Construction Materials
Frame
Utilities & Energy
Parking Features
Built In, Garage Door Opener
Water Source
Public
Basement
Unfinished, Walk Out Access
Pool Features
None
Price History
| Date | Event | Price |
|---|---|---|
07/15/2026 Source: | Price Decreased | $399,900 -3.62% $223/sqft |
05/26/2026 Source: | Price Decreased | $414,900 -2.38% $232/sqft |
05/01/2026 Source: | Price Increased | $425,000 +9.00% $237/sqft |
05/01/2026 Source: | Price Decreased | $389,900 -6.03% $218/sqft |
05/01/2026 Source: | Listed for Sale | $414,900 $232/sqft |

Nearby Homes

Find Homes by Property Features in Eighty Four, PA
Nearby New Homes For Sale

Based on information from the West Penn Mutli-List, INC through Nov 02, 2026, 02:15PM. Information is provided exclusively for consumers’ personal, non-commercial use and may not be used for any purpose other than to identify prospective properties consumers may be interested in purchasing. Information is deemed reliable but not guaranteed. © 2026 West Penn Multi-List, Inc. All Rights Reserved.
 Advertising Broker: Daniel Demers | Sell Your Home Services
