- Overview
- Description
- Property Details
- Location
- Facts & Features
- Getting Around
- Nearby Homes
 New Construction
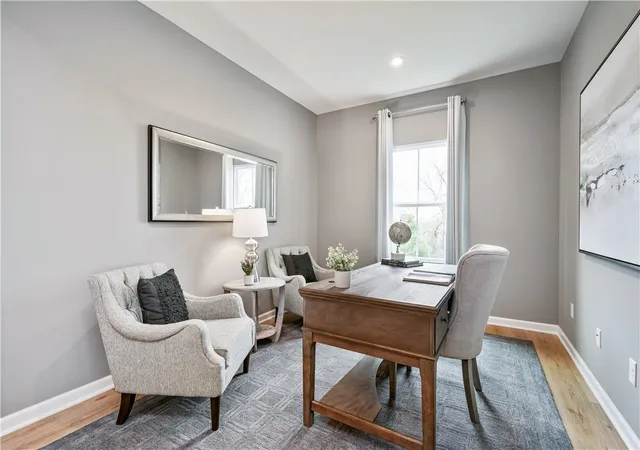

Street View
$429,990
Monthly Est:$2,140
 3 Beds
 2 Baths
2 full baths
 2,696sqft
1147 Venetia Rd, Nottingham, PA 15330
$429,990
$2,140/moEst:
Get Pre-Approved
Single Family Residence
Built in 2026
$-- HOA
0.55 acre lot
$159/sq.ft
Description
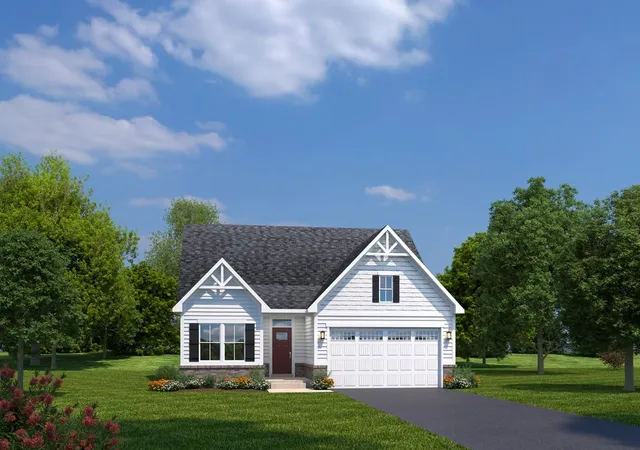
The final opportunity to own a single-family home at Castlewood Fields has arrived! The Alberti floorplan
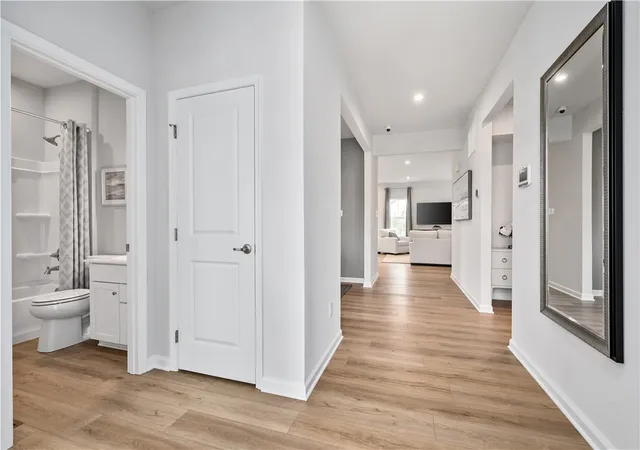
offers the ease and convenience of main-level living paired with thoughtful design and luxury finishes throughout. A welcoming
foyer leads into the heart of the home, where family and friends can gather around the island in the gourmet kitchen,
relax in the spacious Great Room, enjoy meals in the adjoining dinette, or unwind on the covered porch. The kitchen is
beautifully appointed with Quartz countertops, stainless steel appliances, and a eat-at island. The
luxurious owner's suite features a tray ceiling, Roman shower, double bowl vanity, and a spacious walk-in closet, creating a
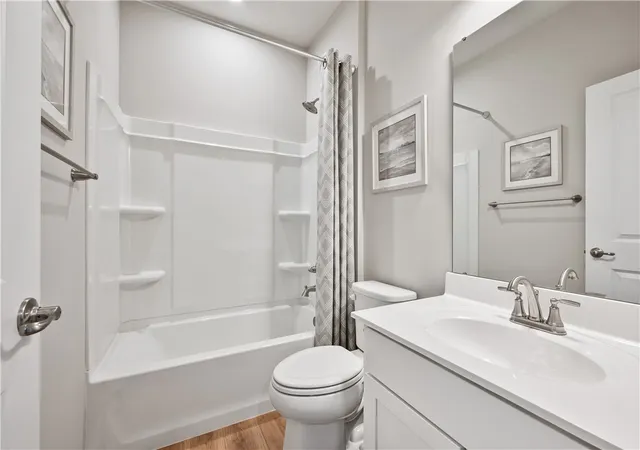
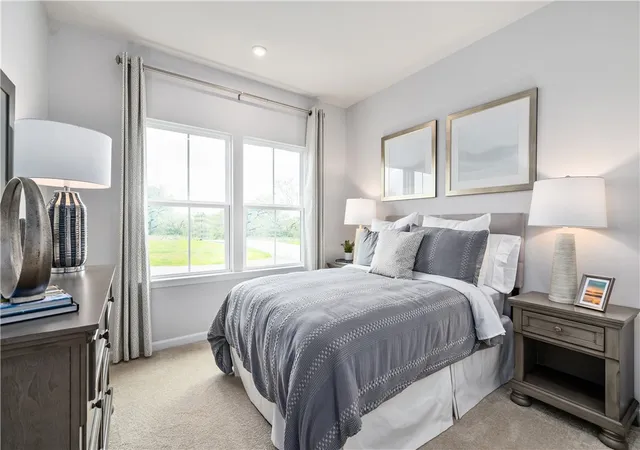
private retreat. Two additional bedrooms and a full bath provide comfortable accommodations for family or guests, while the
conveniently located first-floor laundry room adds everyday convenience. The finished basement expands your living space and
offers ample storage. Situated on the last single-family homesite in the community, this home also features a desirable 2-car
side-entry garage and attractive curb appeal. Enjoy low-maintenance living with grass cutting, driveway snow removal, and
landscaping included through the HOA. Residents have access to a planned community clubhouse, pool, fitness center, and
firepit, providing resort-style amenities close to home. Conveniently located just over the Peters Township line in Eighty Four,
you'll enjoy lower Washington County taxes while remaining minutes from shopping, dining, and everyday conveniences.
Available for a December 2026 / January 2027 move-in. **pictures are for illustrative purposes only**
- Houzeo last checked: 6 hours ago
- Listing updated: September 27, 2026 at 6:03 pm
- Listing Provided by: Victoria Salvati (412) 922-5700 DRE #RC201688 | RYAN HOMES (NVR INC.) (412) 922-5700
- Source: West Penn MLS-PA | MLS#: 1774639

Property Details
Status
Active
Type
Single Family Residence
No. of Stories
1
County
City
Neighborhood
--
Year Built
2026
HOA Fees
-
Finished Area
2,696 sqft
Lot Size
0.55 acre lot
Basement Area
- sqft
MLS Name
West Penn MLS
MLS Number
1774639
MLS Status
Active
Days on Market
48

Continue Your Journey in App
Find your dream home, receive real-time updates, and many more!
Continue Your Journey in App
Find your dream home, receive real-time updates, and many more!
Location
Facts & Features
Rooms
Bedrooms & bathrooms
Bedrooms: 3
Bathrooms: 2
Bedroom3
Level: Main
Area: 110.00 Square Feet
Dimensions: 11x10
Bedroom2
Level: Main
Area: 100.00 Square Feet
Dimensions: 10x10
PrimaryBedroom
Level: Main
Area: 168.00 Square Feet
Dimensions: 12x14
Kitchen
Level: Main
Area: 132.00 Square Feet
Dimensions: 11x12
DiningRoom
Level: Main
Area: 99.00 Square Feet
Dimensions: 11x9
LivingRoom
Level: Main
Area: 252.00 Square Feet
Dimensions: 14x18
Interior
Interior Features
Kitchen Island, Pantry
Cooling
Central Air, Electric
Flooring
Other, Vinyl
Appliances
Some Electric Appliances, Dishwasher, Disposal, Stove
Sewer
Public Sewer
Window Features
Screens
Heating
Forced Air, Gas
Construction
Year Built
Year Built: 2026
Home type
Single Family Residence
Roof
Asphalt
Property Condition
New Construction
Architectural Style
Ranch
Construction Materials
Vinyl Siding
Utilities & Energy
Pool Features
Pool
Water Source
Public
Parking Features
Attached, Garage, Garage Door Opener
Price History
| Date | Event | Price |
|---|---|---|
09/15/2026 Source: | Price Decreased | $429,990 -13.48% $159/sqft |
07/24/2026 Source: | Off Market | $496,967 $184/sqft |
07/24/2026 Source: | Listed for Sale | $496,967 $184/sqft |

Nearby Homes

Find Homes by Property Features in Nottingham, PA

Based on information from the West Penn Mutli-List, INC through Nov 02, 2026, 02:15PM. Information is provided exclusively for consumers’ personal, non-commercial use and may not be used for any purpose other than to identify prospective properties consumers may be interested in purchasing. Information is deemed reliable but not guaranteed. © 2026 West Penn Multi-List, Inc. All Rights Reserved.
 Advertising Broker: Daniel Demers | Sell Your Home Services
