- Overview
- Description
- Property Details
- Location
- Facts & Features
- Getting Around
- Nearby Homes



$449,900
Monthly Est:$2,239
 4 Beds
 2 Baths
2 full baths
 --sqft
623 Vanceville Rd, Somerset Twp, PA 15330
$449,900
$2,239/moEst:
Get Pre-Approved
Single Family Residence
Built in 1952
$-- HOA
1 acre lot
--/sqft
Description
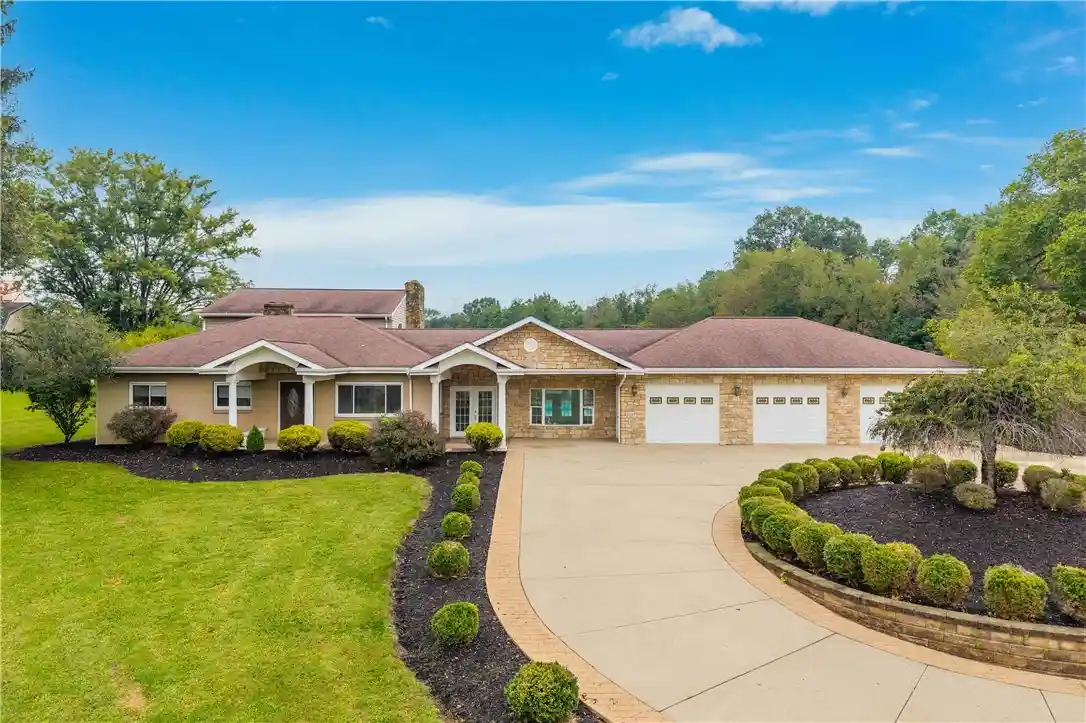
623 Vanceville Road takes sprawling ranch to a new level! The curb appeal is next level too - especially with the governor driveway that guides you to the 3-car attached garage (this garage is 39x27)! You will love the stamped concrete border (brick look) on the drive that continues as a sidewalk around the home to the gated inground Roman shape pool (the stamp brick pattern continues as the pool border as well!). Speaking of the pool - it's 20' wide and with the curved ends - the length is 60' long. This is all on 1 acre - and it's flat! Location is great - 3 minutes to I-70 at the Dunningsville Exit or a 6-minute drive to the Eighty-Four Glyde Exit at I-70...regardless you can be in Washington within 15 minutes...so close to everything but still rural vibes. You will appreciate the layout and the architecture design of this home. The center entry door brings you to a nice mud room area - to the right is a large 19' enclosed breezeway which grants access to the large garage. The cathedral custom kitchen w/ exposed beam, 6 ‘center island, 5’ breakfast bar peninsula, corner desk area, cabinets galore, plus access to the pool & patio...AND is open to the dining area. Off the dining area is the 2nd front entrance, private den with french door (this can be a 4th bed option), 2 more bedrooms plus an updated full guest bathroom. The sunken living room off the kitchen/dining area offers a stone wood burning fireplace, wall full of windows with a patio door to the pool! The back staircase from the living room takes you upstairs to the owner’s suite. The primary is generous in size with cathedral ceilings & offers a 12x6 walk-in closet w/ laundry chute, California style 11x14 tiled primary bath w/ a 7 ft vanity, corner jetted tub, plus water closet. One of two staircases takes you to the lower level where you will find the laundry hook ups and endless storage space. All this and so much more in the Bentworth Schools. MUST SEE!
- Houzeo last checked: 8 hours ago
- Listing updated: October 30, 2026 at 6:25 pm
- Listing Provided by: Jeff Selvoski (888) 397-7352 DRE #RS320797 | EXP REALTY LLC (888) 397-7352
- Source: West Penn MLS-PA | MLS#: 1779873

Property Details
Status
Active
Type
Single Family Residence
No. of Stories
1
County
City
Neighborhood
--
Year Built
1952
HOA Fees
-
Finished Area
- sqft
Lot Size
1 acre lot
Basement Area
- sqft
MLS Name
West Penn MLS
MLS Number
1779873
MLS Status
Active
Days on Market
13

Continue Your Journey in App
Find your dream home, receive real-time updates, and many more!
Continue Your Journey in App
Find your dream home, receive real-time updates, and many more!
Location
Facts & Features
Rooms
Bedrooms & bathrooms
Bedrooms: 4
Bathrooms: 2
EntryFoyer
Level: Main
Area: 64.00 Square Feet
Dimensions: 8x8
PrimaryBedroom
Level: Upper
Area: 420.00 Square Feet
Dimensions: 21x20
Kitchen
Level: Main
Area: 198.00 Square Feet
Dimensions: 11x18
BonusRoom
Level: Main
Area: 247.00 Square Feet
Dimensions: 13x19
Bedroom3
Level: Main
Area: 187.00 Square Feet
Dimensions: 11x17
Bedroom2
Level: Main
Area: 132.00 Square Feet
Dimensions: 11x12
Den
Level: Main
Area: 143.00 Square Feet
Dimensions: 13x11
EntryFoyer
Level: Main
Area: 44.00 Square Feet
Dimensions: 11x4
DiningRoom
Level: Main
Area: 198.00 Square Feet
Dimensions: 11x18
LivingRoom
Level: Main
Area: 600.00 Square Feet
Dimensions: 25x24
Interior
Sewer
Septic Tank
Appliances
Some Electric Appliances, Convection Oven, Cooktop
Interior Features
Kitchen Island
Cooling
Central Air
Flooring
Tile, Carpet
Heating
Forced Air, Gas
Construction
Year Built
Year Built: 1952
Home type
Single Family Residence
Property Condition
Resale
Architectural Style
Contemporary, Ranch
Roof
Asphalt
Construction Materials
Brick, Stone
Utilities & Energy
Water Source
Well
Basement
Full, Walk Up Access
Parking Features
Attached, Garage, Garage Door Opener
Pool Features
Pool
Fireplace Features
Wood Burning
Price History
| Date | Event | Price |
|---|---|---|
10/20/2026 Source: | Listed for Sale | $449,900 $0/sqft |
10/20/2026 Source: | Off Market | $449,900 $0/sqft |

Nearby Homes

Find Homes by Property Features in Somerset Twp, PA
Nearby New Homes For Sale

Based on information from the West Penn Mutli-List, INC through Nov 02, 2026, 02:15PM. Information is provided exclusively for consumers’ personal, non-commercial use and may not be used for any purpose other than to identify prospective properties consumers may be interested in purchasing. Information is deemed reliable but not guaranteed. © 2026 West Penn Multi-List, Inc. All Rights Reserved.
 Advertising Broker: Daniel Demers | Sell Your Home Services
