- Overview
- Description
- Property Details
- Location
- Facts & Features
- Getting Around
- Nearby Homes

Street View
$997,000
Monthly Est:$4,962
 3 Beds
 4 Baths
3 full baths + 1 half bath
 4,372sqft
107 W Taylor Ave, Port O Connor, TX 77982
$997,000
$4,962/moEst:
Get Pre-Approved
Single Family Residence
Built in 1983
$-- HOA
7,000.09 sqft lot
$228/sq.ft
Description
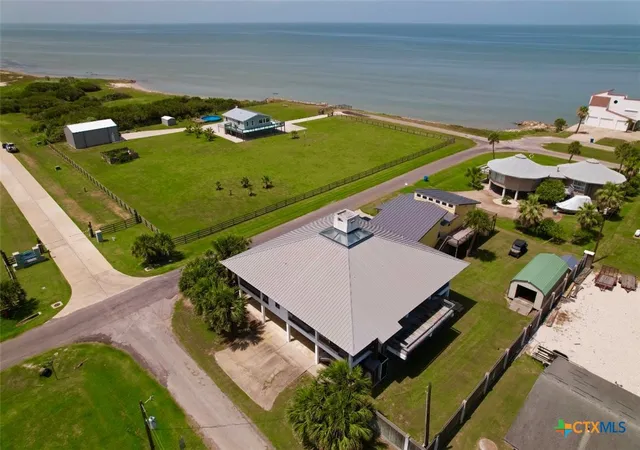
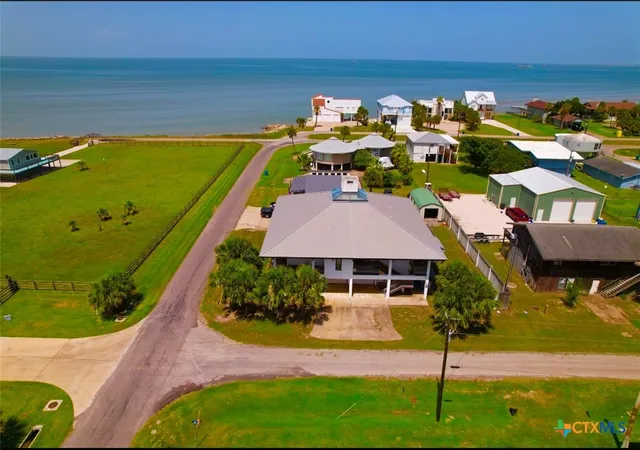
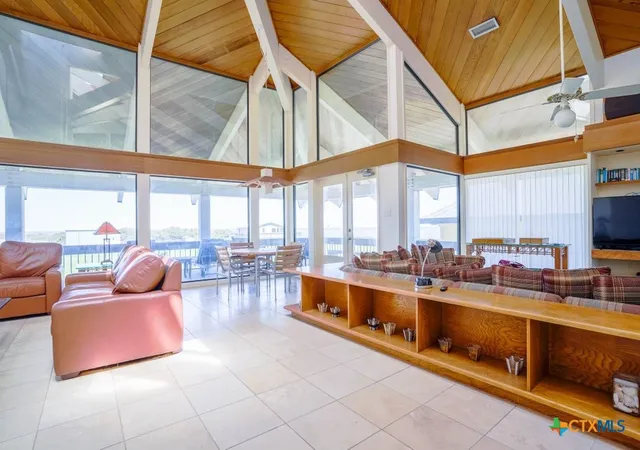
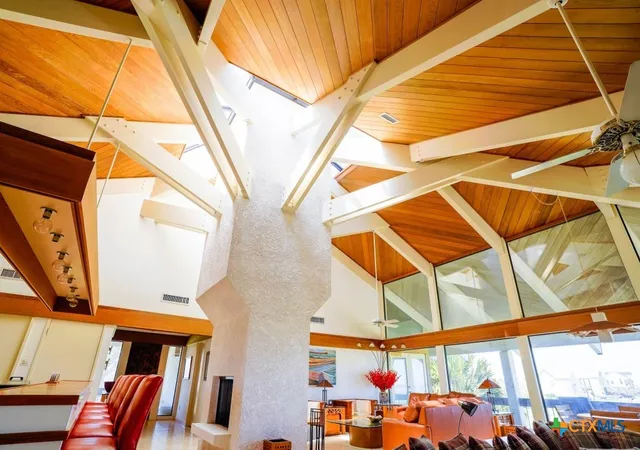
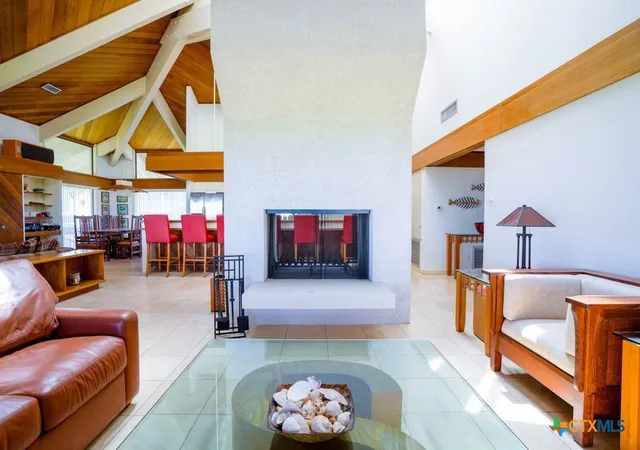
Ask Agent about the Advantages of Owner Financing Options on this Unique architectural marvel on 2nd St. and Taylor Ave. with awesome views of Matagorda Bay! Concrete cross beams rise in middle of house to meet at apex of centrally located, see through fireplace. Skylights and floor to ceiling plate glass windows bring light into main, 2nd floor great room, which includes living, custom kitchen, butler's pantry, formal dining and tv/media area, for kids. Patio are under with more entertaining space and designated, built in vertical space, for lift. Massive deck is covered by great over hang from roof-line, which makes for great area, to relax and entertain in the shade, with views! Master Bedroom and bath share views of Matagorda Bay. Guest bath and wide, spiral staircase, to downstairs, complete this upper floor. Downstairs there is a large walk-in laundry/utility room w/freezer, washer/dryer and storage cabinets, 2 massive guest rooms with game table and guest bath. A 2 car garage is also, attached downstairs. One of a kind structure located at a one of a kind location with 2025 roof! Looking for awesome? Check this one out, today!
- Houzeo last checked: 9 minutes ago
- Listing updated: September 14, 2026 at 5:23 pm
- Listing Provided by: Brenda Carter (361) 920-2005 DRE #0465824 | Russell Cain Real Estate, Port O'Connor (361) 983-4371
- Source: Central Texas MLS-TX | MLS#: 572994

Property Details
Status
Active
Type
Single Family Residence
No. of Stories
2
County
City
Neighborhood
--
Year Built
1983
HOA Fees
-
Finished Area
4,372 sqft
Lot Size
7,000.09 sqft lot
Basement Area
- sqft
MLS Name
Central Texas MLS
MLS Number
572994
MLS Status
Active
Days on Market
593
Cumulative Days on Market
537

Continue Your Journey in App
Find your dream home, receive real-time updates, and many more!
Continue Your Journey in App
Find your dream home, receive real-time updates, and many more!
Location
Facts & Features
Rooms
Bedrooms & bathrooms
Bedrooms: 3
Bathrooms: 4
Other
Level: Main
Laundry
Level: Lower
Bathroom
Level: Lower
Bathroom
Level: Lower
Bedroom3
Level: Lower
Bedroom2
Level: Lower
Bathroom
Level: Main
PrimaryBathroom
Level: Main
PrimaryBathroom
Level: Main
Kitchen
Level: Main
LivingRoom
Level: Main
Interior
Flooring
Tile
Sewer
Not Connected At Lot, Public Sewer
Window Features
Window Treatments
Interior Features
Bookcases, Built In Features, Ceiling Fans, Chandelier, Cathedral Ceilings, Dining Area, Separate Formal Dining Room, Double Vanity, Entrance Foyer, Garden Tub Roman Tub, High Ceilings, His And Hers Closets, Multiple Closets, Open Floorplan, Pull Down Attic Stairs, Partially Furnished, Recessed Lighting, Separate Shower, Tub Shower, Upper Level Primary, Vaulted Ceilings
Appliances
Down Draft, Dryer, Dishwasher, Electric Cooktop, Electric Water Heater, Disposal, Oven, Refrigerator, Water Heater, Washer, Some Electric Appliances, Built In Oven, Cooktop, Microwave
Cooling
Central Air, Electric, Attic Fan
Exterior Features
Boat Lift, Balcony, Covered Patio, Deck, Porch
Heating
Central, Electric
Construction
Year Built
Year Built: 1983
Home type
Single Family Residence
Construction Materials
Stucco
Property Condition
Resale
Foundation Details
Permanent, Slab
Architectural Style
Contemporary Modern
Roof
Mixed
Utilities & Energy
Utilities
Above Ground Utilities, Electricity Available, Separate Meters, Water Available
Fireplace Features
Free Standing, Living Room, Masonry, Raised Hearth, Ventless, Wood Burning
Water Source
Not Connected At Lot, Multiple Meters, Public
Laundry Features
Washer Hookup, Electric Dryer Hookup, Inside, Laundry In Utility Room, Lower Level, Laundry Room
Parking Features
Attached, Door Multi, Garage Faces Front, Garage, Garage Door Opener, Garage Faces Rear
Pool Features
None
Other Features
Subdivision Name
Port Oconnor
Community Features
Barbecue, Basketball Court, Boat Facilities, Fishing, Pier, Sport Courts
Disclosures
Flood Plain Disclosure
Patio And Porch Features
Balcony, Covered, Deck, Patio, Porch
Price History
| Date | Event | Price |
|---|---|---|
07/20/2026 Source: | Listed for Sale | $997,000 $228/sqft |
04/27/2026 Source: | Off Market | $997,000 -5.05% $228/sqft |
03/02/2026 Source: | Listed for Sale | $1,050,000 $240/sqft |
01/16/2026 Source: | Off Market | $1,050,000 -19.04% $240/sqft |
09/06/2025 Source: | Listing Removed | $1,297,000 $297/sqft |

Show more
Nearby Homes




Find Homes by Property Features in Port O Connor, TX

Based on information from the association of REALTORS® (alternatively, from the Central Texas MLS) through Nov 05, 2026, 05:30AM. IDX information is provided exclusively for personal, non-commercial use, and may not be used for any purpose other than to identify prospective properties consumers may be interested in purchasing. Information is deemed reliable but not guaranteed. © 2026 Central Texas MLS, All Rights Reserved.
 Advertising Broker: Michelle Brecker | Pathway To Home Realty
