- Overview
- Description
- Property Details
- Location
- HOA Management
- Facts & Features
- Getting Around
- Nearby Homes
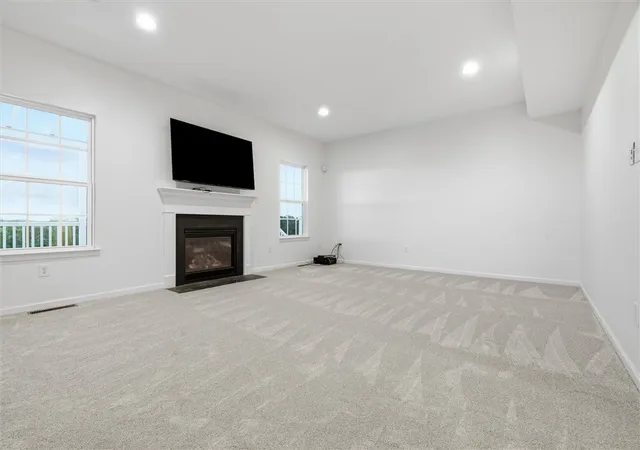

Street View
$574,900
Monthly Est:$2,861
 4 Beds
 4 Baths
3 full baths + 1 half bath
 4,117sqft
107 Washington Dr, Jefferson Hills, PA 15025
$574,900
$2,861/moEst:
Get Pre-Approved
Single Family Residence
Built in 2014
$25/mo HOA
0.27 acre lot
$140/sq.ft
Description
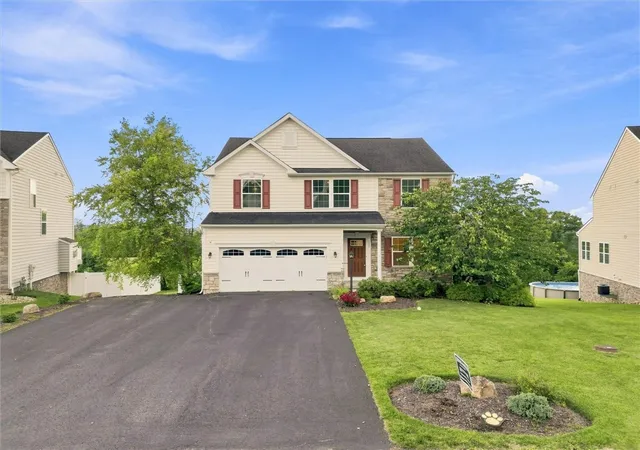
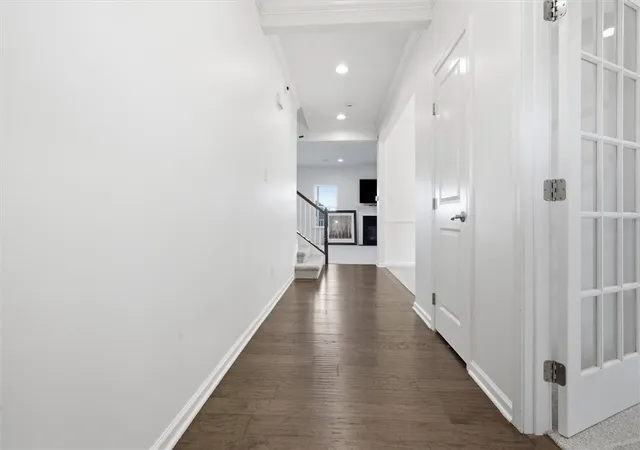
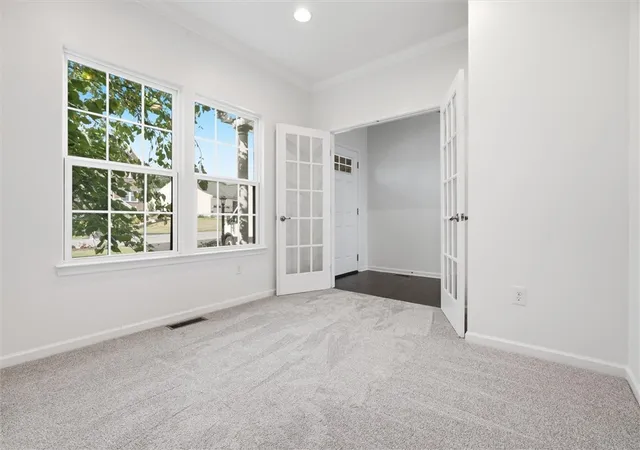
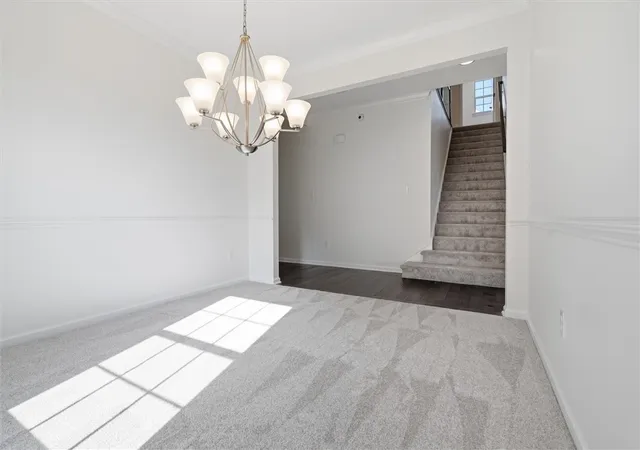
Offering approximately 4,100 square feet of finished living space across three levels, this impressive 4-bedroom, 3.5-bath home has been freshly painted throughout with brand-new carpeting and is ready for its next chapter. Step inside to an open, inviting floor plan designed for both everyday living and entertaining. Just off the entry, French doors open to a light-filled flex space perfect for a home office, den, sitting room, or whatever best fits your lifestyle. The formal dining room provides the perfect setting for gatherings, while the spacious living room features a gas fireplace, recessed lighting, and an effortless connection to the heart of the home. The kitchen offers an abundance of rich espresso cabinetry, coordinating marbled countertops, beautiful tile backsplash, stainless steel appliances, recessed lighting, and plenty of natural light. With generous workspace and storage, this kitchen is designed to handle everything from quiet mornings to a house full of guests. Just beyond, the sun-filled breakfast nook is surrounded by oversized windows, creating a bright and welcoming place to start the day while enjoying views of the outdoor living spaces. Step directly outside onto the elevated composite deck, where a translucent roof system provides protection from the elements while still allowing sunlight to pour through. Overlooking the pool below, this covered outdoor space becomes a natural extension of the main level and an ideal setting for morning coffee, outdoor dining, or relaxing at the end of the day. A convenient main-level powder room completes the first floor. Upstairs, all four bedrooms are conveniently located together along with a dedicated second-floor laundry room, keeping everyday living right where you need it. The massive primary suite offers a true retreat with a tray ceiling, generous double walk-in closet, and private en suite featuring dual sinks, a soaking tub, and separate standing shower. Three additional bedrooms provide plenty of flexibility for family, guests, or additional work-from-home space, while a full hallway bath completes the upper level. The finished walk-out lower level takes this home to another level entirely and creates an entertainment space that truly sets the property apart. An amazingly large game room provides exceptional space for entertaining, relaxing, watching the big game, or hosting a crowd, with plenty of room to create multiple seating and recreation areas. Behind closed doors, a second private game room offers an entirely separate space perfect for a dedicated home theater, gaming room, hobby space, additional lounge, or private retreat. A third full bathroom adds tremendous functionality to the lower level, particularly when entertaining around the pool. French doors provide direct walk-out access to the covered lower patio, creating a seamless connection between the indoor entertainment spaces and backyard oasis. Outside, the centerpiece is the 14' x 28' heated inground pool, surrounded by an expansive concrete patio and enclosed within a privacy fence. Whether spending summer afternoons poolside, entertaining friends and family, enjoying dinner on the covered composite deck, or relaxing beneath the covered lower patio, this home offers multiple outdoor spaces designed to be enjoyed throughout the season. An oversized two-car attached garage provides excellent additional space, while the expansive driveway offers plenty of additional parking for residents and guests. Located in Washington Square within the West Jefferson Hills School District, this home brings together approximately 4,100 square feet of finished living space, four upper-level bedrooms, three full baths plus a powder room, flexible work-from-home space, incredible indoor and outdoor entertaining areas, a finished walk-out lower level, and a heated inground pool. From everyday living to weekends spent entertaining, this is a home with the space and versatility to do it all.
- Houzeo last checked: 4 hours ago
- Listing updated: October 18, 2026 at 6:04 pm
- Listing Provided by: Christopher Angelo (724) 933-6300 DRE #RS353416 | RE/MAX SELECT REALTY (724) 933-6300
- Source: West Penn MLS-PA | MLS#: 1769164

Property Details
Status
Active
Type
Single Family Residence
No. of Stories
3
County
City
Neighborhood
--
Year Built
2014
HOA Fees
$25/mo
Finished Area
4,117 sqft
Lot Size
0.27 acre lot
Basement Area
- sqft
MLS Name
West Penn MLS
MLS Number
1769164
MLS Status
Active
Days on Market
72

Continue Your Journey in App
Find your dream home, receive real-time updates, and many more!
Download App
Continue Your Journey in App
Find your dream home, receive real-time updates, and many more!
Location
HOA Management
N/A
HOA Fees
$25/ Monthly
Disclaimer: Amenities are based on third-party information and may vary; buyers must independently verify all amenities, as information is deemed reliable but not guaranteed.
Facts & Features
Rooms
Bedrooms & bathrooms
Bedrooms: 4
Bathrooms: 4
BonusRoom
Level: Lower
Area: 420.00 Square Feet
Dimensions: 30x14
GameRoom
Level: Lower
Area: 204.00 Square Feet
Dimensions: 17x12
GameRoom
Level: Lower
Area: 456.00 Square Feet
Dimensions: 24x19
Laundry
Level: Upper
Area: 45.00 Square Feet
Dimensions: 9x5
Bedroom4
Level: Upper
Area: 144.00 Square Feet
Dimensions: 12x12
Bedroom3
Level: Upper
Area: 154.00 Square Feet
Dimensions: 14x11
Bedroom2
Level: Upper
Area: 180.00 Square Feet
Dimensions: 15x12
PrimaryBedroom
Level: Upper
Area: 294.00 Square Feet
Dimensions: 21x14
Den
Level: Main
Area: 156.00 Square Feet
Dimensions: 12x13
BonusRoom
Level: Main
Area: 150.00 Square Feet
Dimensions: 15x10
Kitchen
Level: Main
Area: 120.00 Square Feet
Dimensions: 12x10
DiningRoom
Level: Main
Area: 132.00 Square Feet
Dimensions: 12x11
LivingRoom
Level: Main
Area: 364.00 Square Feet
Dimensions: 26x14
Interior
Heating
Forced Air, Gas
Flooring
Ceramic Tile, Hardwood, Carpet
Sewer
Public Sewer
Cooling
Central Air
Window Features
Multi Pane
Appliances
Some Electric Appliances, Dryer, Dishwasher, Disposal, Microwave, Refrigerator, Stove, Washer
Interior Features
Kitchen Island, Pantry
Construction
Year Built
Year Built: 2014
Home type
Single Family Residence
Architectural Style
Colonial, Three Story
Construction Materials
Brick
Roof
Asphalt
Property Condition
Resale
Utilities & Energy
Pool Features
Pool
Basement
Finished, Walk Out Access
Parking Features
Built In, Garage Door Opener
Security Features
Security System
Water Source
Public
Fireplace Features
Gas
Other Features
Subdivision Name
Washington Square
Price History
| Date | Event | Price |
|---|---|---|
08/11/2026 Source: | Listed for Sale | $599,900 +4.35% $146/sqft |
08/11/2026 Source: | Price Increased | $574,900 +47.41% $140/sqft |
04/23/2019 Source: | Price Decreased | $390,000 -2.48% $95/sqft |
04/23/2019 Source: | Sold | $399,900 $97/sqft |

Nearby Homes
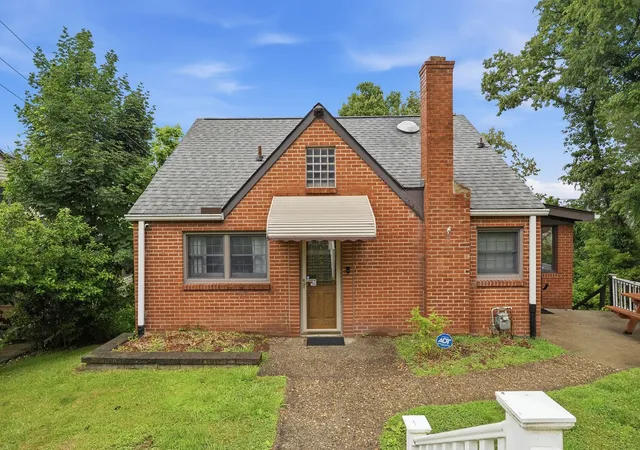
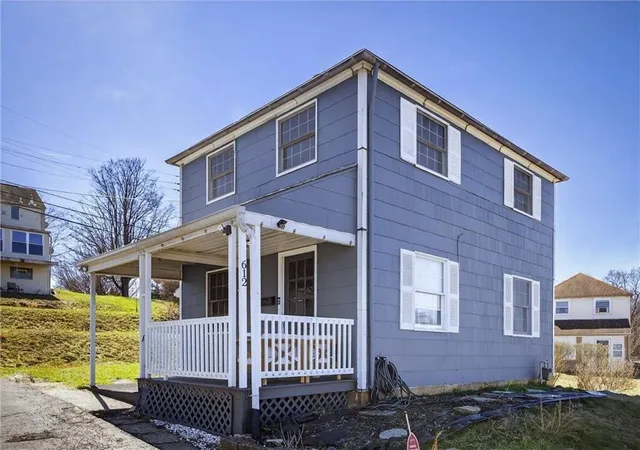
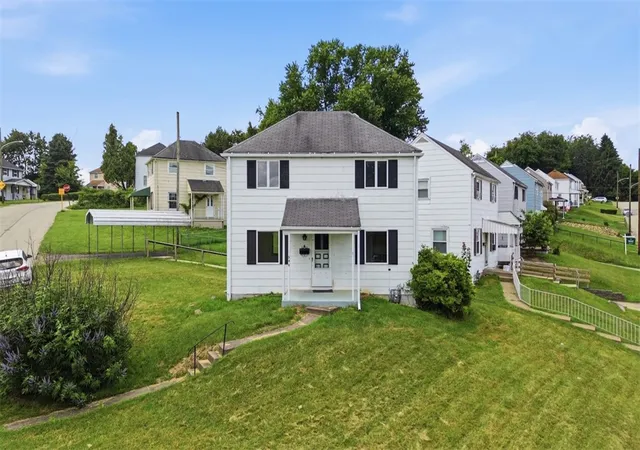

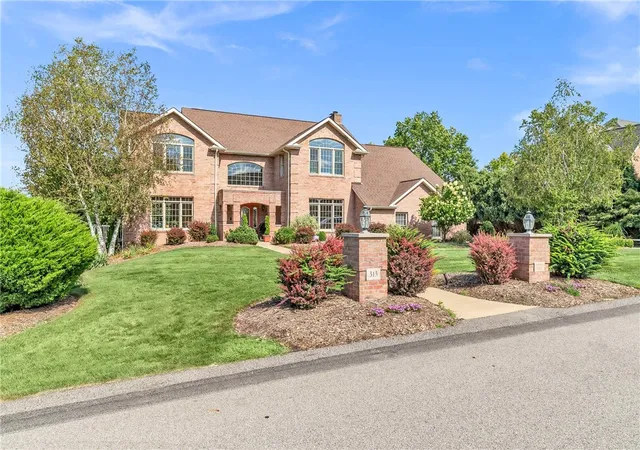
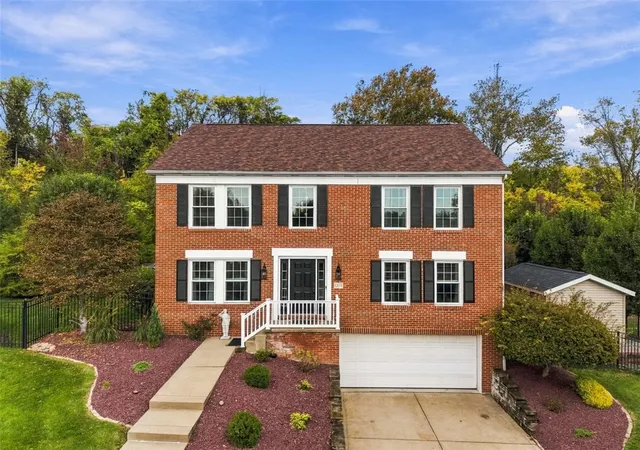
Find Homes by Property Features in Jefferson Hills, PA
Nearby New Homes For Sale

Based on information from the West Penn Mutli-List, INC through Oct 22, 2026, 03:46PM. Information is provided exclusively for consumers’ personal, non-commercial use and may not be used for any purpose other than to identify prospective properties consumers may be interested in purchasing. Information is deemed reliable but not guaranteed. © 2026 West Penn Multi-List, Inc. All Rights Reserved.
 Advertising Broker: Daniel Demers | Sell Your Home Services
