- Overview
- Description
- Property Details
- Location
- Facts & Features
- Getting Around
- Nearby Homes
 Hot
Hot Price Drop: $24K (09/15)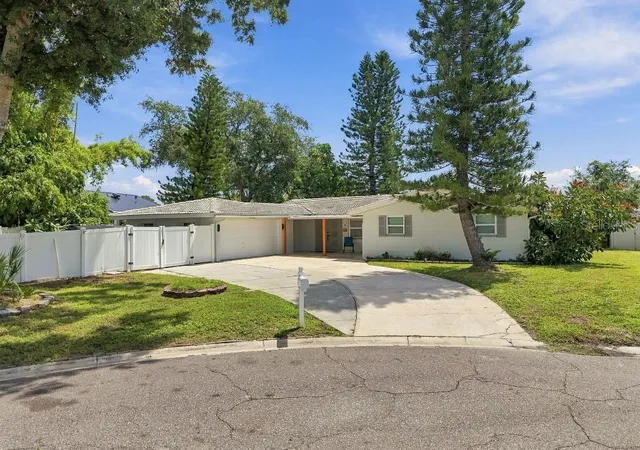
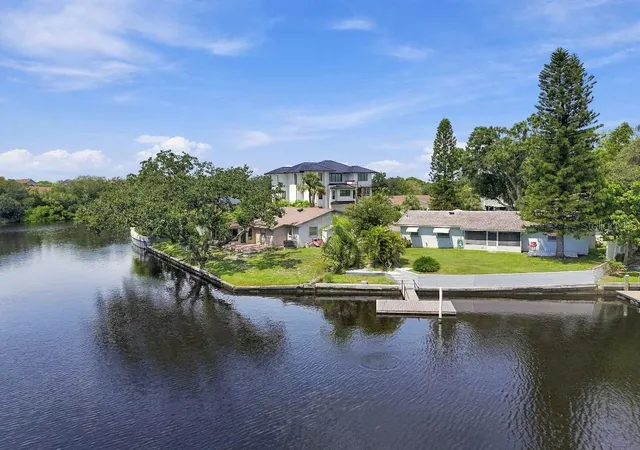

Street View
$725,000
Monthly Est:$3,609
 4 Beds
 2 Baths
2 full baths
 1,845sqft
10744 Drummond Rd, Tampa, FL 33615
$725,000
$3,609/moEst:
Get Pre-Approved
Single Family Residence
Built in 1970
$-- HOA
12,584 sqft lot
$393/sq.ft
Description
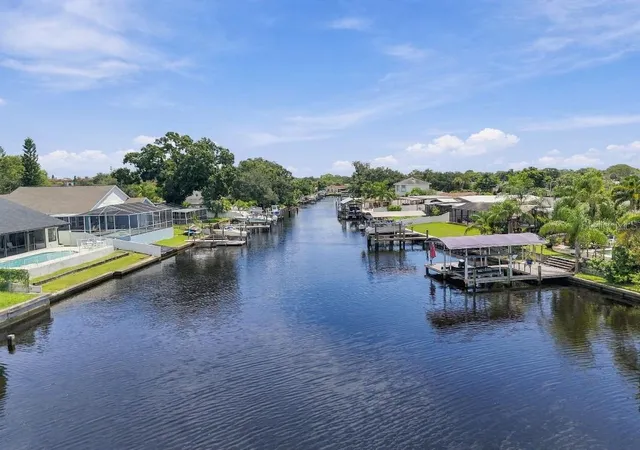
WATERFRONT. FULLY RENOVATED. FULLY FURNISHED. DIRECT BOAT ACCESS TO OLD TAMPA BAY. NO HOA DUES!
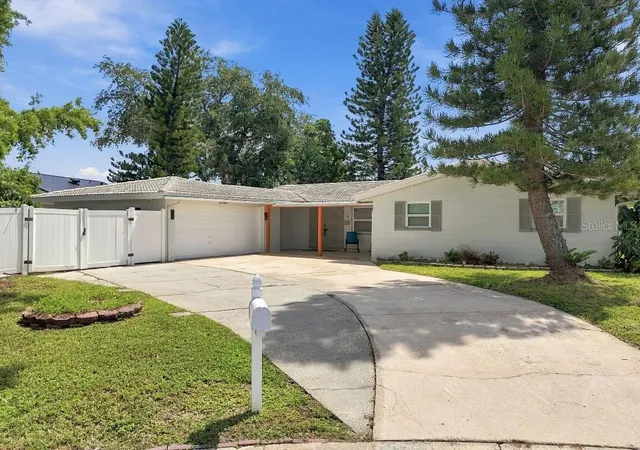
Welcome to waterfront living in desirable Tampa Shores. Tucked away on a quiet cul-de-sac, this fully renovated and fully furnished 4-bedroom, 2-bath home offers generous waterfront frontage, beautiful long-channel views, and direct boating access to Old Tampa Bay.
Inside, the home features a spacious kitchen overlooking the water, new appliances, modern finishes, and thoughtfully updated living spaces throughout. Step outside to a private waterfront setting where you can relax, entertain, and enjoy peaceful channel views; with the occasional dolphins swimming by.
A private dock puts the water just steps from your backyard, perfect for boating, fishing, paddleboarding, and kayaking through the surrounding mangrove waterways and out to Tampa Bay. Tampa Shores residents also enjoy access to a dedicated neighborhood boat ramp and dock; all with no HOA dues.
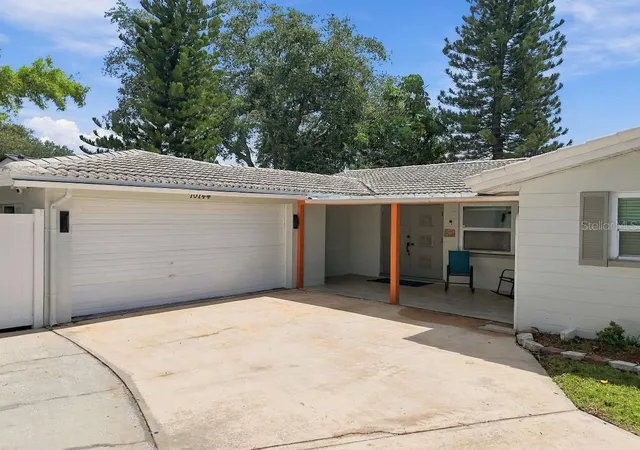
The property also features a large driveway with plenty of parking and an excellent location near some of Tampa Bay's best amenities. Enjoy convenient access to Upper Tampa Bay Park, Cypress Point Park Beach, Tampa International Airport, shopping, dining, and entertainment.
Move-in ready and truly turnkey, this is an opportunity to enjoy the Tampa waterfront lifestyle from day one; bring your boat and start living the Waterfront lifestyle.
- Houzeo last checked: 1 hour ago
- Listing updated: September 29, 2026 at 7:35 pm
- Listing Provided by: Stephen Hachey (813) 642-6030 | FLAT FEE MLS REALTY (813) 642-6030
- Source: Stellar MLS-FL | MLS#: TB8546670

Property Details
Status
Active
Type
Single Family Residence
No. of Stories
1
County
City
Neighborhood
--
Year Built
1970
HOA Fees
-
Finished Area
1,845 sqft
Lot Size
12,584 sqft lot
Basement Area
- sqft
MLS Name
Stellar MLS
MLS Number
TB8546670
MLS Status
Active
Days on Market
22
Cumulative Days on Market
14

Continue Your Journey in App
Find your dream home, receive real-time updates, and many more!
Download App
Continue Your Journey in App
Find your dream home, receive real-time updates, and many more!
Location
Facts & Features
Rooms
Bedrooms & bathrooms
Bedrooms: 4
Bathrooms: 2
Primary Bedroom
Level: First
Area: 225.00 Square Feet
Dimensions: 15x15
Kitchen
Level: First
Area: 225.00 Square Feet
Dimensions: 15x15
Living Room
Level: First
Area: 500.00 Square Feet
Dimensions: 20x25
Bedroom 2
Level: First
Area: 144.00 Square Feet
Dimensions: 12x12
Bedroom 3
Level: First
Area: 144.00 Square Feet
Dimensions: 12x12
Bedroom 4
Level: First
Area: 144.00 Square Feet
Dimensions: 12x12
Laundry
Level: First
Area: 48.00 Square Feet
Dimensions: 8x6
Bathroom 1
Level: First
Area: 128.00 Square Feet
Dimensions: 16x8
Bathroom 2
Level: First
Area: 60.00 Square Feet
Dimensions: 10x6
Dinette
Level: First
Area: 169.00 Square Feet
Dimensions: 13x13
Interior
Appliances
Built In Oven, Convection Oven, Cooktop, Dishwasher, Dryer, Electric Water Heater, Exhaust Fan, Freezer, Ice Maker, Microwave, Range, Range Hood, Refrigerator, Washer
Exterior Features
Lighting
Window Features
Blinds
Sewer
Public Sewer
Flooring
Laminate
Heating
Central
Cooling
Central Air
Interior Features
Ceiling Fans(s), Eat In Kitchen, Kitchen/family Room Combo, Living Room/dining Room Combo, Open Floorplan, Primary Bedroom Main Floor, Solid Wood Cabinets, Stone Counters, Thermostat, Window Treatments
Construction
Year Built
Year Built: 1970
Home type
Single Family Residence
Construction Materials
Block, Concrete
Roof
Tile
Foundation Details
Slab
Utilities & Energy
Parking Features
Boat, Circular Driveway, Driveway, Garage Faces Side, Golf Cart Parking, Guest, On Street, Open, Oversized, Rv Carport
Water Source
Public
Utilities
Bb/hs Internet Available, Cable Available, Electricity Available, Electricity Connected, Fiber Optics, Public, Sewer Available, Sewer Connected, Underground Utilities, Water Available
Laundry Features
Inside
Other Features
Vegetation
Trees/landscaped
Subdivision Name
Tampa Shores Inc #1 Un 1a Rep
Community Features
Street Lights
Lot Features
Coastal Construction Control Line, Cul De Sac, Flood Insurance Required, City Limits, Near Marina, Near Public Transit, Oversized Lot, Paved
Patio And Porch Features
Covered, Deck, Enclosed, Front Porch, Patio, Screened
Price History
| Date | Event | Price |
|---|---|---|
09/15/2026 Source: | Listed for Sale | $749,000 +3.31% $406/sqft |
09/15/2026 Source: | Price Decreased | $725,000 -3.20% $393/sqft |
09/15/2026 Source: | Price Increased | $749,000 +18648.44% $406/sqft |
09/27/2025 Source: | Listing Removed | $3,995 -99.36% $2/sqft |
09/27/2025 Source: | Sold | $619,900 +4.18% $336/sqft |

Show more
Nearby Homes
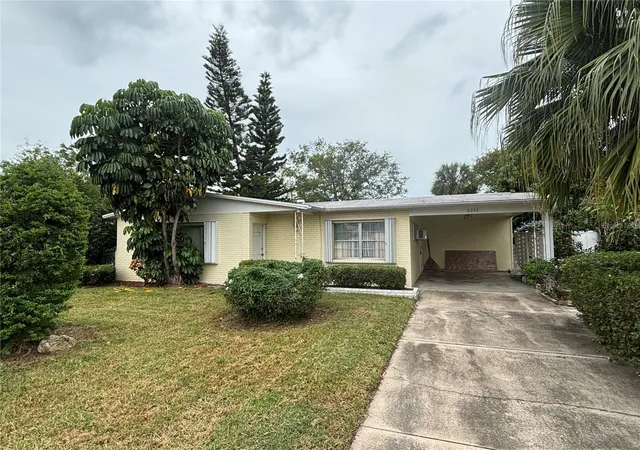
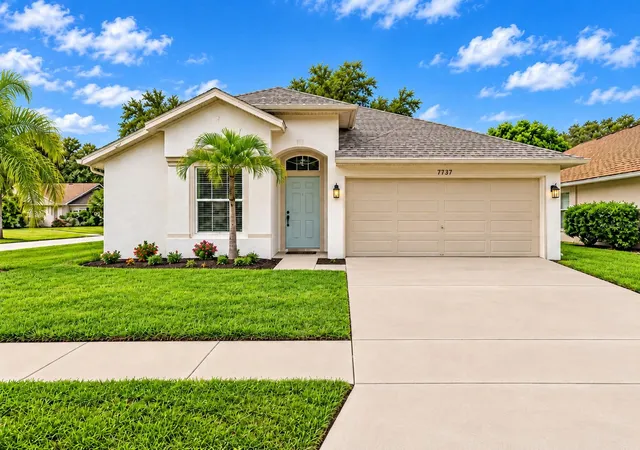
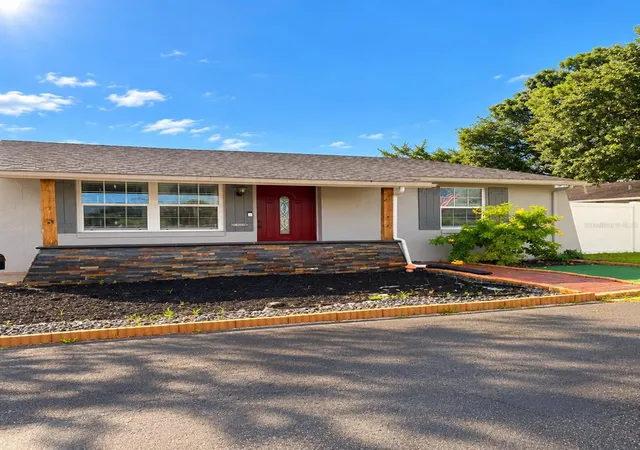
Find Homes by Property Features in Tampa, FL
Nearby New Homes For Sale

Based on information from Stellar MLS® through Oct 08, 2026, 11:00AM as submitted to and distributed by MLS GRID. All data is obtained from various sources and may not have been verified by the broker or MLS GRID. Supplied Open House Information is subject to change without notice. All information should be independently reviewed and verified for accuracy. Properties may or may not be listed by the office/agent presenting the information. IDX information is provided exclusively for consumers’ personal non-commercial use. It may not be used for any purpose other than to identify prospective properties consumers may be interested in purchasing. The data is deemed reliable but is not guaranteed by MLS GRID. The use of the MLS GRID Data may be subject to an end-user license agreement prescribed by the Member Participant’s applicable MLS, if any, and as amended from time to time. © 2026 Stellar MLS. All Rights Reserved.
 Advertising Broker: Fred McGill | Simple Showing, Inc