- Overview
- Description
- Property Details
- Location
- Facts & Features
- Getting Around
- Nearby Homes

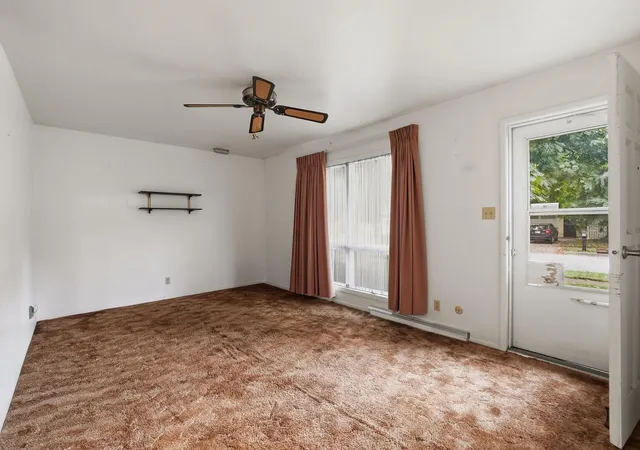

Street View
$249,999
Monthly Est:$1,244
 3 Beds
 2 Baths
1 full bath + 1 half bath
 1,528sqft
1077 Albin Dr, La Porte, IN 46350
$249,999
$1,244/moEst:
Get Pre-Approved
Single Family Residence
Built in 1974
$-- HOA
7,125 sqft lot
$164/sq.ft
Description
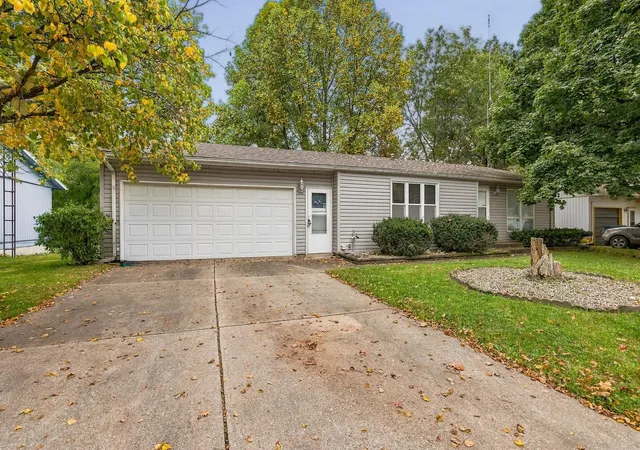
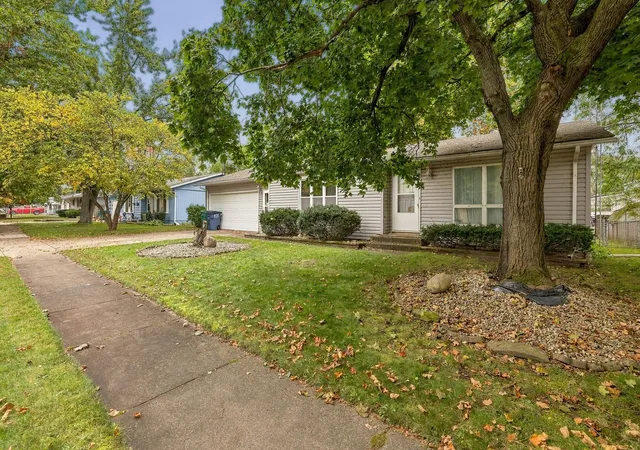
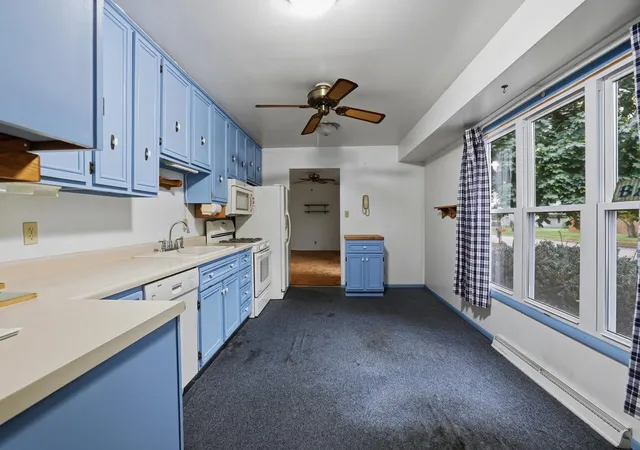
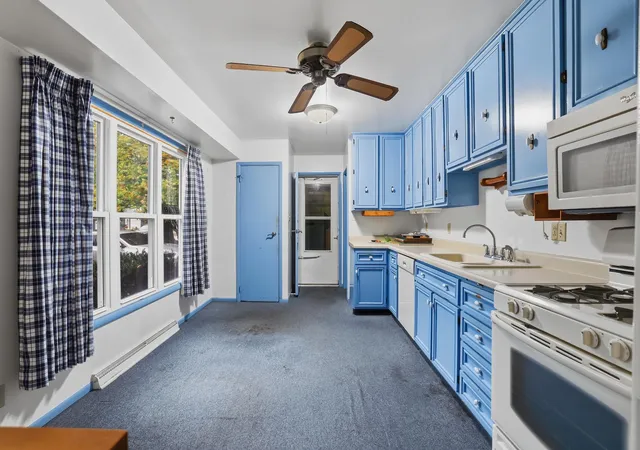
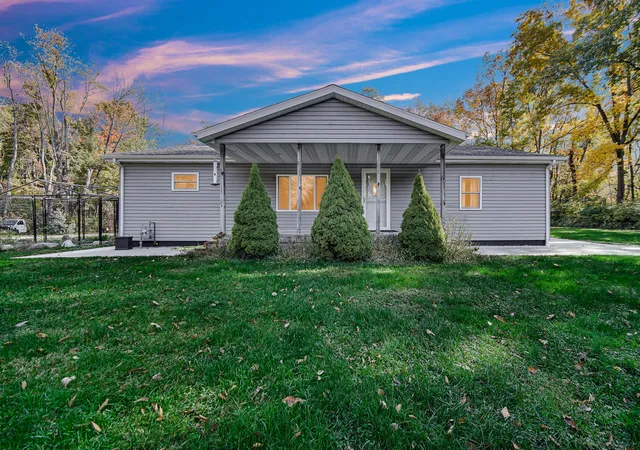
Charming 3 bedroom Ranch with great potential. Discover all the possibilities. Practical layout with plenty of potential to make your own! Oversized Garage, Rec Room in basement and a workshop or office.
- Houzeo last checked: 14 minutes ago
- Listing updated: October 28, 2026 at 11:46 pm
- Listing Provided by: Amy Blind (219) 608-4213 , Rory Bunce | Pine Lake Realty (219) 324-2999
- Source: Northwest Indiana REALTORS® Association MLS-IN | MLS#: 847508

Property Details
Status
Active
Type
Single Family Residence
No. of Stories
-
County
City
Neighborhood
--
Year Built
1974
HOA Fees
-
Finished Area
1,528 sqft
Lot Size
7,125 sqft lot
Basement Area
- sqft
MLS Name
Northwest Indiana REALTORS® Association MLS
MLS Number
847508
MLS Status
Active
Days on Market
1

Continue Your Journey in App
Find your dream home, receive real-time updates, and many more!
Continue Your Journey in App
Find your dream home, receive real-time updates, and many more!
Location
Facts & Features
Rooms
Bedrooms & bathrooms
Bedrooms: 3
Bathrooms: 2
Interior
Appliances
Dryer, Washer, Refrigerator, Microwave, Gas Range, Dishwasher
Interior Features
None
Exterior Features
None
Heating
Forced Air
Sewer
Public Sewer
Utilities & Energy
Parking Features
Driveway
Utilities
Water Connected
Pool Features
None
Laundry Features
Lower Level
Basement
Full, Sump Pump
Water Source
Public
Electric
Other
Other Features
Patio And Porch Features
Patio
Lot Features
Back Yard
Subdivision Name
Saddle Club Add
Price History
| Date | Event | Price |
|---|---|---|
10/28/2026 Source: | Listed for Sale | $249,999 $164/sqft |

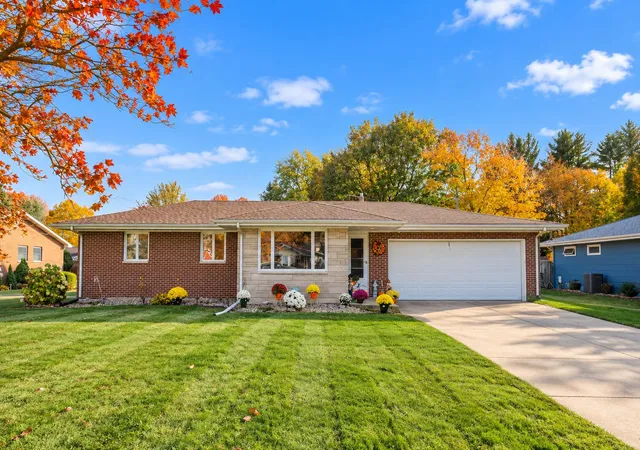
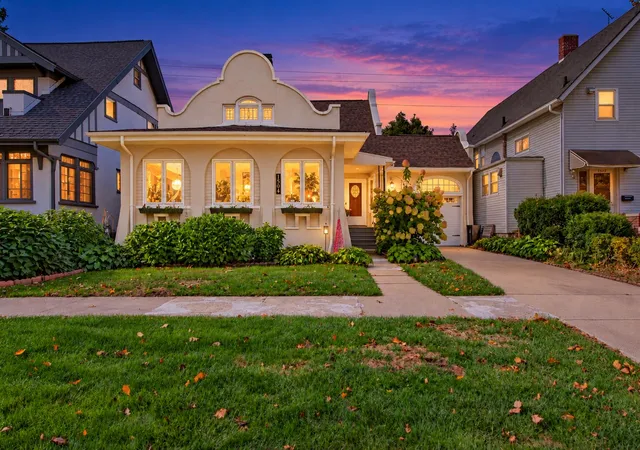
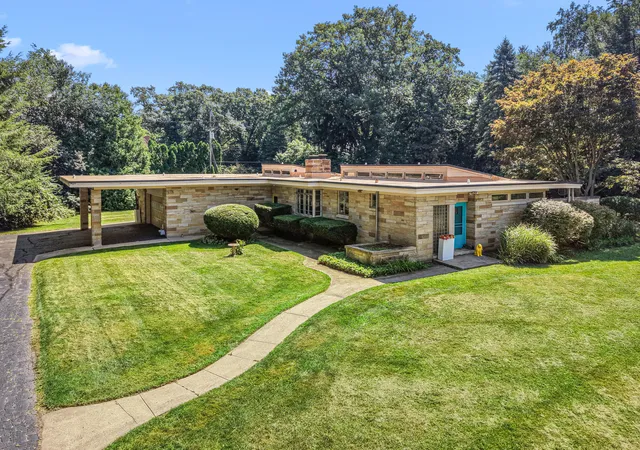
Nearby Homes
Find Homes by Property Features in La Porte, IN
Nearby New Homes For Sale

Based on information provided by the Northwest Indiana REALTORS® Association, Inc. Multiple Listing Service through Oct 29, 2026, 09:46PM as submitted to and distributed by MLS GRID. Information Deemed Reliable But Not Guaranteed. All data is obtained from various sources and may not have been verified by broker or MLS GRID. Supplied Open House Information is subject to change without notice. All information is provided exclusively for personal, non-commercial use, and may not be used for any purpose other than to identify prospective properties consumers may be interested in purchasing. All information should be independently reviewed and verified for accuracy. Properties may or may not be listed by the office/agent presenting the information. © 2026 Northwest Indiana REALTORS® Association, Inc. Multiple Listing Service. All rights reserved.
 Advertising Broker: Donna Mink | Mink Realty
