- Overview
- Description
- Property Details
- Location
- Facts & Features
- Getting Around
- Nearby Homes



$515,000
Monthly Est:$2,563
 3 Beds
 4 Baths
2 full baths + 2 half baths
 2,252sqft
108 Coppers Trl, Wilmington, NC 28411
$515,000
$2,563/moEst:
Get Pre-Approved
Single Family Residence
Built in 2001
$-- HOA
0.59 acre lot
$229/sq.ft
Description
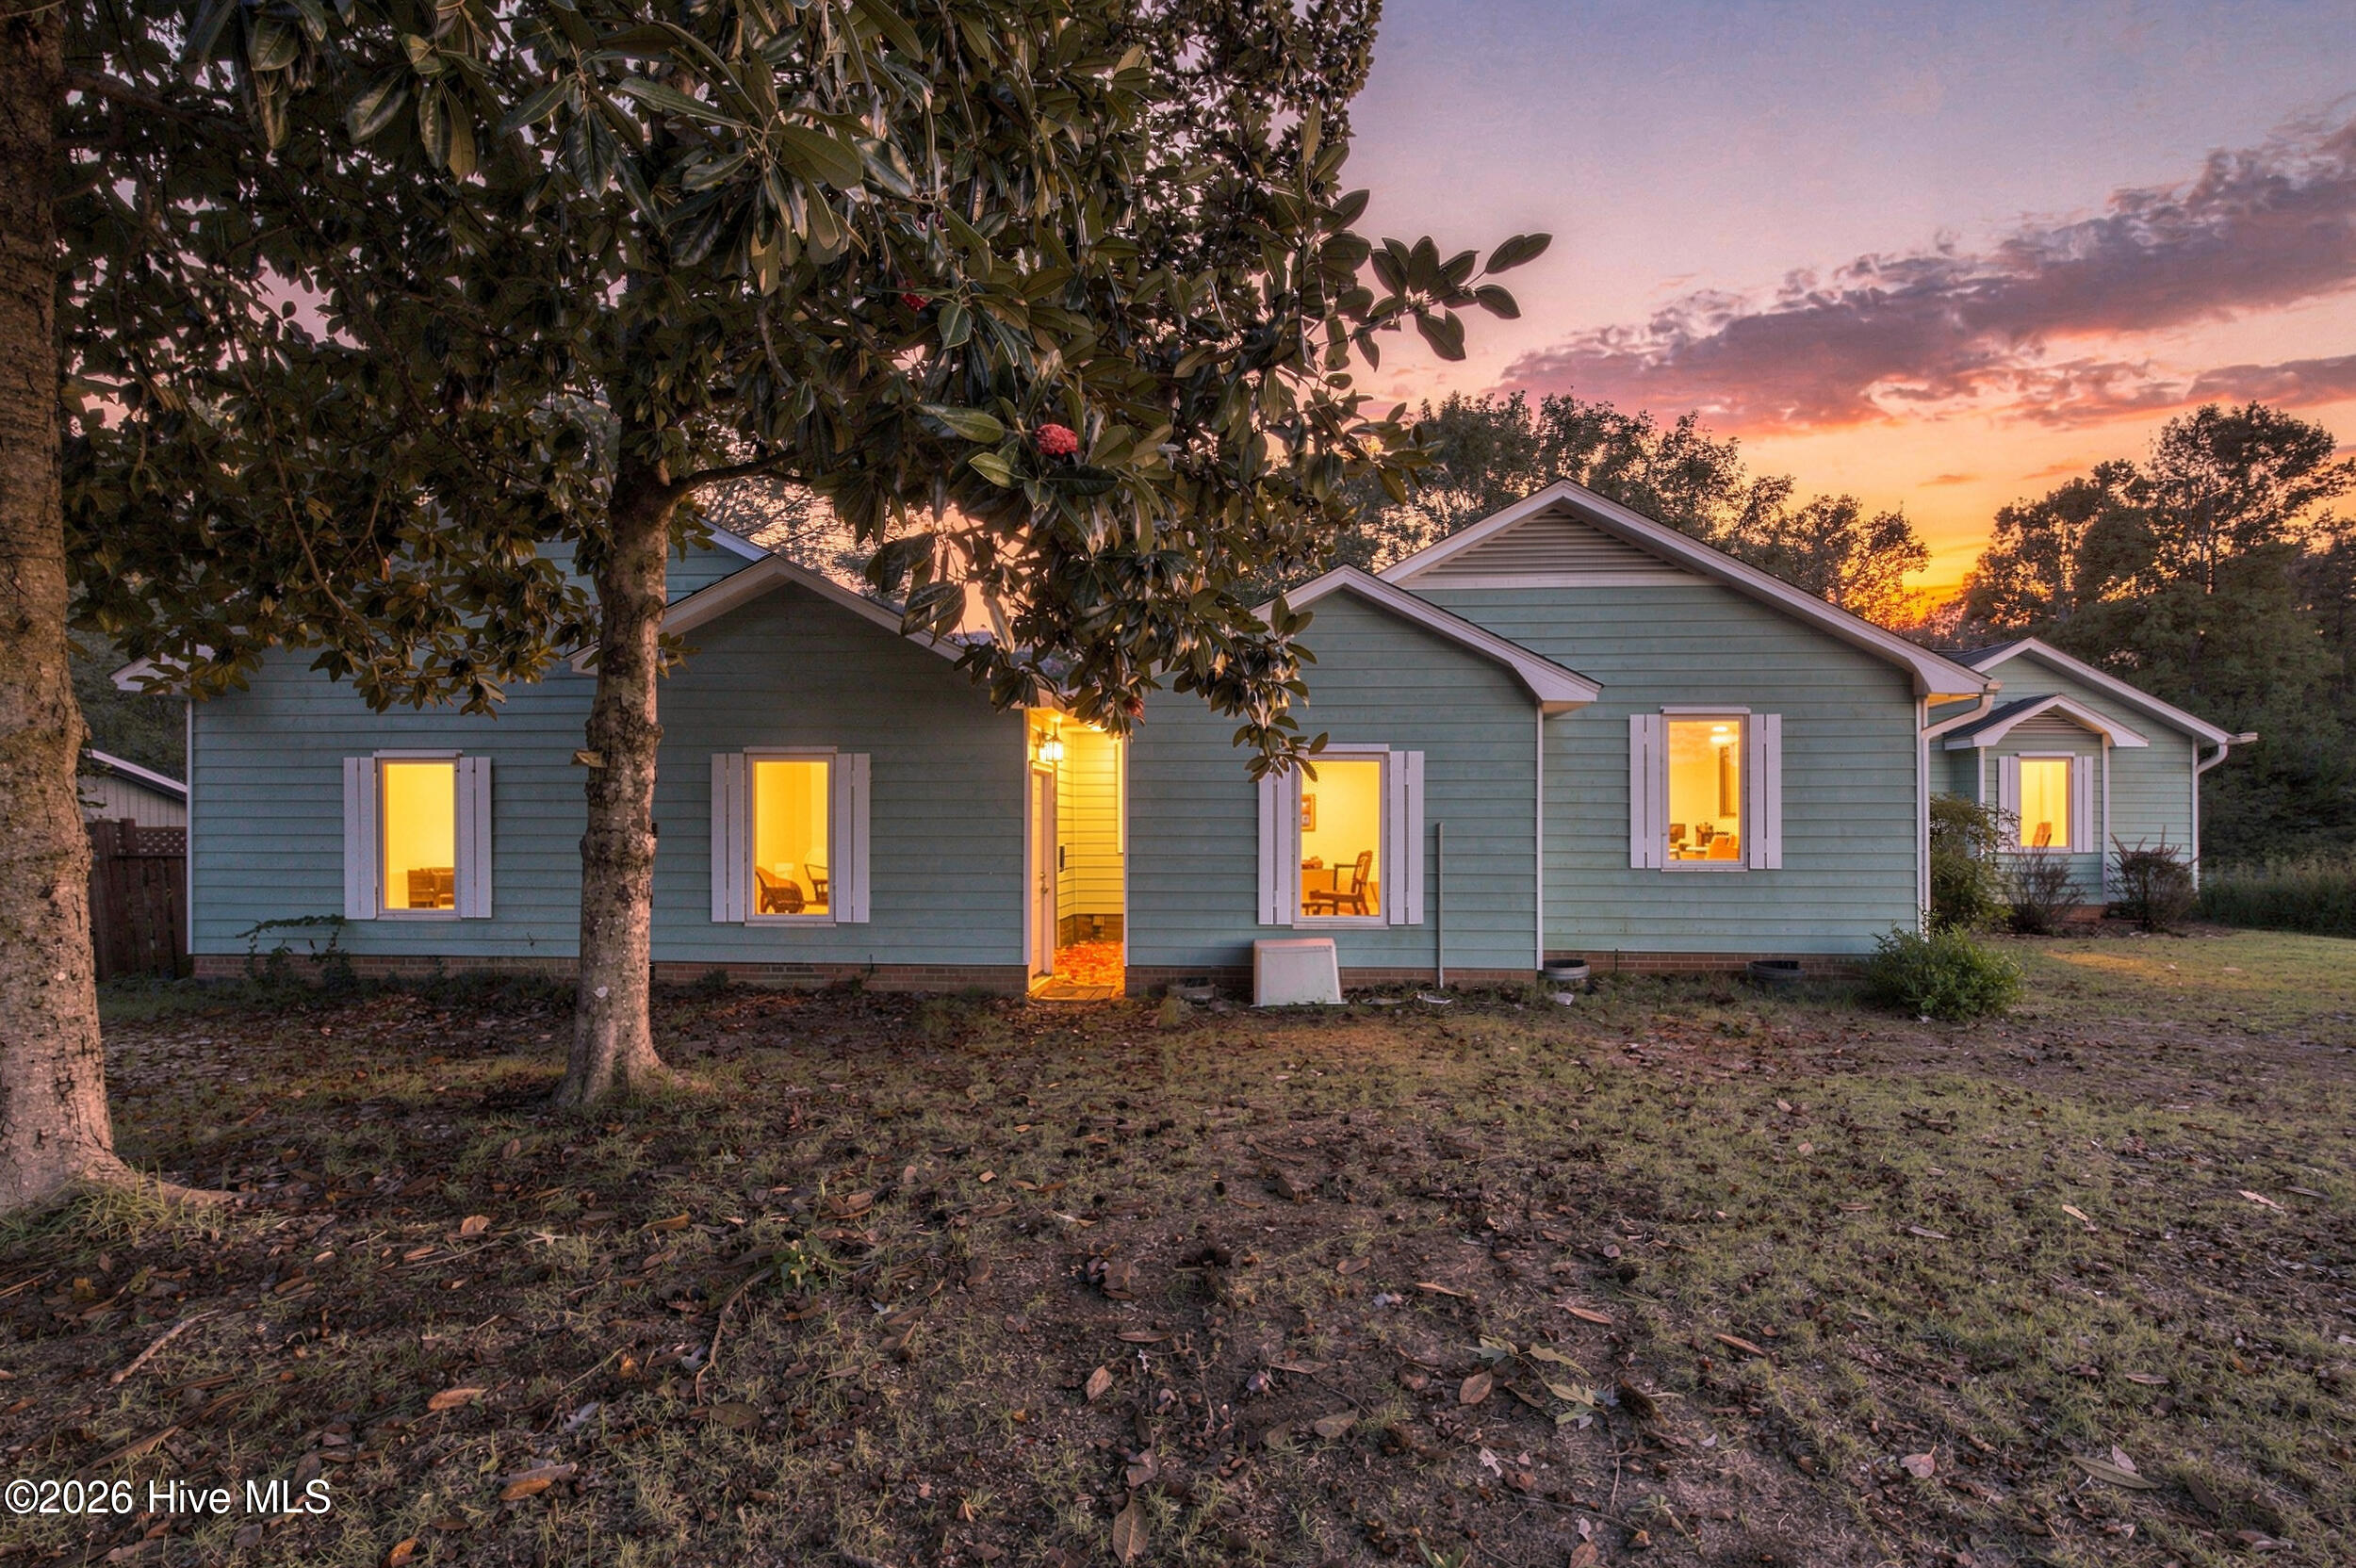
Pull onto a quiet cul-de-sac and you'll see the half-acre corner lot first and trees that provide some privacy, with room to breathe, room to play, and no HOA telling you what to do with it. 108 Coppers Trail has a Wilmington address, sits in Pender County, and is zoned for the sought-after Topsail School District, all just minutes from the Intracoastal Waterway.
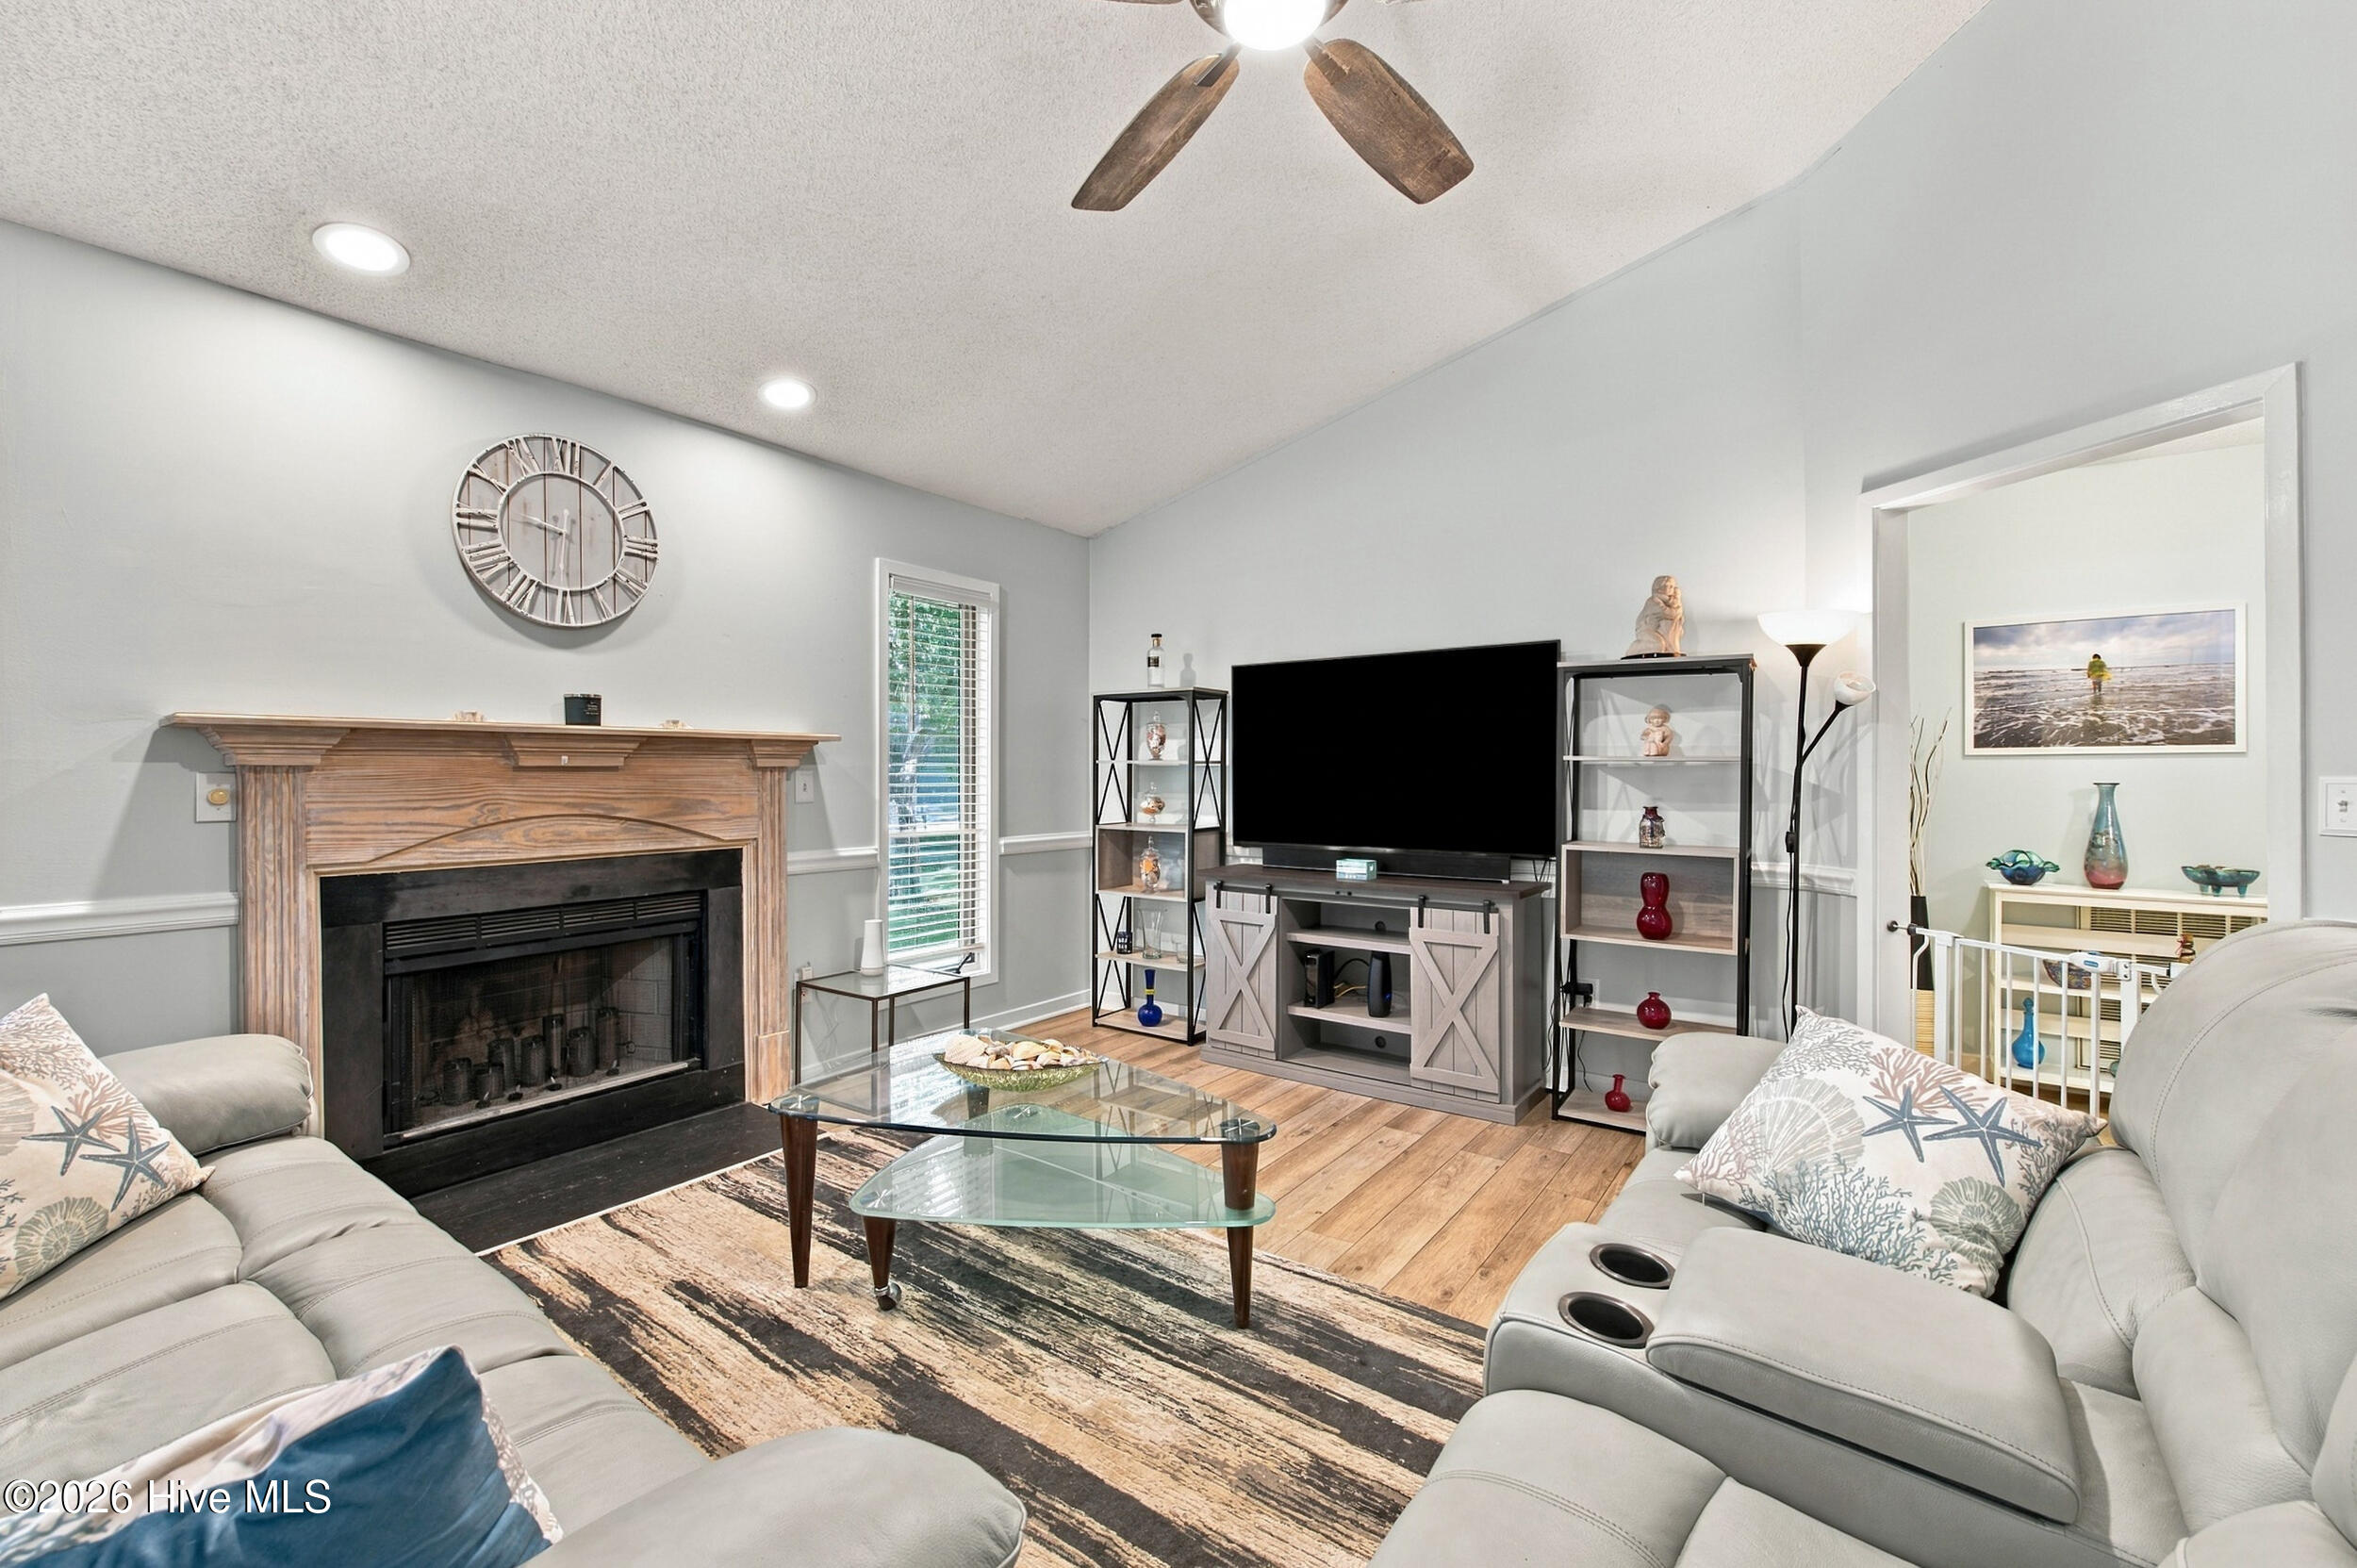
Step inside and new LVP flooring carries you through a home full of character, with all the big stuff already done for you!
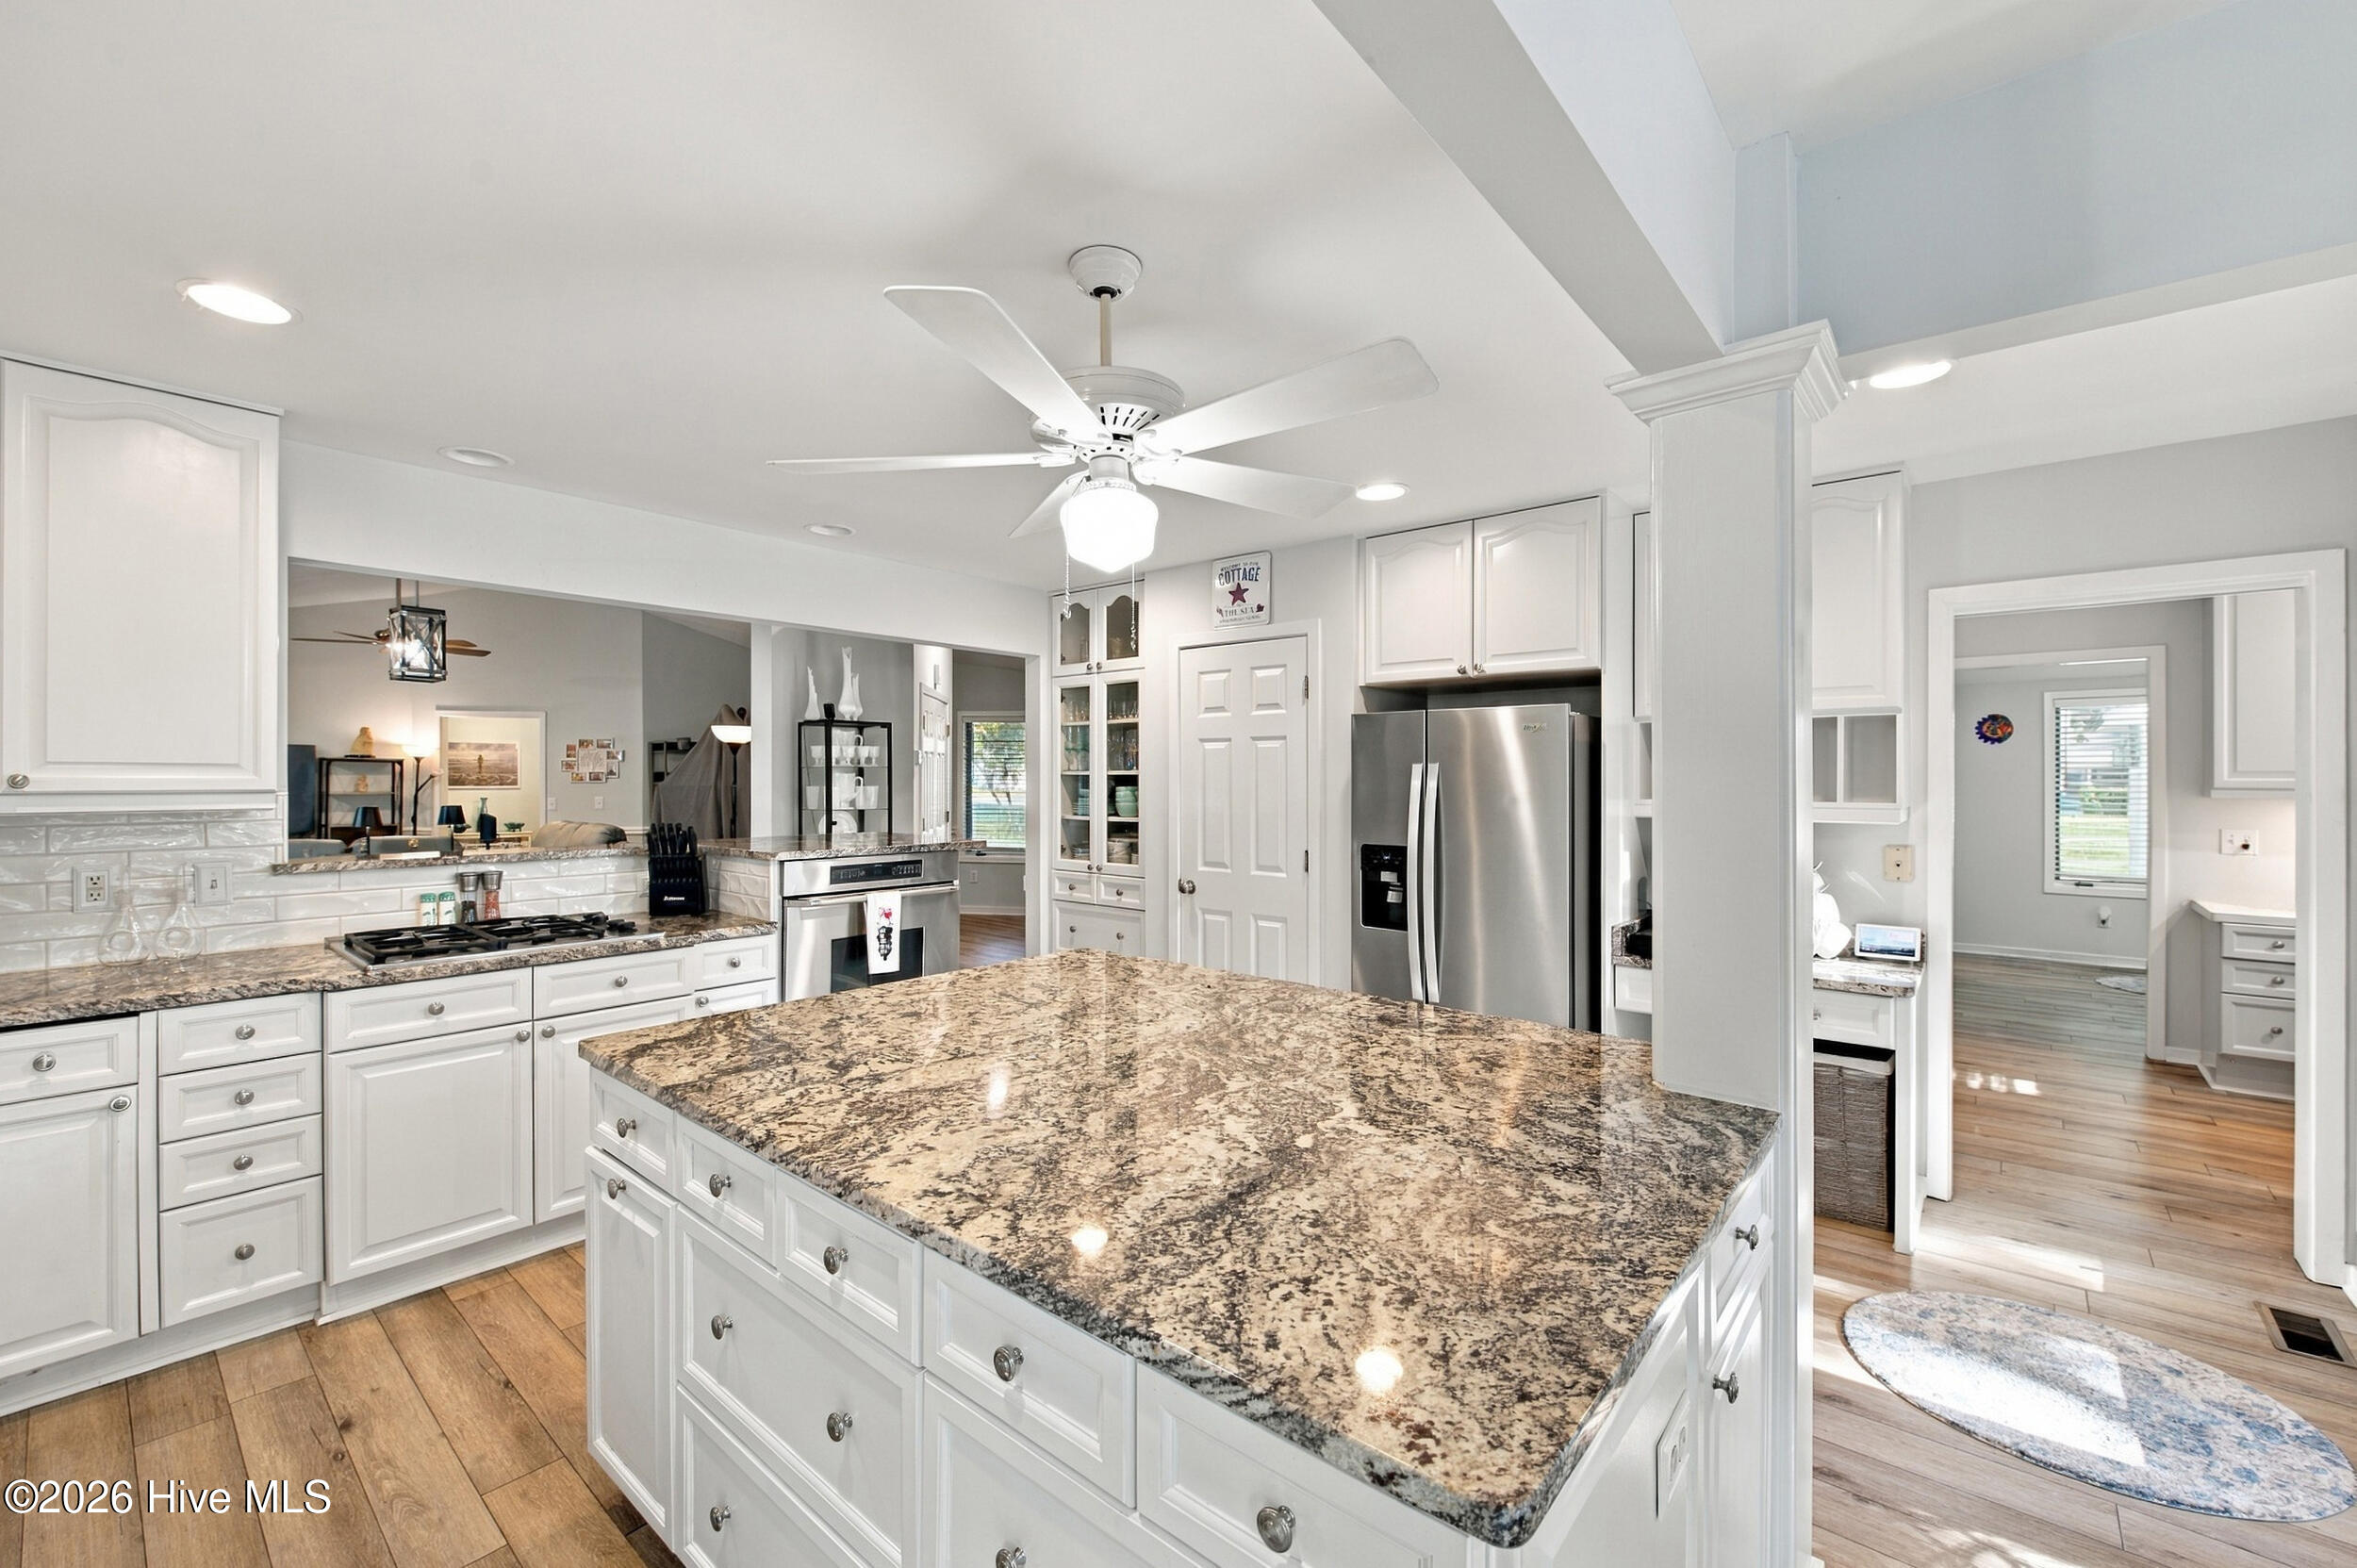
The kitchen is a cook's dream, with updated countertops and updated appliances, and a gas cooktop. It opens to a sunny breakfast nook for slow mornings and coffee and sliding doors onto the big, private deck. When it's time to host, the separate dining area is ready for holiday dinners and long conversations.
Then step out onto the massive deck. It has a gazebo built right on it (with a new roof), so you can grill, gather, and catch the coastal breeze rain or shine.
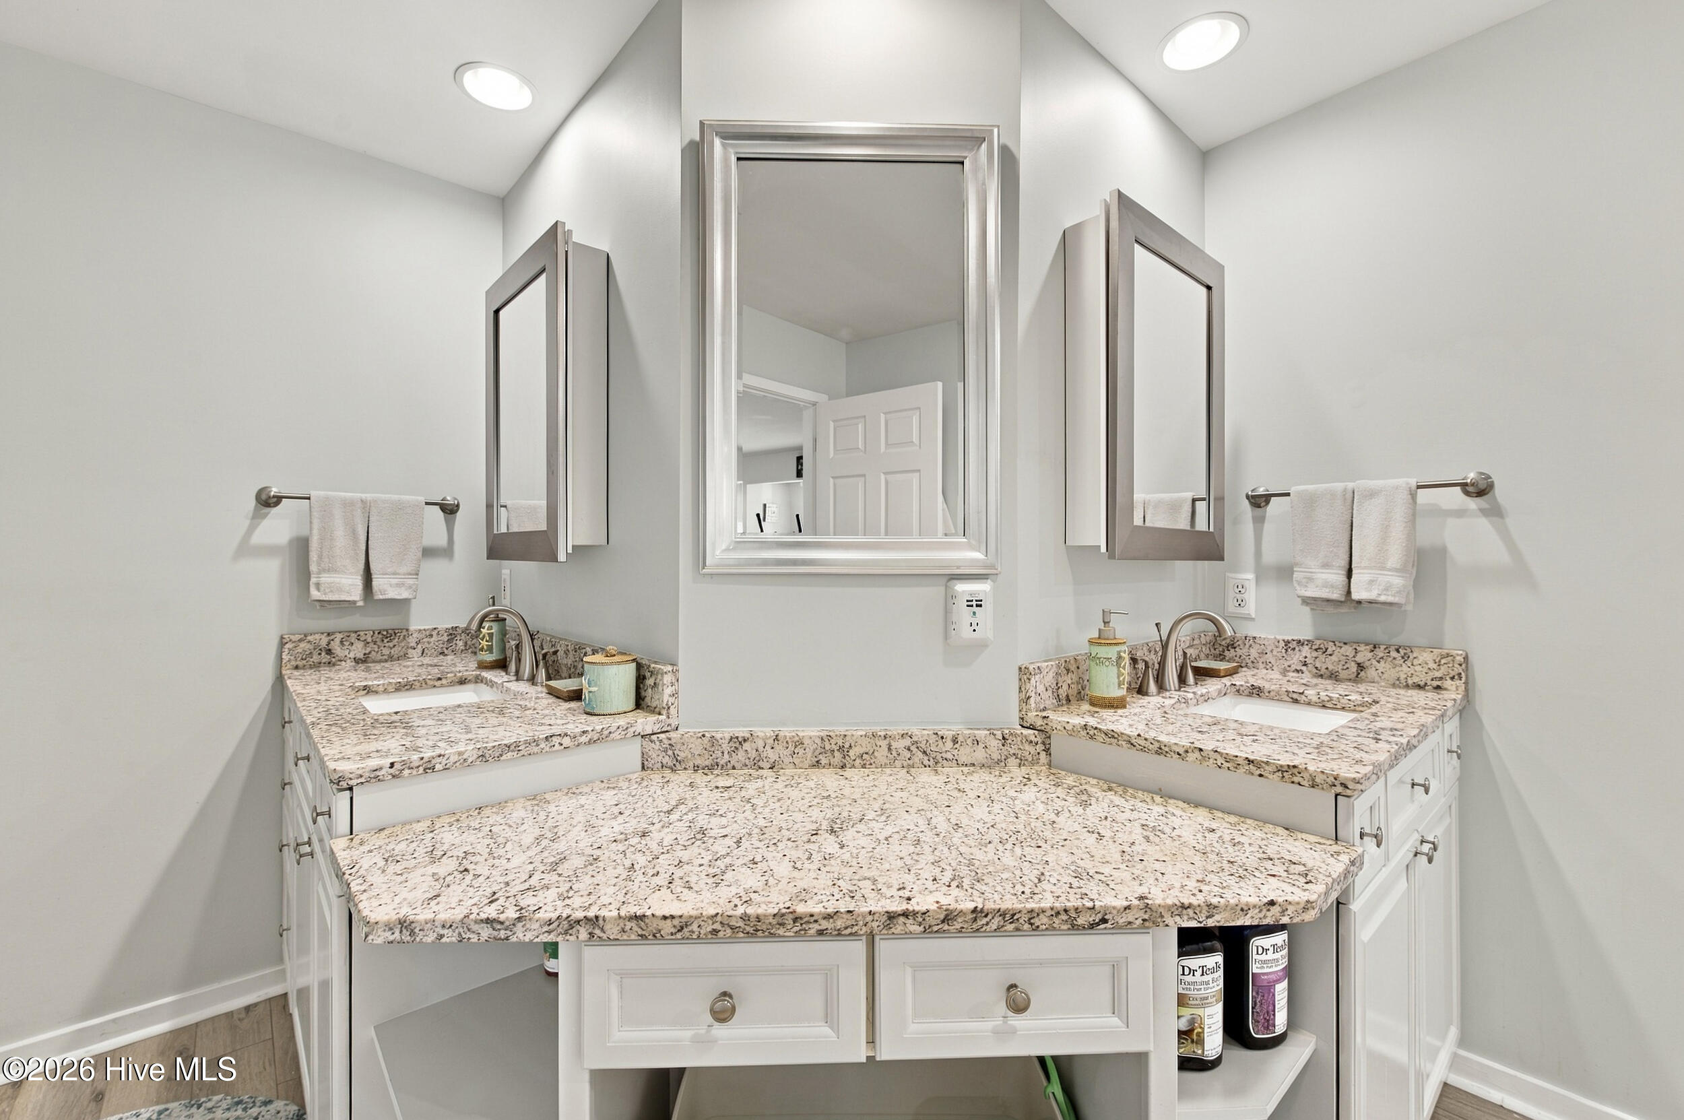
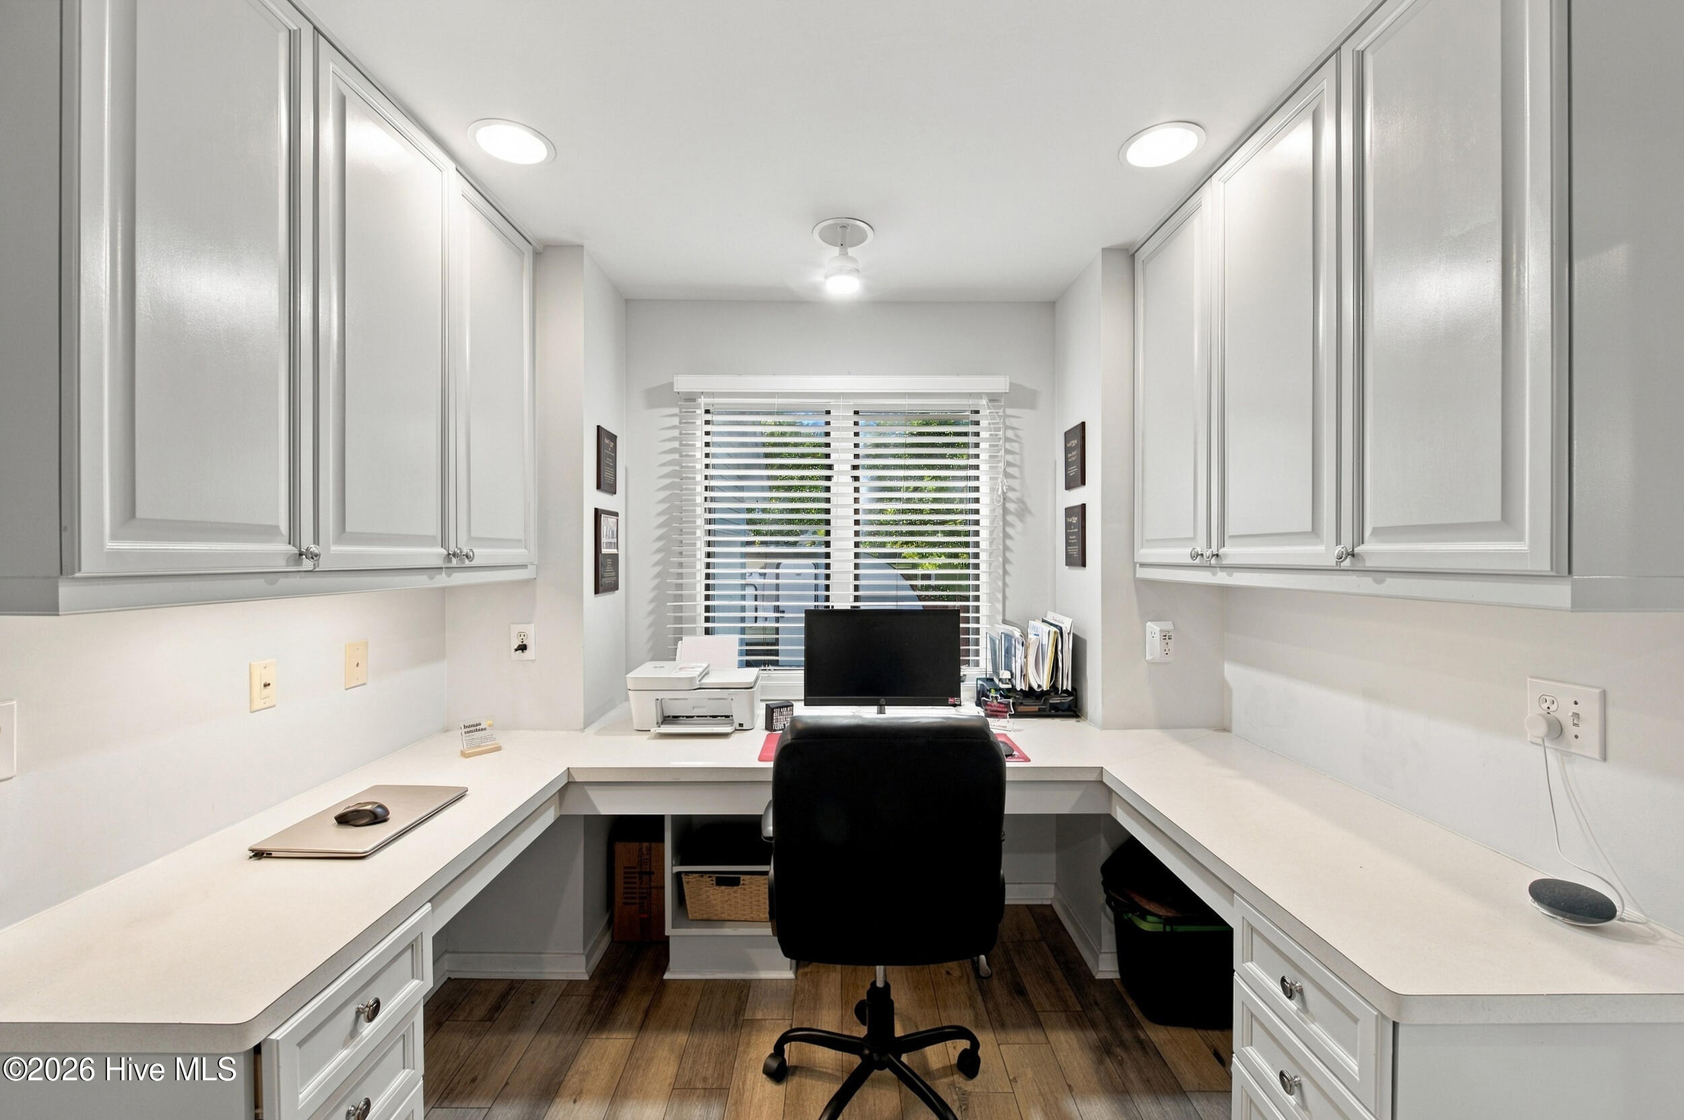
At the end of the day, retreat to the oversized primary suite. It has a walk-in closet and a spa-like bath with new split dual vanities, a fully tiled shower, and updated mirrors and fixtures. Two more bedrooms plus a private office mean working from home actually works.
The peace of mind here is real. The home has a new roof on both the house and the gazebo, a new HVAC system, and a fully encapsulated crawlspace with a dehumidifier. Bring the toys, too: there's a full RV pad with sewer and electric hookups, and a two-car garage with a loft and a hidden door to a secret storage room.
Character, space, freedom, and updates where it counts. Come see yourself home at Coppers Trail.
- Houzeo last checked: 13 minutes ago
- Listing updated: October 20, 2026 at 10:22 pm
- Listing Provided by: Harpo Properties (910) 232-6520 | Harpo Properties LLC (910) 232-6520
- Source: Hive MLS-NC | MLS#: 100610120

Property Details
Status
Active
Type
Single Family Residence
No. of Stories
1
County
City
Neighborhood
--
Year Built
2001
HOA Fees
-
Finished Area
2,252 sqft
Lot Size
0.59 acre lot
Basement Area
- sqft
MLS Name
Hive MLS
MLS Number
100610120
MLS Status
Active
Days on Market
6

Continue Your Journey in App
Find your dream home, receive real-time updates, and many more!
Download App
Continue Your Journey in App
Find your dream home, receive real-time updates, and many more!
Location
Facts & Features
Rooms
Bedrooms & bathrooms
Bedrooms: 3
Bathrooms: 4
Living Room
Level: Main
Area: Square Feet
Dimensions: 28659.00
Dining Room
Level: Main
Area: Square Feet
Dimensions: 33499.00
Master Bedroom
Level: Main
Area: Square Feet
Dimensions: 46706.00
Bedroom 3
Level: Main
Area: Square Feet
Dimensions: 10961.00
Office
Level: Main
Area: Square Feet
Dimensions: 7917.00
Kitchen
Level: Main
Area: Square Feet
Dimensions: 2970.00
Bedroom 2
Level: Main
Area: Square Feet
Dimensions: 13144.00
Breakfast Nook
Level: Main
Area: Square Feet
Dimensions: 68935.00
Laundry
Level: Main
Area: Square Feet
Dimensions: 6720.00
Interior
Appliances
Gas Cooktop, Electric Oven, Built In Microwave, Refrigerator, Ice Maker, Dishwasher
Flooring
Lvt/lvp
Cooling
Central Air
Exterior Features
Shutters Board/hurricane, Irrigation System, Storm Doors
Interior Features
Master Downstairs, Walk In Closet(s), Vaulted Ceiling(s), High Ceilings, Mud Room, Kitchen Island, Ceiling Fan(s), Pantry, Walk In Shower, Blinds/shades, Eat In Kitchen, Walk In Closet(s)
Heating
Electric, Heat Pump
Construction
Year Built
Year Built: 2001
Home type
Single Family Residence
Roof
Shingle
Construction Materials
Wood Siding, Wood Frame
Foundation Details
Crawl Space
Utilities & Energy
Association Amenities
None
Water Source
Well
Laundry Features
Laundry Room
Parking Features
Garage Faces Rear, Garage Door Opener, See Remarks, Off Street, Garage
Utilities
Other
Basement
None
Pool Features
None
Other Features
Subdivision Name
Scotts Glen
Patio And Porch Features
Deck, See Remarks
Lot Features
Cul De Sac, Sprinklers In Front, Sprinklers In Rear
Price History
| Date | Event | Price |
|---|---|---|
10/14/2026 Source: | Listed for Sale | $540,000 +4.85% $240/sqft |
10/14/2026 Source: | Price Increased | $515,000 +35.53% $229/sqft |
04/01/2022 Source: #100312524 | Price Decreased | $380,000 -15.37% $169/sqft |
04/01/2022 Source: #100312524 | Sold | $449,000 $199/sqft |

Nearby Homes
Find Homes by Property Features in Wilmington, NC
Nearby New Homes For Sale

Based on information from the Hive MLS, through Oct 21, 2026, 01:00PM. This website may not include listings or property addresses of sellers who have directed their listing brokers to withhold their listing or their property address from display on the Internet. The data relating to real estate on this web site comes in part from the Internet Data Exchange program of Hive MLS, and is updated as of Oct 21, 2026, 01:00PM. All information is deemed reliable but not guaranteed and should be independently verified. All properties are subject to prior sale, change, or withdrawal. Neither listing broker(s) nor Chosen Realty LLC nor Houzeo shall be responsible for any typographical errors, misinformation, or misprints, and shall be held totally harmless from any damages arising from reliance upon these data. IDX information is provided exclusively for personal, non-commercial use, and may not be used for any purpose other than to identify prospective properties consumers may be interested in purchasing. © 2026 Hive MLS. All Rights Reserved.
 Advertising Broker: Nicholas Huscroft | Chosen Realty
