- Overview
- Description
- Property Details
- Location
- HOA Management
- Facts & Features
- Getting Around
- Nearby Homes
 New Construction

Street View
$1,899,750
Monthly Est:$9,456
 5 Beds
 5 Baths
4 full baths + 1 half bath
 4,260sqft
8129 Grand Harbour Ct, Wilmington, NC 28411
$1,899,750
$9,456/moEst:
Get Pre-Approved
Single Family Residence
Built in 2026
$140/mo HOA
0.2 acre lot
$446/sq.ft
Description
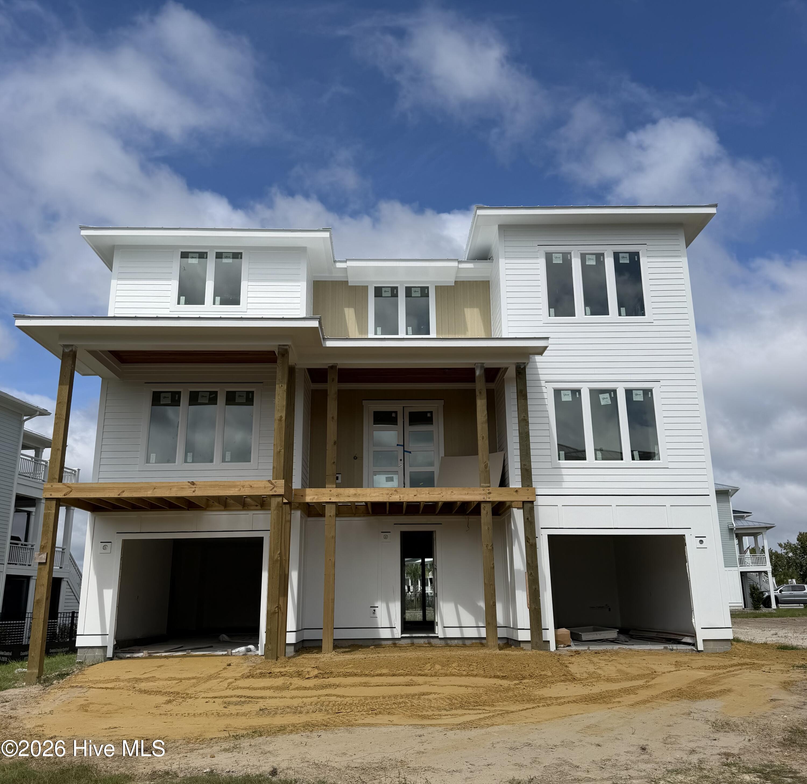
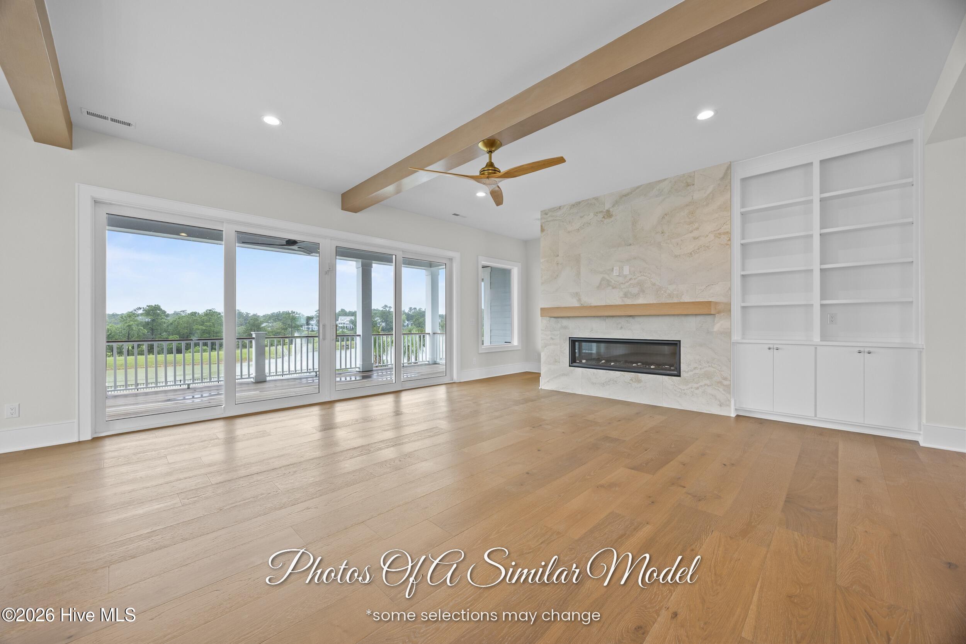
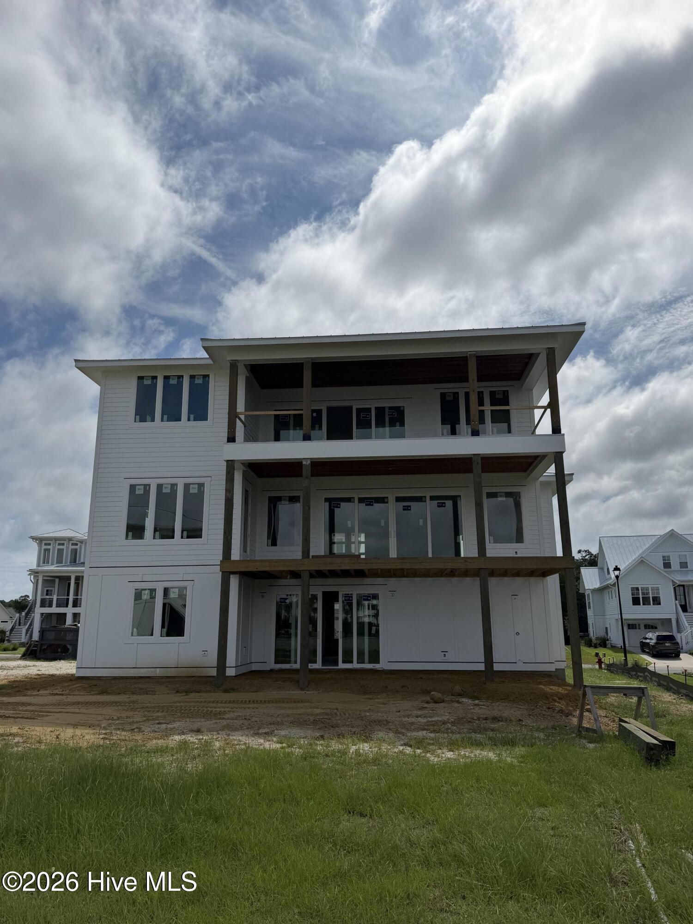
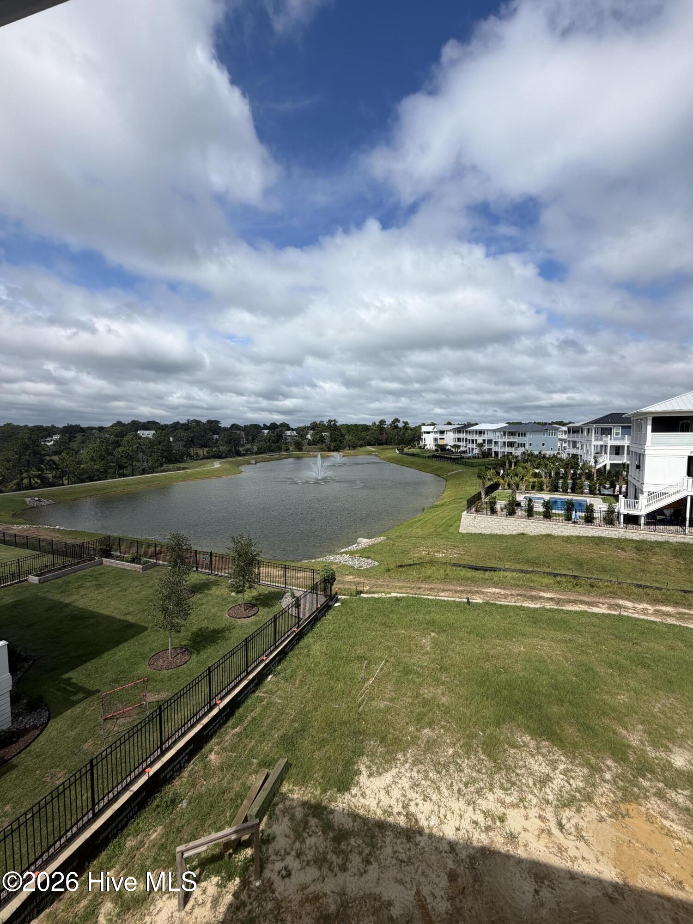
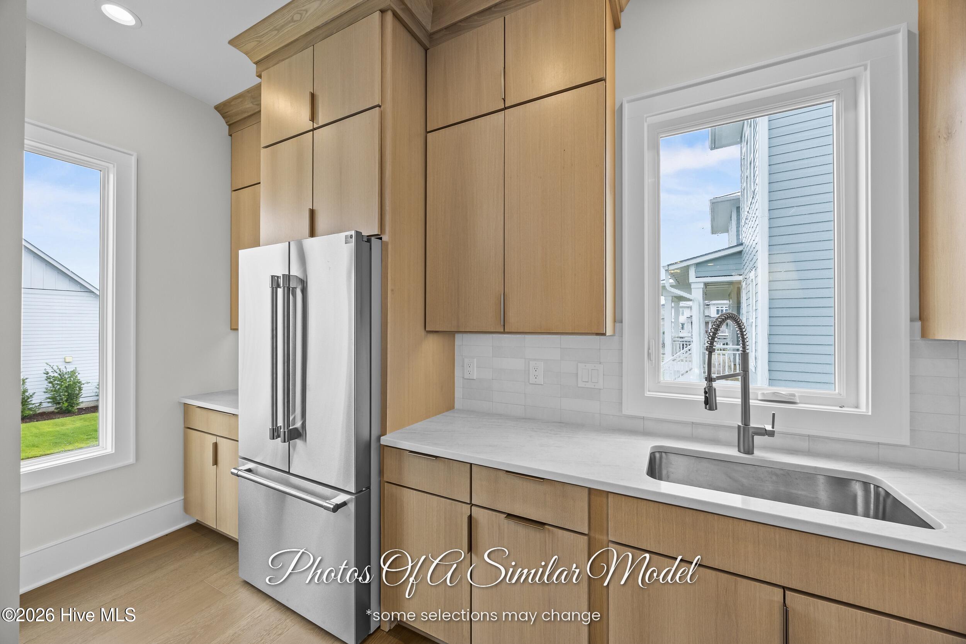
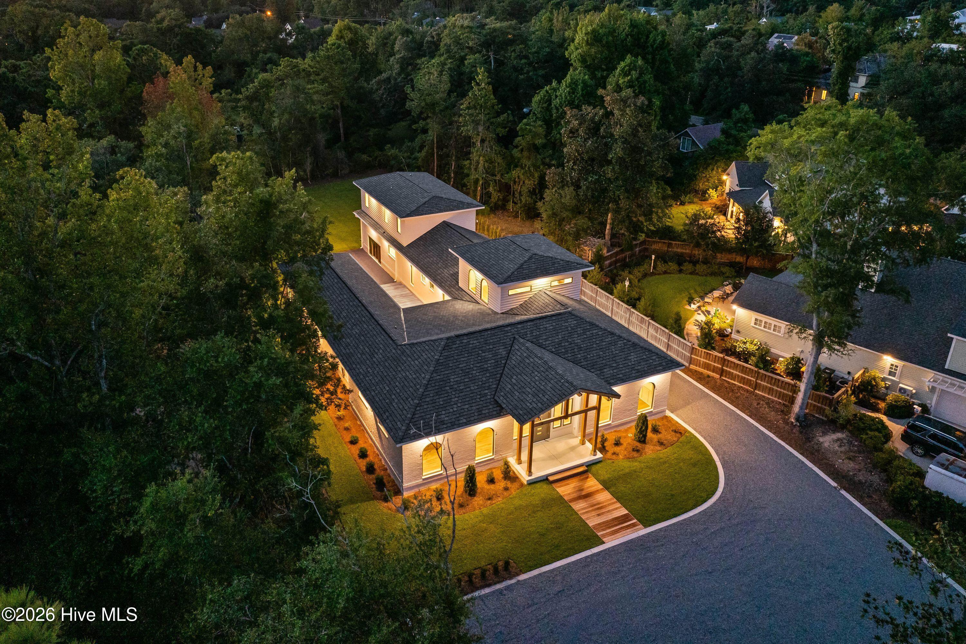
Welcome to the stunning Fort Landing by award winning builder Hardison Building. Thoughtfully designed for everyday living and effortless entertaining, this exceptional three story home features elevator access, luxurious finishes, breathtaking marsh views of Pages Creek, and a resort style outdoor living space. The ground level offers endless possibilities with a spacious recreation room complete with a kitchenette, making it the perfect space for game nights, guests, or casual entertaining. Step outside through the covered patio into a beautifully landscaped, fenced backyard featuring a custom gunite pool with an integrated spa and tanning ledge, plus an outdoor shower for the ultimate outdoor retreat. A private guest bedroom and full bathroom complete this level, providing comfort and privacy for visitors. The main level is the heart of the home, where the gourmet kitchen showcases solid wood cabinetry, quartz countertops, under cabinet lighting, a large walk in pantry, and premium Thermador appliances. The open concept layout flows seamlessly into the dining and living areas, creating an inviting space for gathering with family and friends. Step onto the covered deck featuring Red Balau hardwood decking and a stunning Okoume wood ceiling while taking in panoramic marsh views of Pages Creek. The main level owner's suite serves as a private retreat with a luxurious zero entry shower, spacious walk in closet, and the convenience of a laundry room with direct access to the primary closet. Beautiful custom trim details continue throughout the home. The top floor offers additional space for family and guests with generously sized bedrooms, well appointed bathrooms, and flexible living areas. An additional covered deck extends the living space outdoors, offering elevated marsh views of Pages Creek and another peaceful setting to relax and enjoy the coastal surroundings. Located in the sought after Waterstone community, residents enjoy a natural gas community with resort style amenities including a pool and clubhouse, pickleball courts, scenic walking trails, a kayak launch, and inviting firepit areas. This is a rare opportunity to own one of Waterstone's most impressive homes, where timeless craftsmanship, exceptional design, and coastal living come together in one remarkable property.
- Houzeo last checked: 14 minutes ago
- Listing updated: October 21, 2026 at 11:09 am
- Listing Provided by: Rob H Warwick (910) 233-8888 DRE #269865, Corey Hunt (910) 231-4710 DRE #284084 | Coldwell Banker Sea Coast Advantage (910) 799-3435
- Source: Hive MLS-NC | MLS#: 100604977

Property Details
Status
Active
Type
Single Family Residence
No. of Stories
3
County
City
Neighborhood
--
Year Built
2026
HOA Fees
$140/mo
Finished Area
4,260 sqft
Lot Size
0.2 acre lot
Basement Area
- sqft
MLS Name
Hive MLS
MLS Number
100604977
MLS Status
Active
Days on Market
29

Continue Your Journey in App
Find your dream home, receive real-time updates, and many more!
Download App
Continue Your Journey in App
Find your dream home, receive real-time updates, and many more!
Location
HOA Management
Go Property Management
HOA Fees
$1,680/ Annually
Amenities
 Amenities and services may be covered by one or multiple associations and service providers.
 Bike Trails
 Common Area
 Club House
 Pool
 Sports Court
Walk path
Management
Disclaimer: Amenities are based on third-party information and may vary; buyers must independently verify all amenities, as information is deemed reliable but not guaranteed.
Facts & Features
Rooms
Bedrooms & bathrooms
Bedrooms: 5
Bathrooms: 5
Interior
Cooling
Heat Pump
Heating
Heat Pump, Electric
Interior Features
Walk In Closet(s), Kitchen Island, Ceiling Fan(s), Elevator, Pantry, Walk In Shower, Walk In Closet(s)
Appliances
Disposal, Dishwasher
Construction
Year Built
Year Built: 2026
Home type
Single Family Residence
Roof
Architectural Shingle
Construction Materials
Fiber Cement, Wood Frame
Foundation Details
Slab
Utilities & Energy
Utilities
Sewer Tap Available, Water Available
Parking Features
Attached, Garage
Water Source
Public
Laundry Features
Dryer Hookup, Washer Hookup
Association Amenities
Clubhouse, Community Pool, Maintenance Common Areas, Management, Pickleball, Sidewalks, Trail(s)
Other Features
Patio And Porch Features
Patio, Front Porch, Rear Porch
Subdivision Name
Waterstone
Price History
| Date | Event | Price |
|---|---|---|
10/21/2026 Source: | Listed for Sale | $1,899,750 $446/sqft |
09/21/2026 Source: | Coming Soon | $1,899,750 $446/sqft |

Nearby Homes
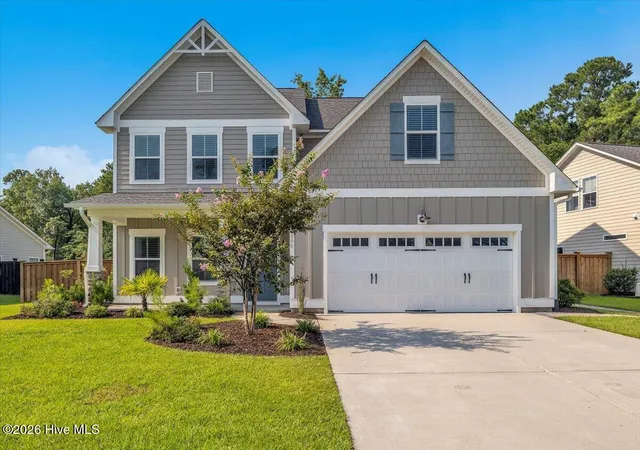
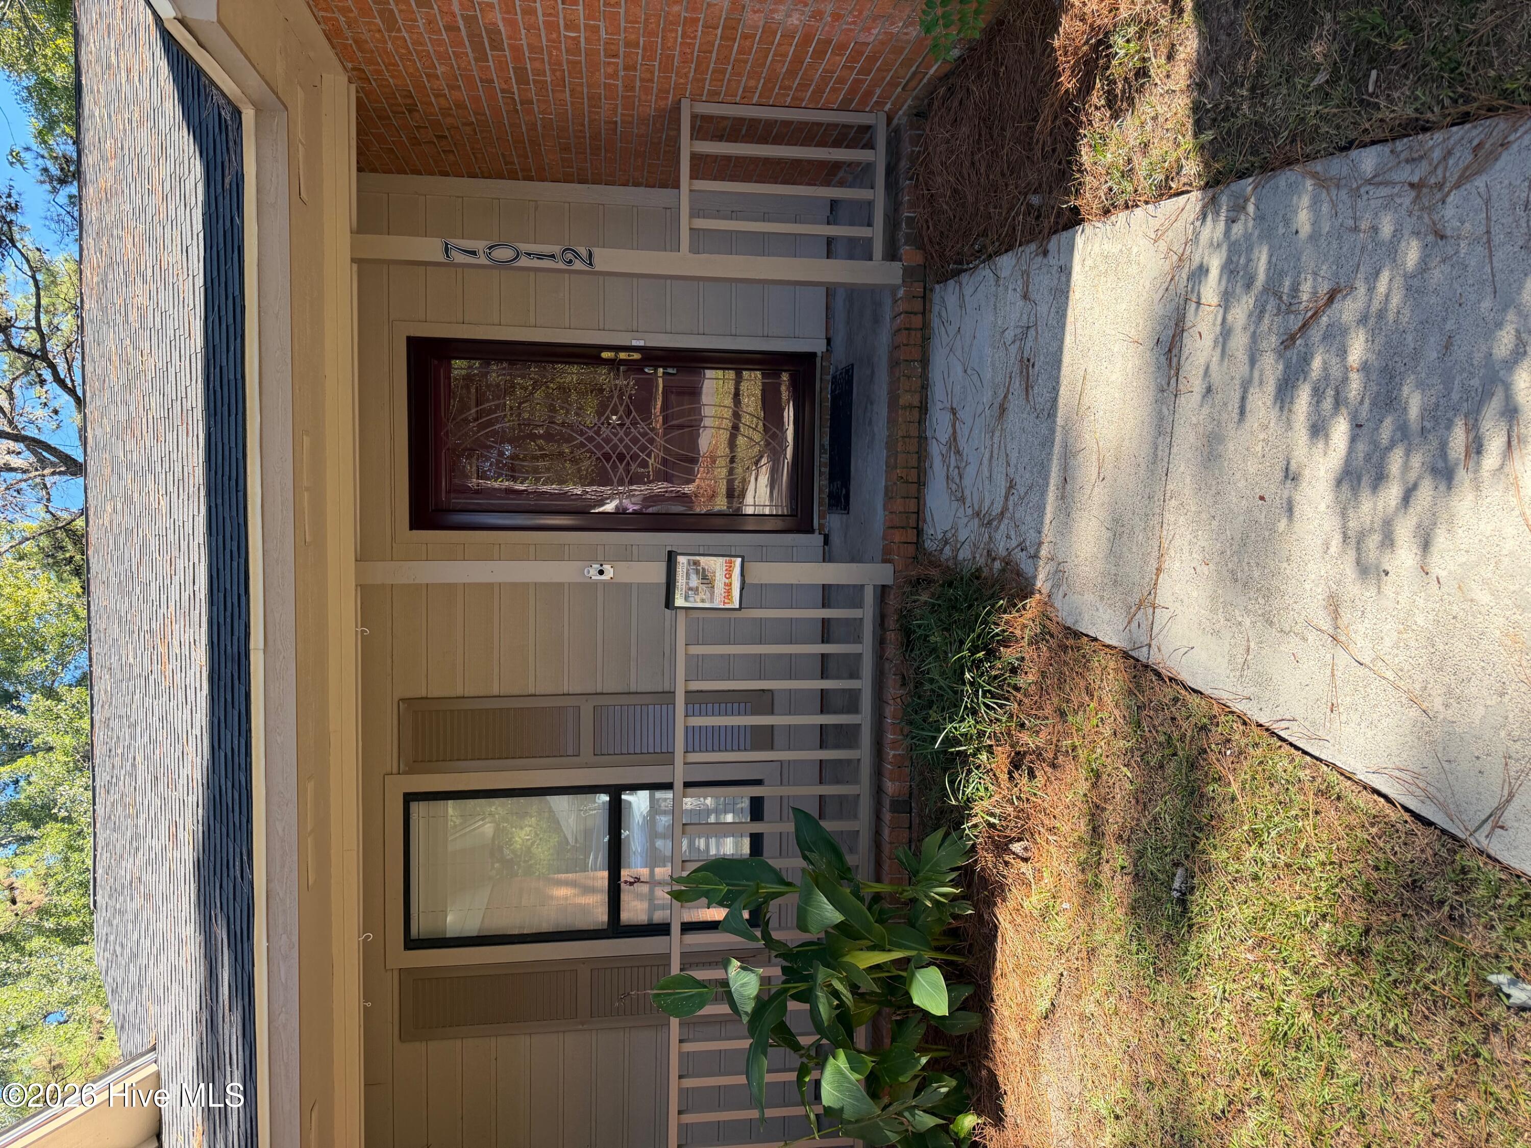
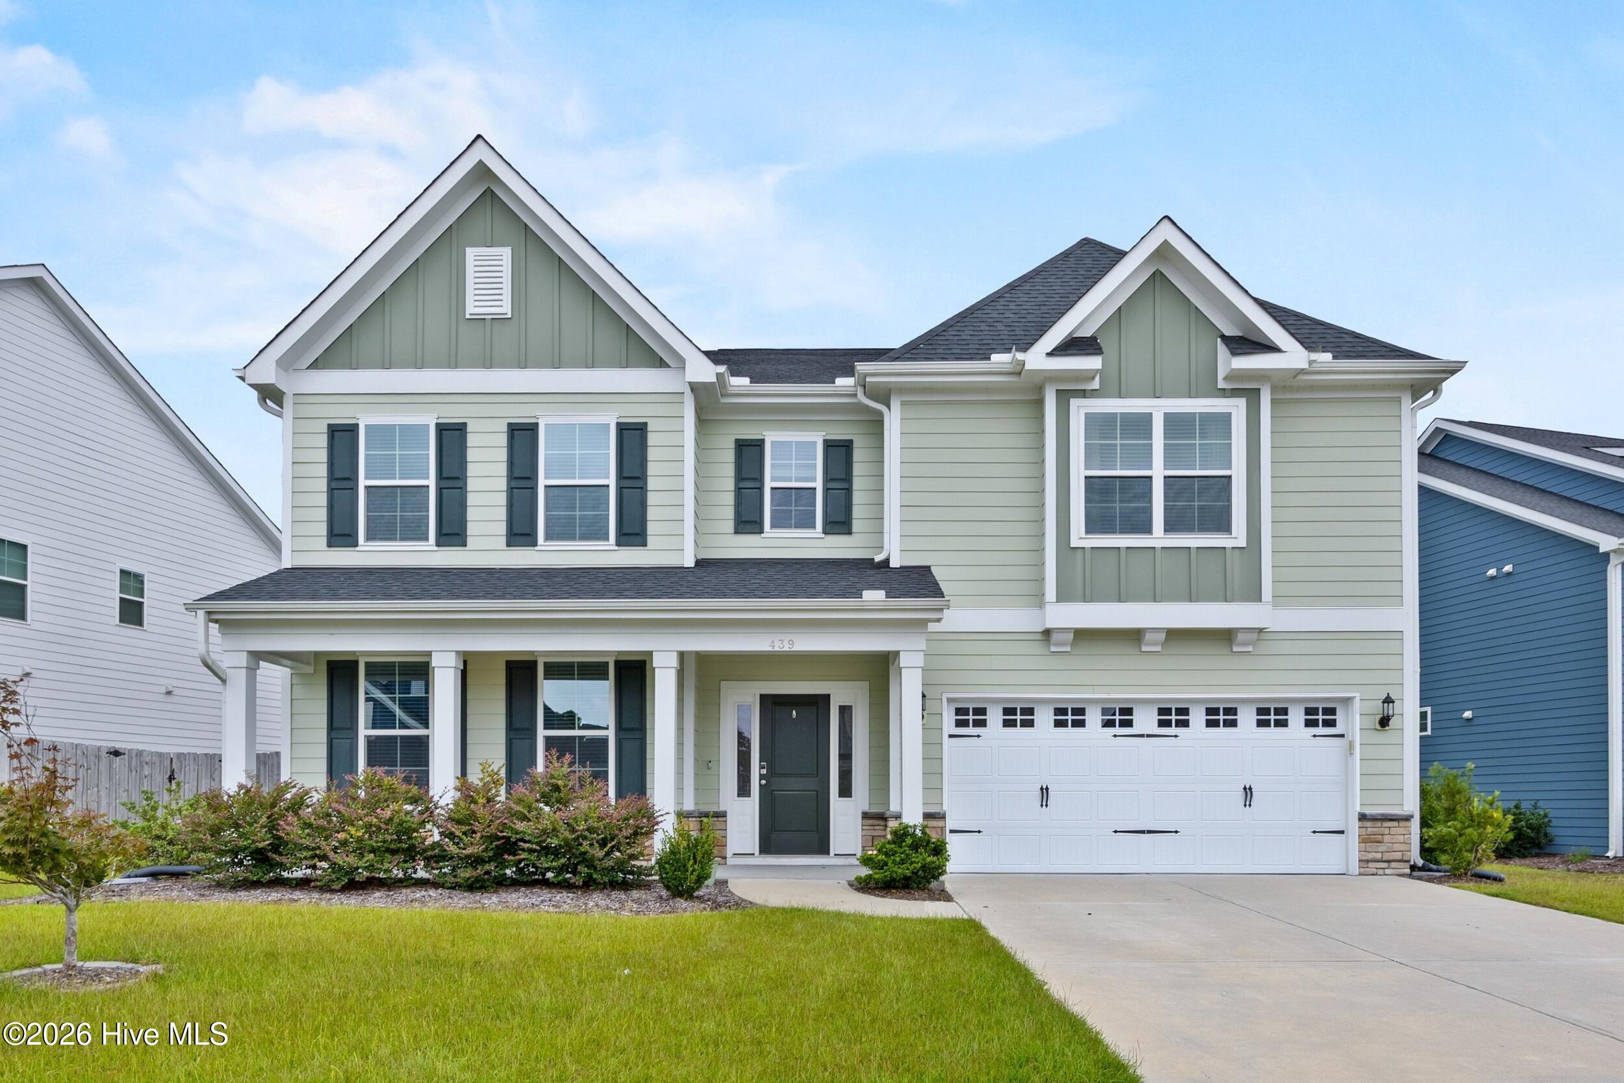
Find Homes by Property Features in Wilmington, NC
Nearby New Homes For Sale

Based on information from the Hive MLS, through Oct 21, 2026, 12:00PM. This website may not include listings or property addresses of sellers who have directed their listing brokers to withhold their listing or their property address from display on the Internet. The data relating to real estate on this web site comes in part from the Internet Data Exchange program of Hive MLS, and is updated as of Oct 21, 2026, 12:00PM. All information is deemed reliable but not guaranteed and should be independently verified. All properties are subject to prior sale, change, or withdrawal. Neither listing broker(s) nor Chosen Realty LLC nor Houzeo shall be responsible for any typographical errors, misinformation, or misprints, and shall be held totally harmless from any damages arising from reliance upon these data. IDX information is provided exclusively for personal, non-commercial use, and may not be used for any purpose other than to identify prospective properties consumers may be interested in purchasing. © 2026 Hive MLS. All Rights Reserved.
 Advertising Broker: Nicholas Huscroft | Chosen Realty
