- Overview
- Description
- Property Details
- Location
- Facts & Features
- Getting Around
- Nearby Homes


Street View
$499,900
Monthly Est:$2,488
 3 Beds
 3 Baths
3 full baths
 2,436sqft
10810 Jenkins Cir, Soddy Daisy, TN 37379
$499,900
$2,488/moEst:
Get Pre-Approved
Single Family Residence
Built in 1971
$-- HOA
0.47 acre lot
$205/sq.ft
Description
WELCOME HOME to timeless Southern charm with the modern updates that buyers are looking for!
From the classic brick exterior and white columns to the fresh landscaping and cheerful brick-red front door, this home makes a warm first impression. Nestled in an established community, this 3 bedroom, 3 FULL bathroom home offers inviting outdoor spaces including a covered front porch, screened-in porch, and a spacious lot with a peaceful wooded backdrop.
Inside, the home feels bright, fresh, and move-in ready with updated flooring, neutral finishes, new cabinetry, stainless steel appliances, and a charming brick fireplace that brings character to the main living area. Thoughtful improvements include a newer roof, new windows, new HVAC and ductwork, new plumbing, updated bathrooms, and more - offering both style and added peace of mind.
With generous living space, a HUGE BONUS ROOM, comfortable indoor-outdoor living, and a spacious two-car garage with room for storage or projects, this home beautifully blends classic character with modern convenience.
Downstairs could even be utilized as a private in-law suite; it has a stainless-steel sink, kitchen cabinetry and electrical outlets in place for a second range and refrigerator. The possibilities are endless, schedule your private tour today!
- Houzeo last checked: 10 minutes ago
- Listing updated: October 5, 2026 at 6:33 am
- Listing Provided by: Tiffani Miller (423) 364-4957 DRE #363588 | simpliHOM (855) 856-9466
- Source: Greater Chattanooga AOR MLS-AL | MLS#: 1543745

Property Details
Status
Active
Type
Single Family Residence
No. of Stories
2
County
City
Neighborhood
--
Year Built
1971
HOA Fees
-
Finished Area
2,436 sqft
Lot Size
0.47 acre lot
Basement Area
- sqft
MLS Name
Greater Chattanooga AOR MLS
MLS Number
1543745
MLS Status
Active
Days on Market
9

Continue Your Journey in App
Find your dream home, receive real-time updates, and many more!
Download App
Continue Your Journey in App
Find your dream home, receive real-time updates, and many more!
Location
Facts & Features
Rooms
Bedrooms & bathrooms
Bedrooms: 3
Bathrooms: 3
Interior
Sewer
Septic Tank
Interior Features
Ceiling Fan(s), Open Floorplan, Pantry, Plumbed, Storage, Tub/shower Combo, Walk In Closet(s)
Window Features
Vinyl Frames
Cooling
Ceiling Fan(s), Central Air
Flooring
Concrete, Luxury Vinyl, Painted/stained, Plank
Heating
Central
Exterior Features
Rain Gutters
Appliances
Refrigerator, Microwave, Electric Range, Dishwasher
Construction
Year Built
Year Built: 1971
Home type
Single Family Residence
Property Condition
Updated/remodeled
Roof
Shingle
Foundation Details
Block
Construction Materials
Brick
Utilities & Energy
Laundry Features
Electric Dryer Hookup, In Basement, Laundry Closet
Water Source
Public
Basement
Partially Finished
Utilities
Electricity Connected, Water Connected
Fireplace Features
Wood Burning
Parking Features
Driveway, Garage, Garage Faces Side, Off Street
Other Features
Subdivision Name
None
Lot Features
Landscaped, Rectangular Lot, Subdivided
Patio And Porch Features
Patio, Porch Covered, Screened
Price History
| Date | Event | Price |
|---|---|---|
10/01/2026 Source: | Listed for Sale | $499,900 $205/sqft |

Nearby Homes
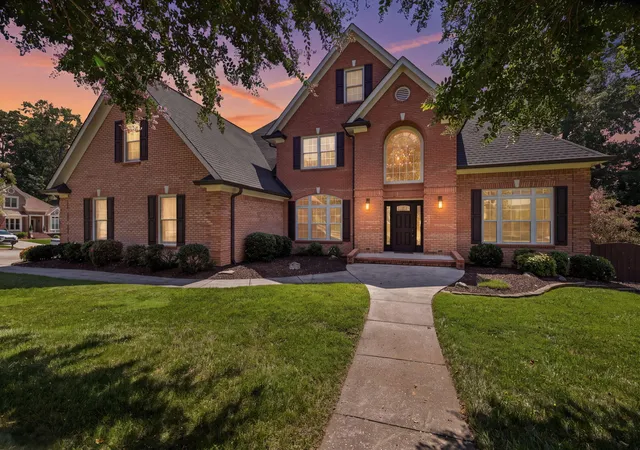


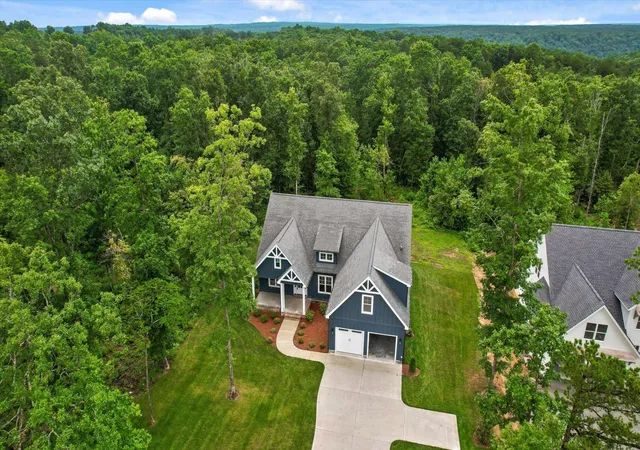

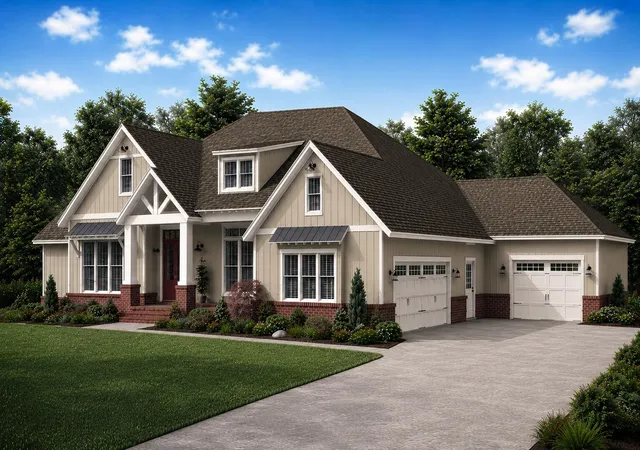

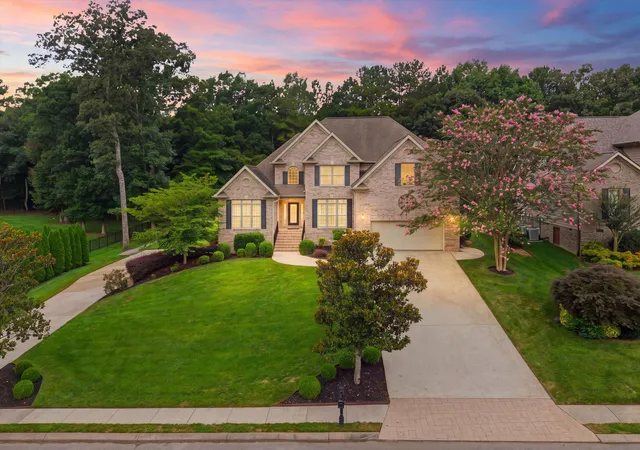
Find Homes by Property Features in Soddy Daisy, TN
Nearby New Homes For Sale


Based on information from the Greater Chattanooga REALTORS® (or, alternatively, from the MLS of Chattanooga, Inc.) through Oct 11, 2026, 02:45AM. IDX information is provided exclusively for consumers' personal, non-commercial use; it may not be used for any purpose other than to identify prospective properties consumers may be interested in purchasing, and the data is deemed reliable but is not guaranteed accurate by the MLS. © 2026 the Greater Chattanooga REALTORS®. All Rights Reserved. Angela Fowler | Angela Fowler Real Estate, LLC. | (423) 320-4620 | afowler@catt.com Mailing Address: 452 Kailors Cove Cir Ringgold, GA 30736
 Advertising Broker: Angela Fowler | Angela Fowler Real Estate, LLC.