- Overview
- Description
- Property Details
- Location
- HOA Management
- Facts & Features
- Getting Around
- Nearby Homes




$829,000
Monthly Est:$4,126
 5 Beds
 4 Baths
3 full baths + 1 half bath
 4,638sqft
10826 Persimmon Crk Dr, Mint Hill, NC 28227
$829,000
$4,126/moEst:
Get Pre-Approved
Single Family Residence
Built in 2001
$56.67/mo HOA
0.46 acre lot
$179/sq.ft
Description
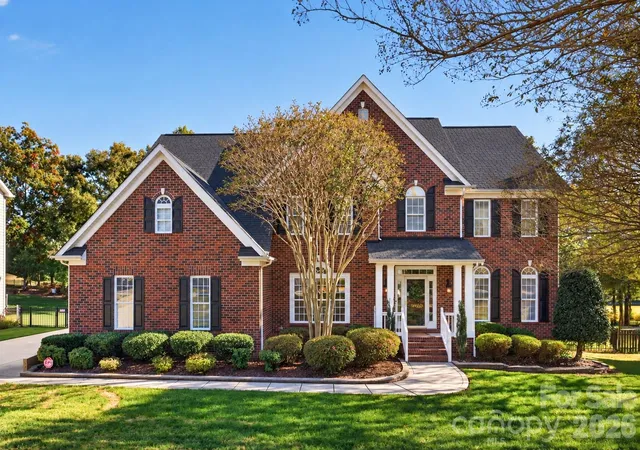
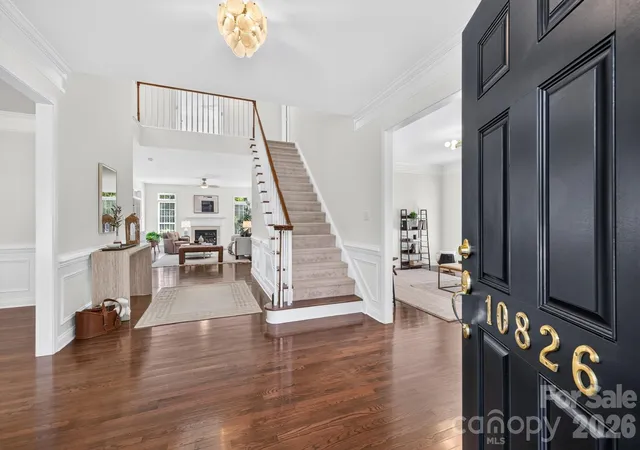
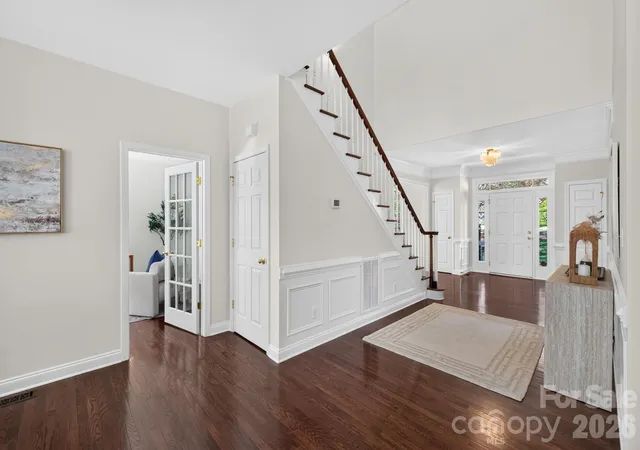
Enjoy the space, setting, and timeless architectural character of this impressive home overlooking the 15th hole of Olde Sycamore Golf Plantation. Offering over 4,600 square feet, five bedrooms, and two generous bonus rooms, this residence combines gracious proportions with inviting spaces designed for everyday comfort and memorable gatherings. Upon entering, the dramatic double-height foyer showcases classic decorative wall molding and an open view of the upper-level landing. Directly ahead, the light-filled main living room welcomes you with a striking fireplace as its focal point.
The thoughtfully designed main level also features a separate formal sitting room across from the spacious dining room, along with a private office. The generously sized kitchen offers ample workspace and has been refreshed with fresh paint and new appliances, including a dishwasher and wall oven unit.
From the kitchen, step outside to an expansive covered patio featuring aluminum screening and roll-down clear-vinyl weather panels that allow you to enjoy the open air or close the space to help shield against wind and the elements. Overlooking the golf course, this inviting outdoor living area can be enjoyed throughout the seasons. The fully fenced backyard features garden beds bathed in beautiful morning light, creating a peaceful backdrop for outdoor enjoyment and relaxed entertaining.
Upstairs, the primary suite features a custom-built-in closet and an inviting bathroom with a jetted tub and shower. Four additional bedrooms include two connected by a Jack-and-Jill bathroom with double vanities, a bedroom with its own en-suite bath, and an oversized bedroom with double closets that could also serve as a recreation room. Two generous bonus rooms, located on the upper level and third floor, provide additional space for a media room, playroom, fitness area, hobbies, or workspace.
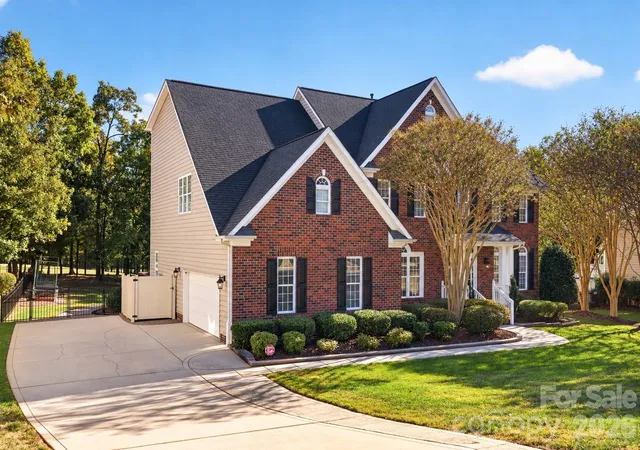
Recent improvements enhance the home's fresh, move-in-ready appeal, including brand-new carpeting throughout, extending to both the main and secondary staircases. Additional updates include fresh paint throughout the walls and ceilings, new lighting fixtures, new smoke detectors, and new kitchen appliances. The oversized two-car garage has also been freshly repainted, and the professionally encapsulated crawlspace is equipped with a new AprilAire dehumidifier.
Olde Sycamore residents enjoy community amenities including a swimming pool, clubhouse, and recently resurfaced tennis and pickleball courts. Located in Union County, the home offers access to the area's highly regarded schools and comparatively low property taxes. Just minutes from I-485, shopping, dining, and everyday conveniences.
With its generous scale, classic architectural details, golf course views, and thoughtfully designed living spaces, this home presents a wonderful opportunity to enjoy the comfort, character, and lifestyle of Olde Sycamore.
- Houzeo last checked: 3 minutes ago
- Listing updated: October 30, 2026 at 6:15 am
- Listing Provided by: David Olivieri (305) 606-6670 | Ivester Jackson Christie's (704) 817-9826
- Source: Canopy MLS | MLS#: 4436920

Property Details
Status
Active
Type
Single Family Residence
No. of Stories
-
County
City
Neighborhood
--
Year Built
2001
HOA Fees
$56.67/mo
Finished Area
4,638 sqft
Lot Size
0.46 acre lot
Basement Area
- sqft
MLS Name
Canopy MLS
MLS Number
4436920
MLS Status
Active
Days on Market
1
Cumulative Days on Market
166

Continue Your Journey in App
Find your dream home, receive real-time updates, and many more!
Continue Your Journey in App
Find your dream home, receive real-time updates, and many more!
Location
HOA Management
Premier Mgmt NC
HOA Fees
$170/ Quarterly
Disclaimer: Amenities are based on third-party information and may vary; buyers must independently verify all amenities, as information is deemed reliable but not guaranteed.
Facts & Features
Rooms
Bedrooms & bathrooms
Bedrooms: 5
Bathrooms: 4
Interior
Sewer
Public Sewer
Flooring
Carpet, Linoleum, Parquet, Tile, Vinyl, Wood
Interior Features
Attic Stairs Pulldown, Built In Features, Drop Zone, Kitchen Island, Walk In Closet(s)
Cooling
Ceiling Fan(s), Central Air
Appliances
Bar Fridge, Dishwasher, Disposal, Electric Cooktop, Electric Oven, Energy Star Qualified Dishwasher, Exhaust Hood, Microwave, Refrigerator With Ice Maker, Tankless Water Heater, Wall Oven, Washer/dryer
Heating
Forced Air, Natural Gas
Construction
Year Built
Year Built: 2001
Home type
Single Family Residence
Construction Materials
Brick Partial, Vinyl
Roof
Architectural Shingle
Architectural Style
Transitional
Foundation Details
Crawl Space
Utilities & Energy
Parking Features
Attached Garage, Garage Door Opener, Garage Faces Side
Water Source
City
Laundry Features
Laundry Room, Main Level
Utilities
Cable Available, Fiber Optics, Underground Utilities
Security Features
Carbon Monoxide Detector(s), Smoke Detector(s)
Fireplace Features
Gas, Gas Log, Living Room
Other Features
Community Features
Clubhouse, Golf, Outdoor Pool, Pickleball, Pond, Tennis Court(s)
Lot Features
Green Area, On Golf Course, Views
Patio And Porch Features
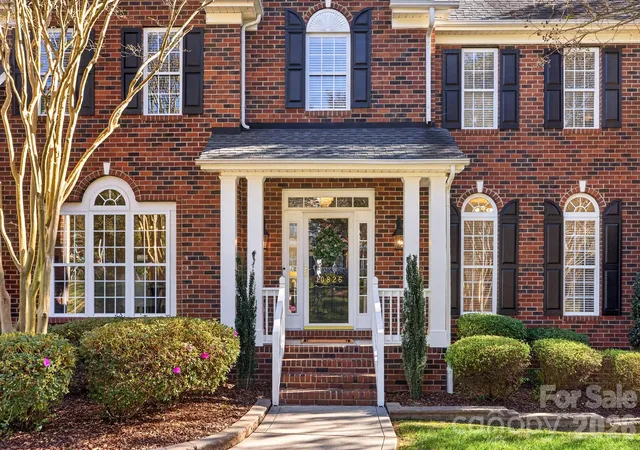
Covered, Deck, Front Porch, Rear Porch, Screened
Subdivision Name
Olde Sycamore
Price History
| Date | Event | Price |
|---|---|---|
10/30/2026 Source: | Listed for Sale | $829,000 $179/sqft |
10/27/2026 Source: | Coming Soon | $829,000 +6.98% $179/sqft |
10/05/2026 Source: | Listing Removed | $774,900 $167/sqft |
08/05/2026 Source: | Price Decreased | $774,900 -3.13% $167/sqft |
06/13/2026 Source: | Price Decreased | $799,900 -2.44% $172/sqft |

Show more
Nearby Homes
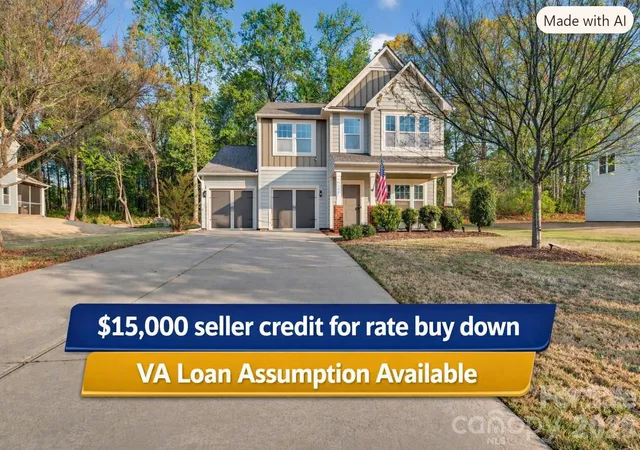
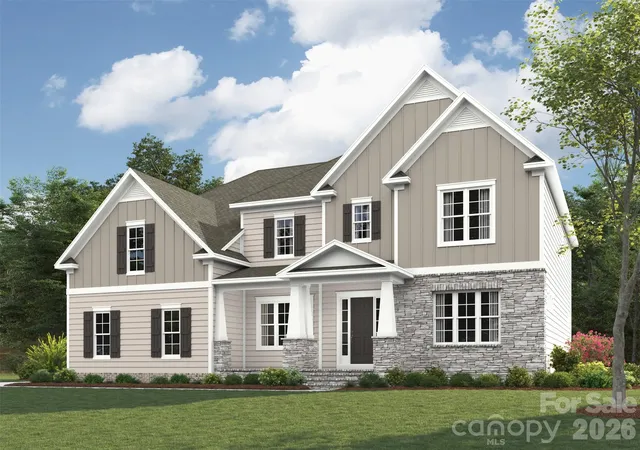
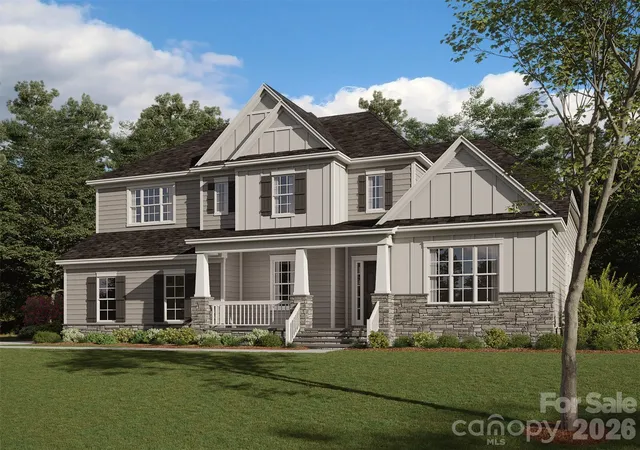
Find Homes by Property Features in Mint Hill, NC
Nearby New Homes For Sale

Based on information submitted to the MLS GRID from Canopy MLS through Oct 30, 2026, 10:30AM. All data is obtained from various sources and may not have been verified by the broker or MLS GRID. Supplied Open House Information is subject to change without notice. All information should be independently reviewed and verified for accuracy. Properties may or may not be listed by the office/agent presenting the information. IDX information is provided exclusively for consumers’ personal, noncommercial use. It may not be used for any purpose other than to identify prospective properties which the consumers may be interested in purchasing. The data is deemed reliable but is not guaranteed by MLS GRID. The use of the MLS GRID Data may be subject to an end-user license agreement prescribed by the Member Participant’s applicable MLS, if any, and as amended from time to time. ©2026 Canopy MLS. All Rights Reserved.
 Advertising Broker: Nicholas Huscroft | Chosen Realty
