- 0
- 1
- Overview
- Description
- Property Details
- Location
- Facts & Features
- Getting Around
- Nearby Homes


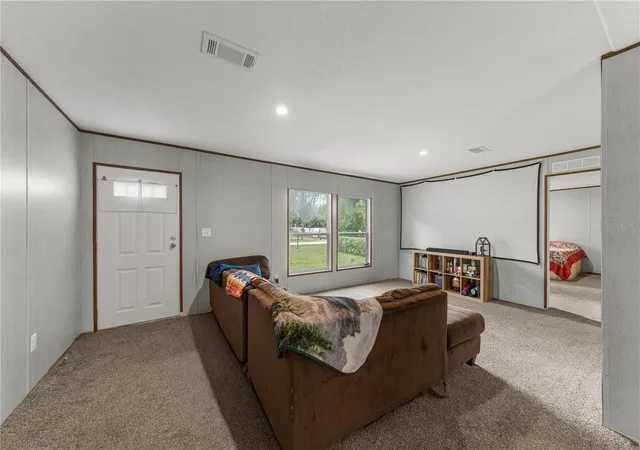


$249,900
Monthly Est:$1,244
 4 Beds
 3 Baths
3 full baths
 1,976sqft
10838 SE 129th Lane, Belleview, FL 34420
$249,900
$1,244/moEst:
Get Pre-Approved
Manufactured Home
Built in 2024
$-- HOA
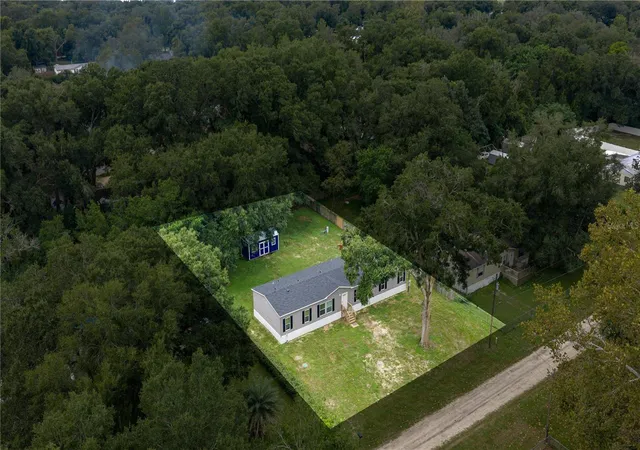
17,424 sqft lot
$126/sq.ft
Description
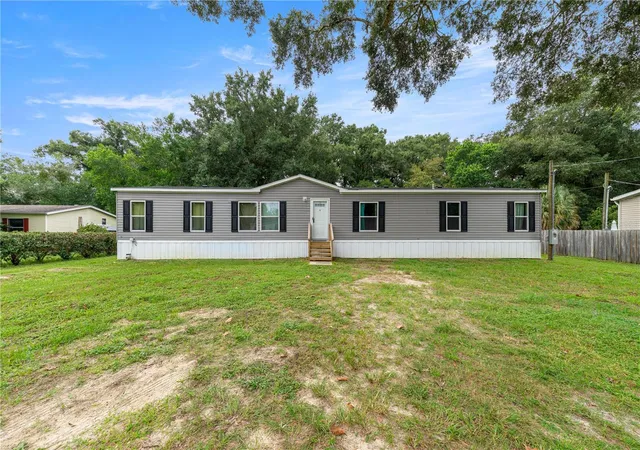
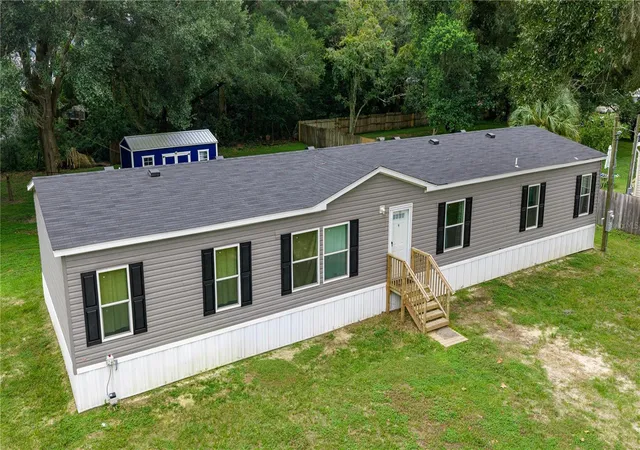
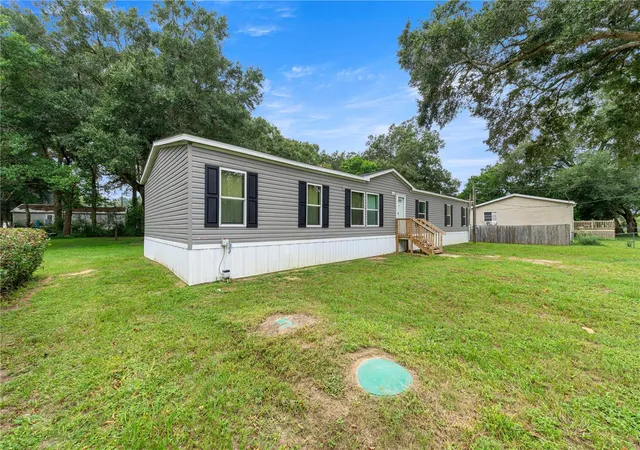
Virtually Staged. Looking for a spacious Belleview, Florida home at an approachable price point? 10838 SE 129th Lane offers an exciting opportunity to own a 2024-built, four-bedroom, three-bathroom home with just under 2,000 square feet on a 0.40-acre lot. The oversized kitchen features an island and plenty of space to gather, while a traditional living room and separate bonus room offer options for a den, home office, or second living area. The generous primary suite includes dual bathroom vanities and a large walk-in closet, and every guest bedroom has its own walk-in closet, too. A mudroom, laundry room, and additional storage area make everyday living easier. Enjoy sp...
Continue Reading- Houzeo last checked: 6 minutes ago
- Listing updated: September 26, 2026 at 5:01 am
- Listing Provided by: Ashley Yates, PA (352) 817-3804 | ASHLEY YATES REALTY (352) 817-3804
- Source: Stellar MLS-FL | MLS#: OM732877

Property Details
Status
Active
Type
Manufactured Mobile Home
No. of Stories
-
County
City
Neighborhood
--
Year Built
2024
HOA Fees
-
Finished Area
1,976 sqft
Lot Size
17,424 sqft lot
Basement Area
- sqft
MLS Name
Stellar MLS
MLS Number
OM732877
MLS Status
Active
Days on Market
1

Continue Your Journey in App
Find your dream home, receive real-time updates, and many more!
Download App
Continue Your Journey in App
Find your dream home, receive real-time updates, and many more!
Facts & Features
Rooms
Bedrooms & bathrooms
Bedrooms: 4
Bathrooms: 3
Kitchen
Level: First
Area: 145.08 Square Feet
Dimensions: 12.05x12.04
Living Room
Level: First
Area: 240.84 Square Feet
Dimensions: 20.02x12.03
Dining Room
Level: First
Area: 108.60 Square Feet
Dimensions: 12.04x9.02
Primary Bedroom
Level: First
Area: 194.37 Square Feet
Dimensions: 16.09x12.08
Bedroom 2
Level: First
Area: 157.03 Square Feet
Dimensions: 13.01x12.07
Bedroom 3
Level: First
Area: 113.56 Square Feet
Dimensions: 14.02x8.1
Bedroom 4
Level: First
Area: 121.72 Square Feet
Dimensions: 12.04x10.11
Family Room
Level: First
Area: 229.71 Square Feet
Dimensions: 19x12.09
Interior
Flooring
Carpet, Luxury Vinyl
Appliances
Dishwasher, Range, Refrigerator
Exterior Features
Other, Private Mailbox
Heating
Central, Electric
Sewer
Septic Tank
Interior Features
Primary Bedroom Main Floor, Split Bedroom, Walk In Closet(s)
Cooling
Central Air
Construction
Year Built
Year Built: 2024
Home type
Manufactured Home
Foundation Details
Pillar/post/pier
Roof
Shingle
Construction Materials
Vinyl Siding
Utilities & Energy
Water Source
Well
Laundry Features
Inside, Laundry Room
Parking Features
Ground Level, Off Street
Utilities
Electricity Connected
Other Features
Vegetation
Trees/landscaped
Subdivision Name
Lake Weir Heights
Lot Features
Cleared, Oversized Lot, Unpaved
Price History
| Date | Event | Price |
|---|---|---|
09/25/2026 Source: | Listed for Sale | $249,900 $126/sqft |

Nearby Homes
Find Homes by Property Features in Belleview, FL

Based on information from Stellar MLS® through Sep 26, 2026, 08:30AM as submitted to and distributed by MLS GRID. All data is obtained from various sources and may not have been verified by the broker or MLS GRID. Supplied Open House Information is subject to change without notice. All information should be independently reviewed and verified for accuracy. Properties may or may not be listed by the office/agent presenting the information. IDX information is provided exclusively for consumers’ personal non-commercial use. It may not be used for any purpose other than to identify prospective properties consumers may be interested in purchasing. The data is deemed reliable but is not guaranteed by MLS GRID. The use of the MLS GRID Data may be subject to an end-user license agreement prescribed by the Member Participant’s applicable MLS, if any, and as amended from time to time. © 2026 Stellar MLS. All Rights Reserved.
 Advertising Broker: Fred McGill | Simple Showing, Inc


