- Overview
- Description
- Property Details
- Location
- Facts & Features
- Getting Around
- Nearby Homes





$499,900
Monthly Est:$2,488
 4 Beds
 2 Baths
2 full baths
 3,436sqft
10845 Browning Rd, Evansville, IN 47725
$499,900
$2,488/moEst:
Get Pre-Approved
Manufactured On Land
Built in 1972
$-- HOA
2.3 acres lot
$145/sq.ft
Description
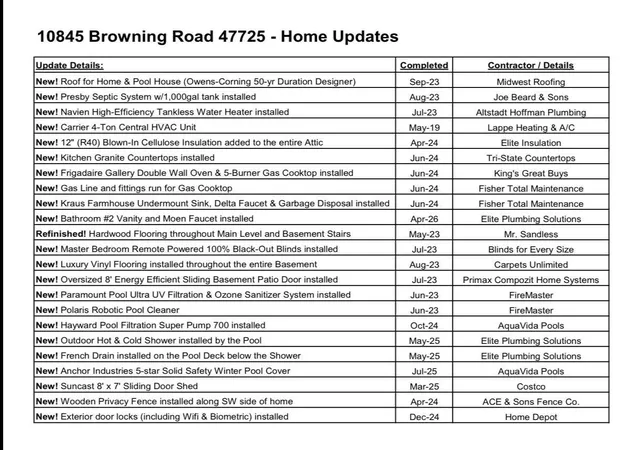
NEW PRICE! BUILT-IN EQUITY! TONS OF UPDATES (full list in photos)! PRIVATE McCUTCHANVILLE ESTATE ON 2.3+WOODED ACRES! This unique ranch with a walkout basement offers privacy, space, and an incredible outdoor oasis. The main level features hardwood floors, an oversized light-filled living room with stone-wall gas fireplace w/remote, French doors to the balcony deck, updated kitchen with granite countertops, double wall ovens, 5-burner gas cooktop, farmhouse sink, and large center island with bar seating. The main level suite includes a large closet, built-ins, and motorized blackout blinds. The primary bathroom features a jetted tub, double vanity, and walk-in shower. Two additional bedrooms, full bath, and laundry complete the main level.
The walkout lower level expands the living space with luxury vinyl flooring throughout. A huge 4th bedroom with built-in bookcase, spacious family room with built-in wet bar and stone-wall wood-burning fireplace, plus a large utility/storage room.
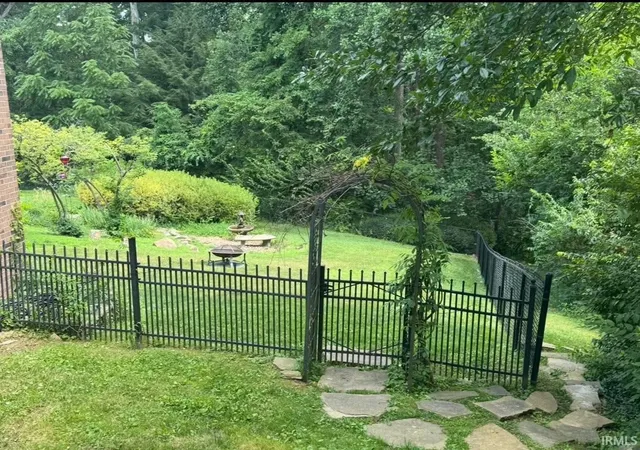
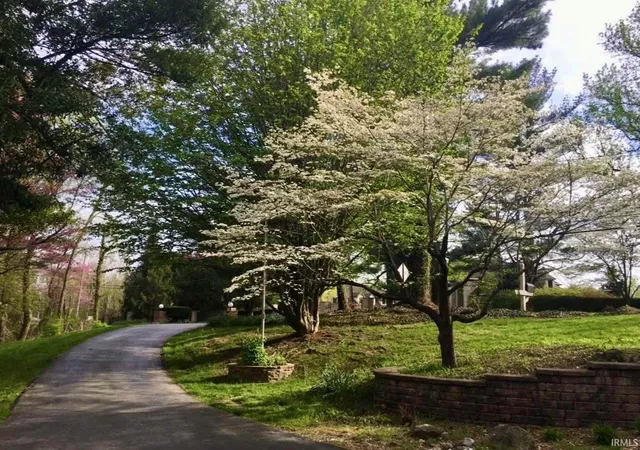
Outdoor living is exceptional! Enjoy the custom in-ground fiberglass pool with UV light purification, covered patio, brick courtyard with raised beds, outdoor hot-and-cold shower, two storage sheds, fully fenced yard, 9-zone irrigation system, mature landscaping, flowering trees, and abundant wildlife. Perfect for entertaining, relaxing, gardening, swimming, and enjoying your own private wooded retreat.
With generous indoor and outdoor living spaces, a peaceful acreage setting, and a location that offers both privacy and convenience, this home truly has it all.
- Houzeo last checked: 9 minutes ago (October 10, 2026 at 11:31 pm)
- Listing updated: September 6, 2026 at 9:45 pm
- Listing Provided by: Abbi Hughes (812) 449-6969 | 4Realty, LLC
- Source: Indiana Regional MLS-IN | MLS#: 202618341

Property Details
Status
Active
Type
Manufactured Mobile Home
No. of Stories
-
County
--
City
Neighborhood
--
Year Built
1972
HOA Fees
-
Finished Area
3,436 sqft
Lot Size
2.3 acres lot
Basement Area
- sqft
MLS Name
Indiana Regional MLS
MLS Number
202618341
MLS Status
Active
Days on Market
148

Continue Your Journey in App
Find your dream home, receive real-time updates, and many more!
Download App
Continue Your Journey in App
Find your dream home, receive real-time updates, and many more!
Location
Facts & Features
Rooms
Bedrooms & bathrooms
Bedrooms: 4
Bathrooms: 2
Interior
Cooling
Central Air
Window Features
Double Pane Windows
Heating
Natural Gas, Forced Air
Flooring
Hardwood, Slate, Tile, Vinyl
Interior Features
Alarm System Security, Balcony, Bookcases, Cable Available, Closet(s) Walk In, Countertops Solid Surf, Crown Molding, Deck Open, Detector Smoke, Disposal, Dryer Hook Up Electric, Eat In Kitchen, Entrance Foyer, Garage Door Opener, Jet Tub, Irrigation System, Kitchen Island, Landscaped, Near Walking Trail, Patio Covered, Six Panel Doors, Twin Sink Vanity, Wet Bar, Stand Up Shower, Tub And Separate Shower, Formal Dining Room, Main Floor Laundry, Washer Hook Up
Sewer
Septic Tank
Appliances
Dishwasher, Refrigerator, Window Treatments, Gas Cooktop, Ice Maker, Exhaust Fan, Oven Built In, Double Oven, Electric Oven, Pool Equipment, Water Purifier, Tankless Water Heater, Water Softener Owned, Window Treatment Blinds
Construction
Year Built
Year Built: 1972
Home type
Manufactured On Land
Architectural Style
Walkout Ranch
Construction Materials
Brick, Stone
Foundation Details
Block
Roof
Dimensional Shingles
Utilities & Energy
Water Source
City
Basement
Finished, Partial, Walk Out Access
Pool Features
In Ground
Parking Features
Asphalt
Fireplace Features
Great Room, Gas Log, Wood Burning, Basement, Two
Other Features
Subdivision Name
None
Lot Features
Heavily Wooded, Level, Rolling Slope, 0 2.9999
Price History
| Date | Event | Price |
|---|---|---|
08/19/2026 Source: | Price Decreased | $499,900 -8.94% $145/sqft |
07/08/2026 Source: | Price Decreased | $549,000 -3.51% $160/sqft |
06/22/2026 Source: | Price Decreased | $569,000 -1.73% $166/sqft |
06/09/2026 Source: | Price Decreased | $579,000 -1.85% $169/sqft |
05/13/2026 Source: | Coming Soon | $599,900 $175/sqft |

Nearby Homes


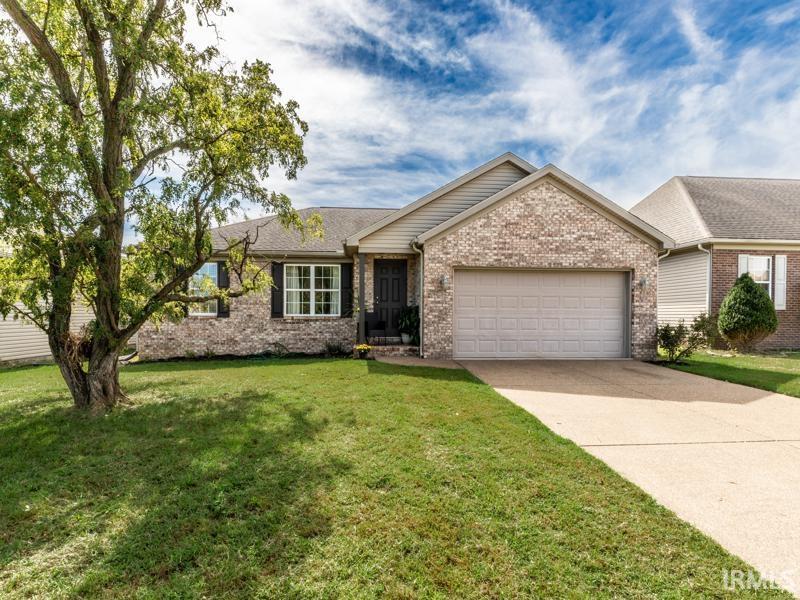

Find Homes by Property Features in Evansville, IN


IDX information is provided exclusively for consumer's personal, non-commercial use and may not be used for any purpose other than to identify prospective properties that consumers may be interested in purchasing. Data is deemed reliable but is not guaranteed accurate by the MLS.
 Advertising Broker: Jonah Hartsburg | Hoosier Hub Realty