- Overview
- Description
- Property Details
- Location
- HOA Management
- Facts & Features
- Getting Around
- Nearby Homes

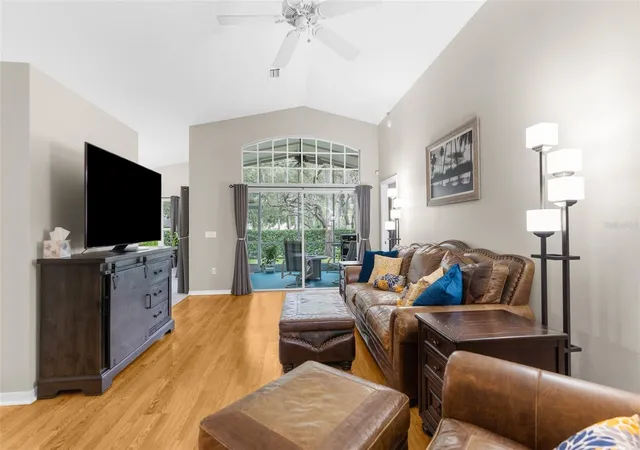


$299,900
Monthly Est:$1,493
 2 Beds
 2 Baths
2 full baths
 1,583sqft
10846 Brookhaven Dr, New Port Richey, FL 34654
$299,900
$1,493/moEst:
Get Pre-Approved
Single Family Residence
Built in 1997
$180/mo HOA
8,221 sqft lot
$189/sq.ft
Description
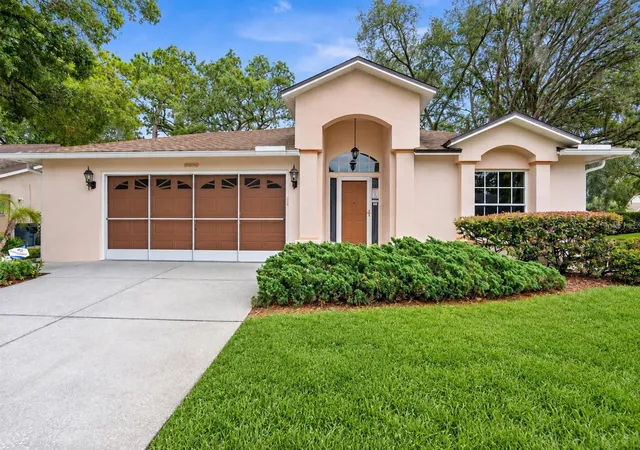
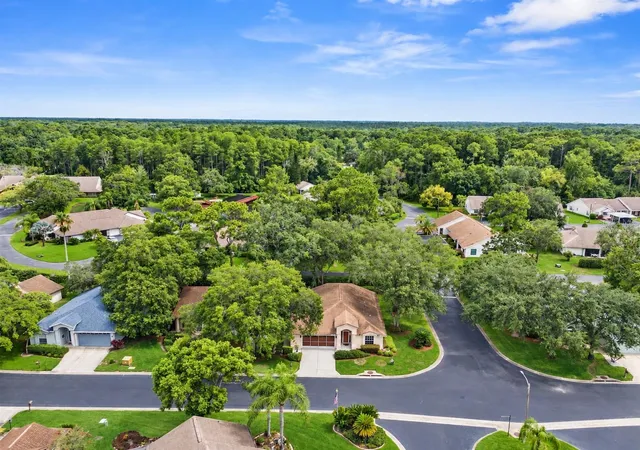
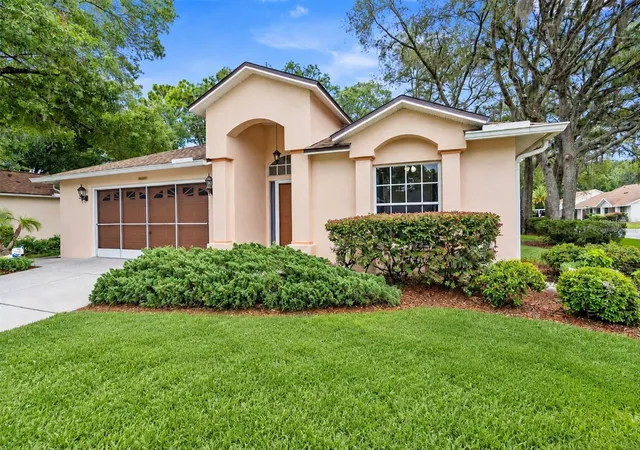
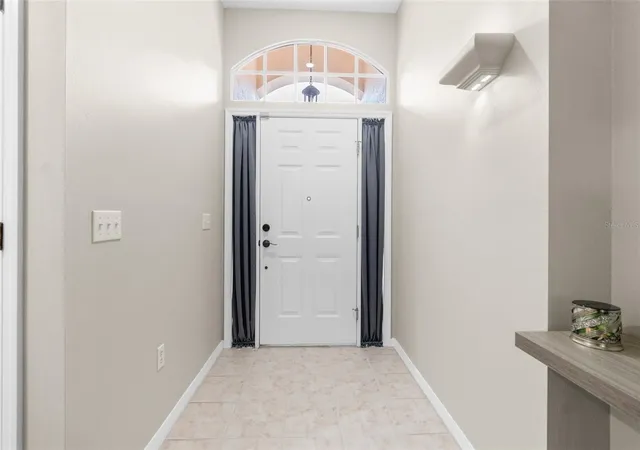
Virtually Staged. Welcome to Tall Pines! This fantastic 2 bedroom, 2 bath home on a large corner lot with an office/den is ready for its next family! The spacious split floor plan is ideal. Large windows open to green space with great views! The additional flex room can be an office, den or spare bedroom. New Paint! New Water System! New Primary Shower! New Carpet! Updated Fixtures! Whole home dehumidifier! So many great additions have been added recently. The home boasts an enclosed patio with a beautiful backyard with a great view for observing the wildlife in the community. Great space for entertaining or just enjoying the quiet neighborhood. This community has low HOA fees and no CDD fees, making it an affordable and cost-effective choice. The HOA takes care of the common ground’s maintenance and resident's lawncare, outside irrigation, and even garbage pick-up, providing you with a hassle-free living experience. The HVAC is Nov 2023 and includes a UV Antibacterial light, the ducts were thoroughly cleaned and inspected too! The two car garage has a new floor surface that makes clean up a breeze. This home is a must see for anyone seeking a comfortable, low-maintenance lifestyle in a desirable location. Schedule your private showing today! (ROOF-2025)(A/C-2023)(W/H-2015)(Dishwater,Range,Microwave, Dryer-2024)(Washer-2026)
- Houzeo last checked: 4 hours ago
- Listing updated: October 4, 2026 at 6:05 pm
- Listing Provided by: DJ Arrazcaeta Jr, LLC (727) 808-6066 | RE/MAX ALLIANCE GROUP (727) 845-4321
- Source: Stellar MLS-FL as distributed by MLS GRID | MLS#: W7889167

Property Details
Status
Active
Type
Single Family Residence
No. of Stories
1
County
City
Neighborhood
--
Year Built
1997
HOA Fees
$180/mo
Finished Area
1,583 sqft
Lot Size
8,221 sqft lot
Basement Area
- sqft
MLS Name
Stellar MLS
MLS Number
W7889167
MLS Status
Active
Days on Market
53
Cumulative Days on Market
23

Continue Your Journey in App
Find your dream home, receive real-time updates, and many more!
Continue Your Journey in App
Find your dream home, receive real-time updates, and many more!
Location
HOA Management
Hunt Ridge/Trish Ives
HOA Fees
$180/ Monthly
Amenities
 Amenities and services may be covered by one or multiple associations and service providers.
 Pest Control
 Maintenance
 Trash Pickup
Disclaimer: Amenities are based on third-party information and may vary; buyers must independently verify all amenities, as information is deemed reliable but not guaranteed.
Facts & Features
Rooms
Bedrooms & bathrooms
Bedrooms: 2
Bathrooms: 2
Living Room
Level: First
Primary Bedroom
Level: First
Bedroom 2
Level: First
Office
Level: First
Kitchen
Level: First
Interior
Flooring
Carpet, Tile, Vinyl
Interior Features
Ceiling Fans(s), Eat In Kitchen
Sewer
Public Sewer
Exterior Features
Other
Appliances
Electric Water Heater, Range, Refrigerator
Cooling
Central Air
Heating
Central
Construction
Year Built
Year Built: 1997
Home type
Single Family Residence
Foundation Details
Slab
Construction Materials
Block
Roof
Shingle
Utilities & Energy
Laundry Features
Inside, Laundry Room
Utilities
Cable Available
Water Source
Public
Other Features
Community Features
Deed Restrictions, Golf Carts Ok
Subdivision Name
Hunt Ridge
Price History
| Date | Event | Price |
|---|---|---|
09/11/2026 Source: | Listed for Sale | $299,900 -7.72% $189/sqft |
09/11/2026 Source: | Price Decreased | $325,000 -6.88% $205/sqft |
08/28/2024 Source: | Listing Removed | $349,000 +4.49% $220/sqft |
05/07/2024 Source: | Price Increased | $334,000 +1.52% $211/sqft |
04/04/2024 Source: | Sold | $329,000 -3.09% $208/sqft |

Show more
Nearby Homes
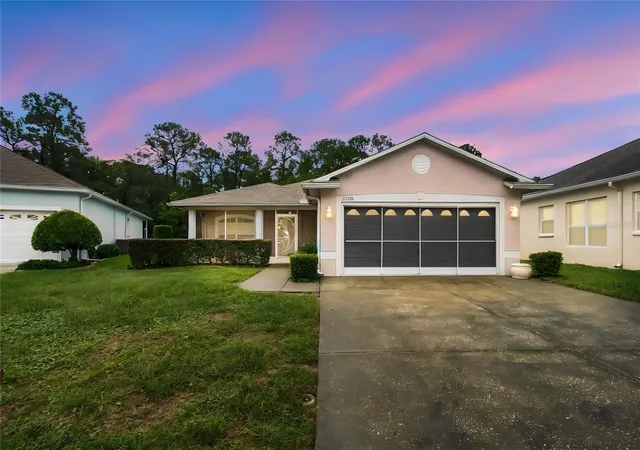
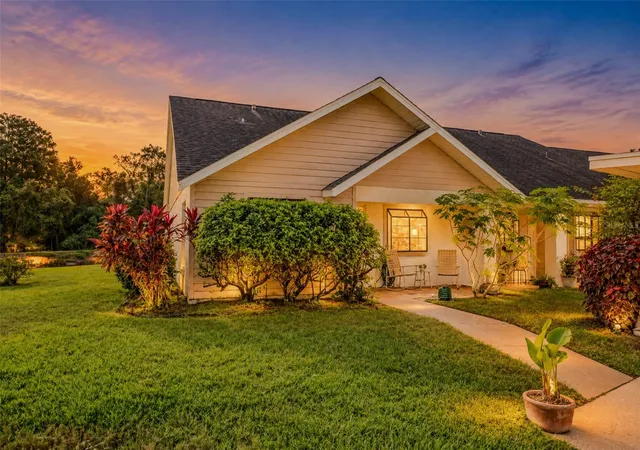
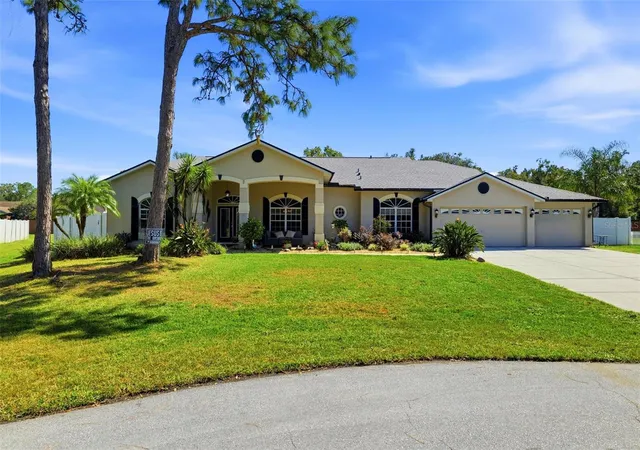
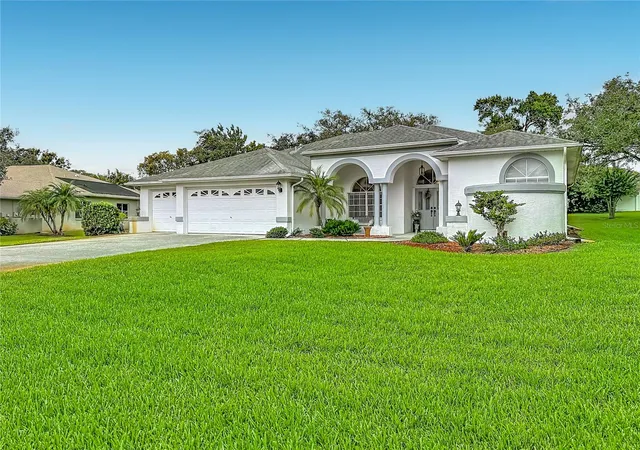
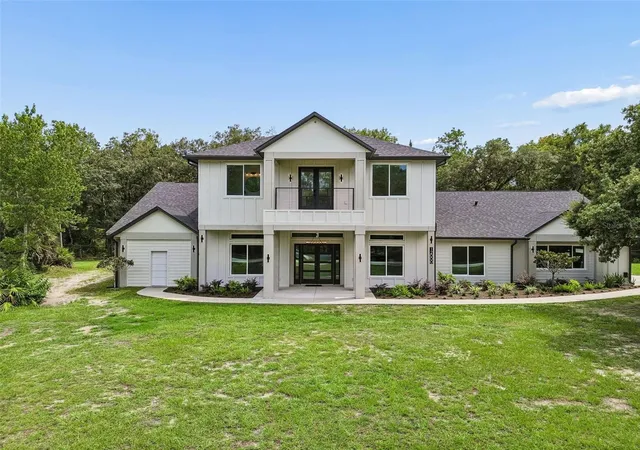
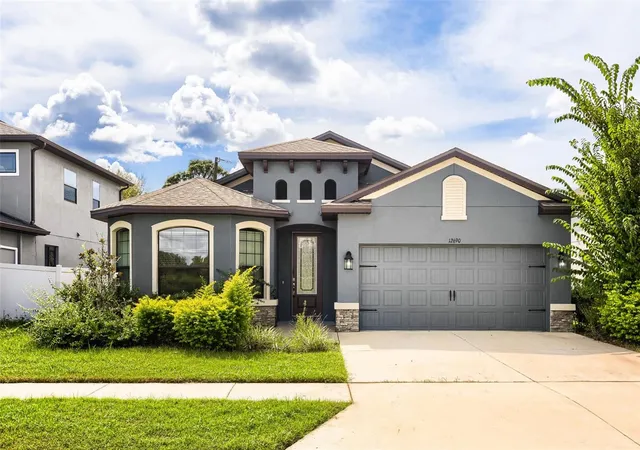
Find Homes by Property Features in New Port Richey, FL
Nearby New Homes For Sale

Based on information from Stellar MLS® through Nov 04, 2026, 12:45PM as submitted to and distributed by MLS GRID. All data is obtained from various sources and may not have been verified by the broker or MLS GRID. Supplied Open House Information is subject to change without notice. All information should be independently reviewed and verified for accuracy. Properties may or may not be listed by the office/agent presenting the information. IDX information is provided exclusively for consumers’ personal non-commercial use. It may not be used for any purpose other than to identify prospective properties consumers may be interested in purchasing. The data is deemed reliable but is not guaranteed by MLS GRID. The use of the MLS GRID Data may be subject to an end-user license agreement prescribed by the Member Participant’s applicable MLS, if any, and as amended from time to time. © 2026 Stellar MLS. All Rights Reserved.
 Advertising Broker: Fred McGill | Simple Showing, Inc
