- Overview
- Description
- Property Details
- Location
- HOA Management
- Facts & Features
- Getting Around
- Nearby Homes



$300,000
Monthly Est:$1,493
 3 Beds
 3 Baths
2 full baths + 1 half bath
 1,821sqft
1085 Winding Crk Rd, Salisbury, NC 28146
$300,000
$1,493/moEst:
Get Pre-Approved
Single Family Residence
Built in 2020
$37.5/mo HOA
0.21 acre lot
$165/sq.ft
Description
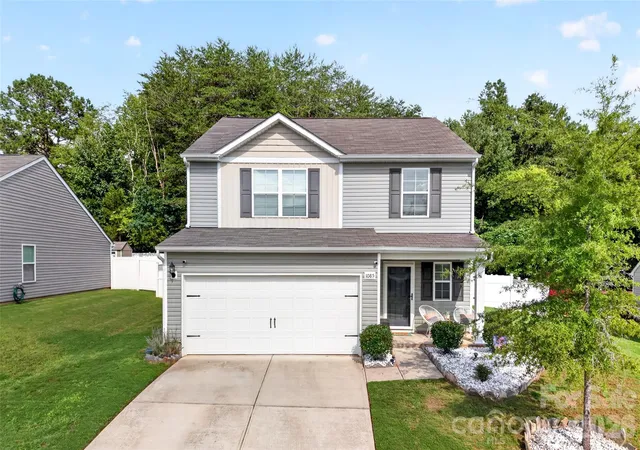
At just six years old, this home brings together a modern floor plan, thoughtful improvements & spaces that make sense for the way people live today.
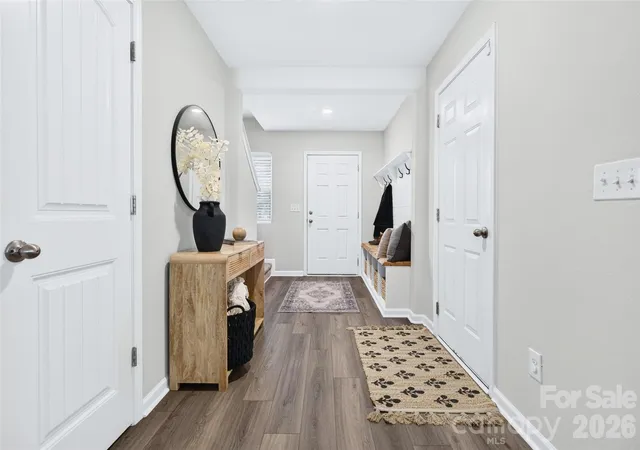
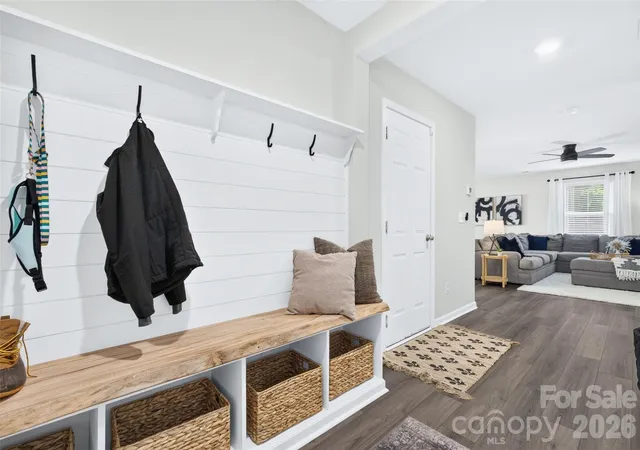
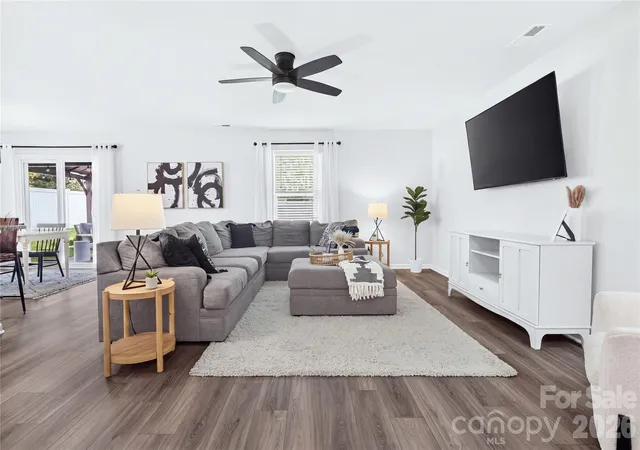
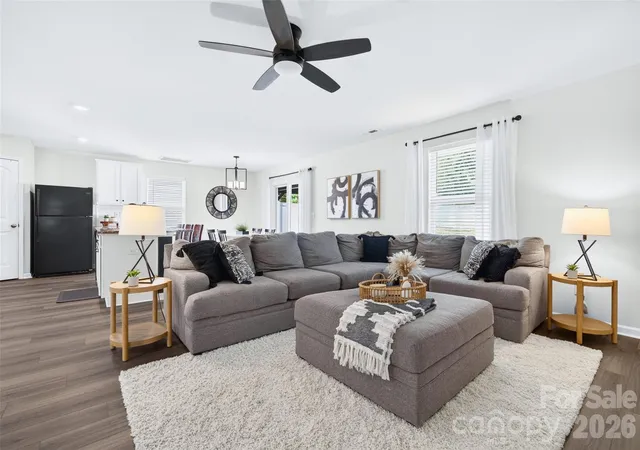
The main level feels open & connected while still giving the living, dining & kitchen areas their own definition. Brand new LVP flooring runs throughout, complemented by modern black hardware that adds a crisp finishing touch. The kitchen takes center stage with the large island buyers love, white cabinetry, granite counters, tile backsplash & a roomy pantry. There’s plenty of space to prep, pull up a stool or gather with friends, making the island as functional as it is good-looking.
Upstairs, the loft gives you a true second living space with plenty of possibilities. The primary suite is generously sized with a vaulted ceiling & walk-in closet. An upstairs laundry room keeps one of life’s most repetitive chores right where it belongs.
The backyard is a standout. The sellers extended the patio with stamped concrete & added a pergola, creating a great outdoor living area without sacrificing the generous lawn. A low-maintenance vinyl privacy fence surrounds the yard, while the trees beyond the property give it a greener, more private backdrop.
There is plenty to explore close to home. Neighborhood playgrounds, a dog park & covered picnic area add easy ways to get outside, while Rowan Summit takes care of shopping & dining nearby. Head into downtown Salisbury for local restaurants, breweries, shops, arts & the kind of historic character you won't find in a typical suburban shopping district. And with I-85 nearby, this location offers a convenient jumping-off point for destinations throughout the Piedmont, including Charlotte to the south & Greensboro to the north.
- Houzeo last checked: 3 hours ago
- Listing updated: August 19, 2026 at 9:02 pm
- Listing Provided by: Amy Baker (704) 258-1459 | Howard Hanna Allen Tate Huntersville (704) 949-1300
- Source: Canopy MLS | MLS#: 4409936

Property Details
Status
Active Under Contract
Type
Single Family Residence
No. of Stories
-
County
City
Neighborhood
--
Year Built
2020
HOA Fees
$37.5/mo
Finished Area
1,821 sqft
Lot Size
0.21 acre lot
Basement Area
- sqft
MLS Name
Canopy MLS
MLS Number
4409936
MLS Status
Under Contract-Show
Days on Market
62
Cumulative Days on Market
12

Continue Your Journey in App
Find your dream home, receive real-time updates, and many more!
Download App
Continue Your Journey in App
Find your dream home, receive real-time updates, and many more!
Location
HOA Management
CAMS
HOA Fees
$450/ Annually
Disclaimer: Amenities are based on third-party information and may vary; buyers must independently verify all amenities, as information is deemed reliable but not guaranteed.
Facts & Features
Rooms
Bedrooms & bathrooms
Bedrooms: 3
Bathrooms: 3
Interior
Sewer
Public Sewer
Interior Features
Attic Stairs Pulldown, Cable Prewire, Entrance Foyer, Kitchen Island, Open Floorplan, Pantry, Walk In Closet(s)
Flooring
Carpet, Tile, Vinyl
Window Features
Insulated Window(s)
Heating
Central, Heat Pump
Cooling
Ceiling Fan(s), Central Air, Electric
Appliances
Dishwasher, Disposal, Electric Range, Microwave, Refrigerator
Construction
Year Built
Year Built: 2020
Home type
Single Family Residence
Construction Materials
Vinyl
Foundation Details
Slab
Utilities & Energy
Security Features
Smoke Detector(s)
Parking Features
Driveway, Attached Garage, Garage Faces Front
Laundry Features
Laundry Closet, Upper Level
Water Source
City
Utilities
Cable Available, Electricity Connected, Satellite Internet Available, Wired Internet Available
Other Features
Community Features
Cabana, Dog Park, Picnic Area, Playground, Recreation Area, Sidewalks, Street Lights
Patio And Porch Features
Covered, Front Porch
Subdivision Name
Village At Granite
Price History
| Date | Event | Price |
|---|---|---|
08/19/2026 Source: #CAR4409936 | Contingent (Active Under Contract) | $300,000 $165/sqft |
08/07/2026 Source: | Listed for Sale | $300,000 $165/sqft |
08/03/2026 Source: | Coming Soon | $300,000 $165/sqft |

Nearby Homes

Find Homes by Property Features in Salisbury, NC
Nearby New Homes For Sale

Based on information submitted to the MLS GRID from Canopy MLS through Oct 08, 2026, 11:00AM. All data is obtained from various sources and may not have been verified by the broker or MLS GRID. Supplied Open House Information is subject to change without notice. All information should be independently reviewed and verified for accuracy. Properties may or may not be listed by the office/agent presenting the information. IDX information is provided exclusively for consumers’ personal, noncommercial use. It may not be used for any purpose other than to identify prospective properties which the consumers may be interested in purchasing. The data is deemed reliable but is not guaranteed by MLS GRID. The use of the MLS GRID Data may be subject to an end-user license agreement prescribed by the Member Participant’s applicable MLS, if any, and as amended from time to time. ©2026 Canopy MLS. All Rights Reserved.
 Advertising Broker: Nicholas Huscroft | Chosen Realty