- 0
- 5
- Overview
- Description
- Property Details
- Location
- Facts & Features
- Getting Around
- Nearby Homes
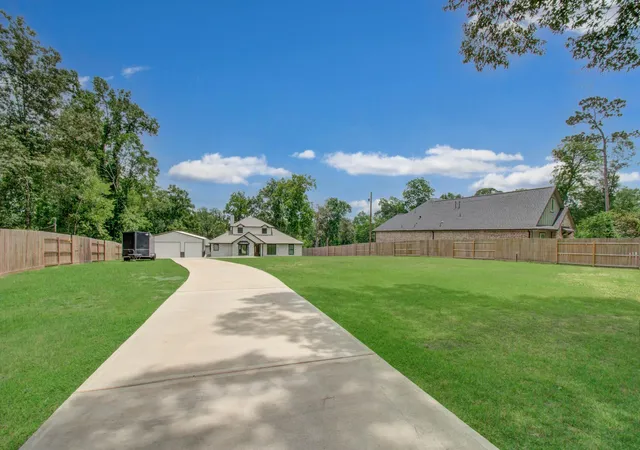


$495,000
Monthly Est:$2,464
 4 Beds
 3 Baths
2 full baths + 1 half bath
 2,754sqft
10881 Fm 1409, Dayton, TX 77535
$495,000
$2,464/moEst:
Get Pre-Approved
Single Family Residence
Built in 1996
$-- HOA
1.04 acres lot
$180/sq.ft
Description
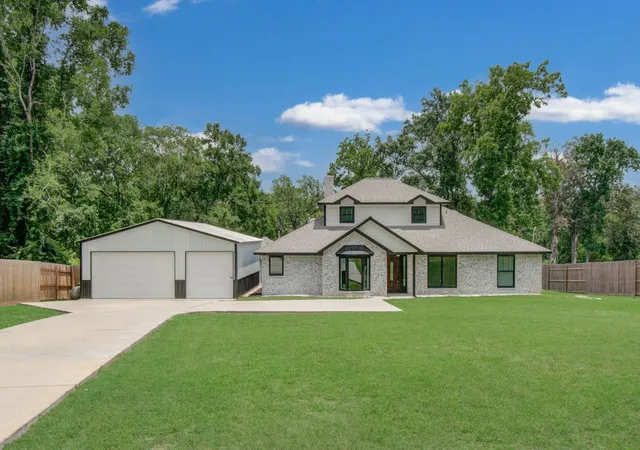
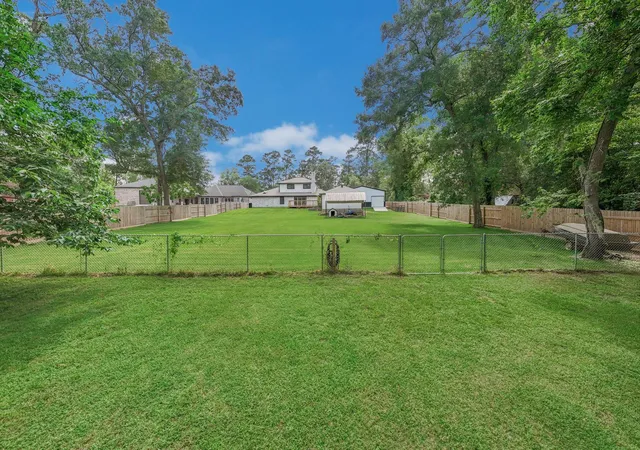
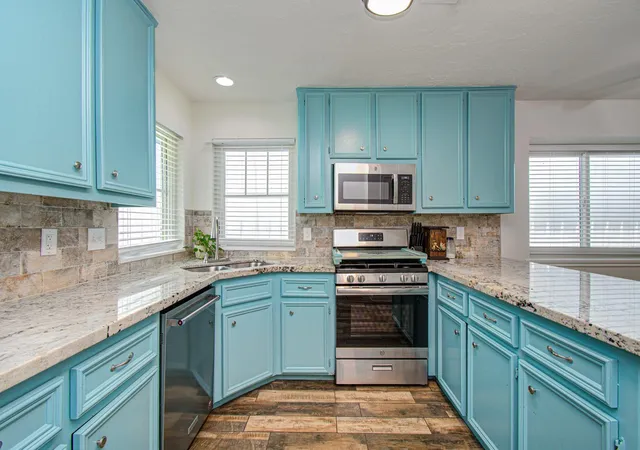
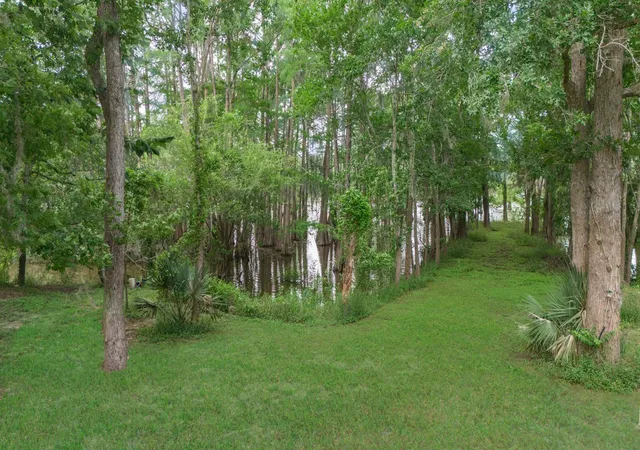
If you’ve been dreaming of a place where fishing, kayaking, backyard BBQs, and peaceful evenings by the water are part of everyday life, 10881 FM 1409 is the property you’ve been waiting for. This beautiful lakefront property on Champion Lake offers over an acre of outdoor enjoyment with a fully fenced backyard that stretches down to the water. Imagine spending weekends casting a line, launching your kayak, grilling with friends on the oversized back deck, or simply enjoying the privacy and open green space. Inside, the split-level home features 4 bedrooms, 2.5 baths, a study, HUGE living area, and a bright kitchen with tons of cabinet space and breakfast bar. A newer mas...
Continue Reading- Houzeo last checked: 3 minutes ago
- Listing updated: June 1, 2026 at 2:18 pm
- Listing Provided by: Gaynell Blackshear (183) 226-57836 | Blackshear Realty (713) 870-5671
- Source: Houston Association of Realtors | MLS#: 39479957

Property Details
Status
Active
Type
Single Family Residence
No. of Stories
1
County
City
Neighborhood
--
Year Built
1996
HOA Fees
-
Finished Area
2,754 sqft
Lot Size
1.04 acres lot
Basement Area
- sqft
MLS Name
Houston Association of Realtors
MLS Number
39479957
MLS Status
Active
Days on Market
117

Continue Your Journey in App
Find your dream home, receive real-time updates, and many more!
Download App
Continue Your Journey in App
Find your dream home, receive real-time updates, and many more!
Location
Facts & Features
Rooms
Bedrooms & bathrooms
Bedrooms: 4
Bathrooms: 3
Interior
Cooling
Gas
Heating
Electric
Interior Features
Primary Bed 1st Floor
Appliances
Oven, Dishwasher
Sewer
Aerobic Septic
Construction
Year Built
Year Built: 1996
Home type
Single Family Residence
Architectural Style
Traditional
Foundation Details
Slab
Construction Materials
Brick
Roof
Composition
Utilities & Energy
Parking Features
Detached, Additional Parking, Boat, Workshop In Garage
Fireplace Features
Free Standing
Other Features
Patio And Porch Features
Patio/deck, Porch
Subdivision Name
Woodridge Park
Disclosures
Sellers Disclosure
Lot Features
Back Yard, Waterfront, 1 Up To 2 Acres
Price History
| Date | Event | Price |
|---|---|---|
05/22/2026 Source: | Listed for Sale | $495,000 +76.79% $180/sqft |
09/21/2019 Source: | Sold | $280,000 $102/sqft |
07/05/2019 Source: | Listing Removed | $280,000 $102/sqft |

Getting Around 10881 Fm 1409
Bike Score®

Somewhat Bikeable
25/100
Walk Score®

Car-Dependent
0/100
Data provided by Redfin
Nearby Homes

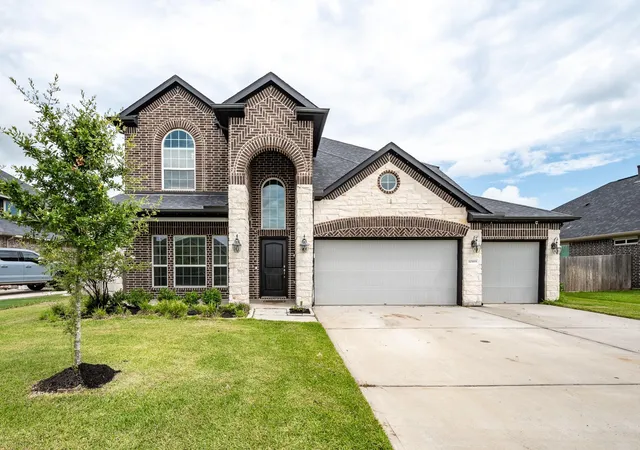
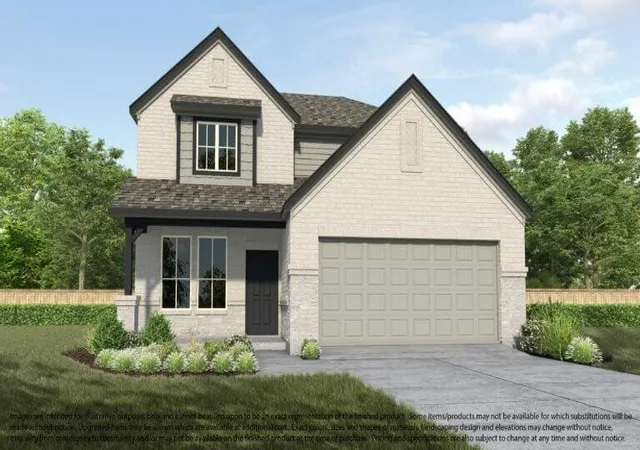
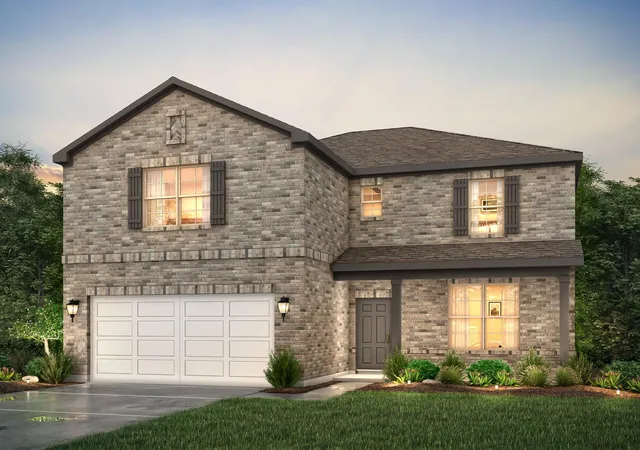
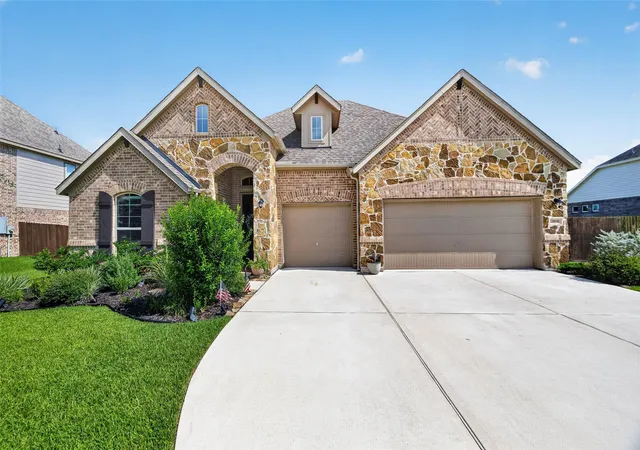
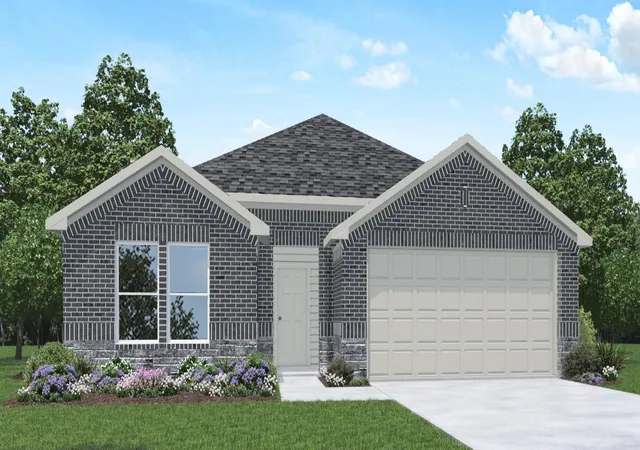
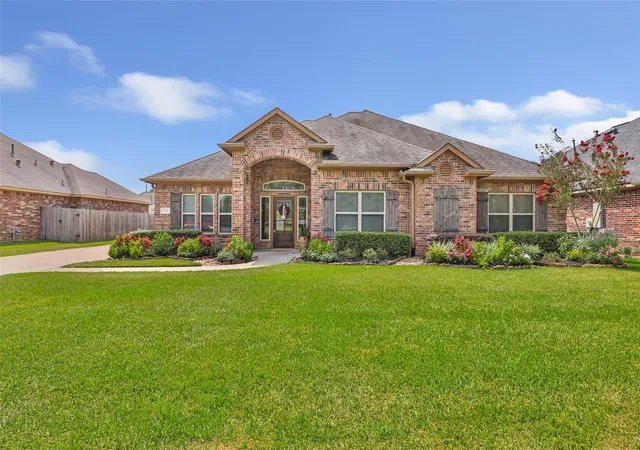
Find Homes by Property Features in Dayton, TX
Nearby New Homes For Sale

Based on information from the Houston Realtors® Information Service or its MLS through Sep 16, 2026, 01:30AM. IDX feed of MLS data is provided exclusively to Participants or Subscribers for display on their website solely for consumers’ personal, non commercial use. MLS data may not be used for any purpose other than to display prospective properties consumers may be interested in purchasing or leasing, and the MLSdata is not guaranteed accurate by the MLS. All information provided should be independently verified. This website may not include listings or property addresses of sellers who have directed their listing brokers to withhold their listing or their property address from display on the Internet. © 2026, Houston Realtors Information Service, Inc. All Rights Reserved
 Advertising Broker: Michelle Brecker | Pathway To Home Realty

Love this home?
Here's 4 things you can do

Your local real estate expert. Speak directly with agent about the home & pricing.

Book your private tour
as early as Tomorrow at 09:00 AM

Rates starting from 6.8%. Secure financing early to move quickly when you're ready.

Fastest way to get your offer in. Speak directly with agent to negotiate the offer.
Houzeo Corp. holds real estate brokerage licenses in Alabama (License No. 000157023 - 0) and Texas (License No. 9013396)
TREC: Info About Brokerage Services, Consumer Protection Notice.
§ 442‑H New York Standard Operating Procedure.
New York State Fair Housing Notice.


