- Overview
- Description
- Property Details
- Location
- Facts & Features
- Getting Around
- Nearby Homes

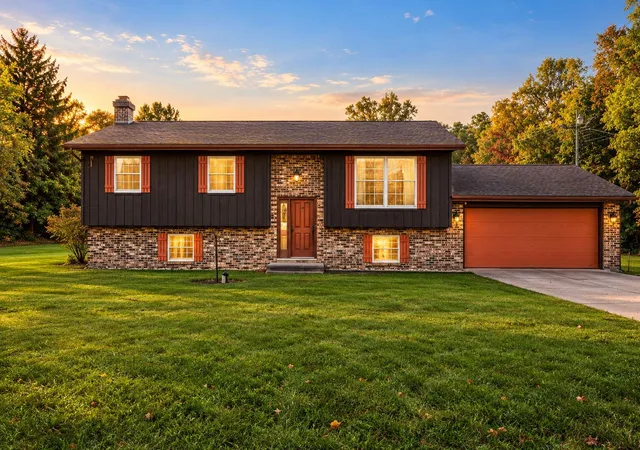
Street View
$475,000
Monthly Est:$2,364
 4 Beds
 4 Baths
1 full bath + 1 half bath
 2,970sqft
1089 N 200 West, Chesterton, IN 46304
$475,000
$2,364/moEst:
Get Pre-Approved
Single Family Residence
Built in 1982
$-- HOA
5 acres lot
$160/sq.ft
Description
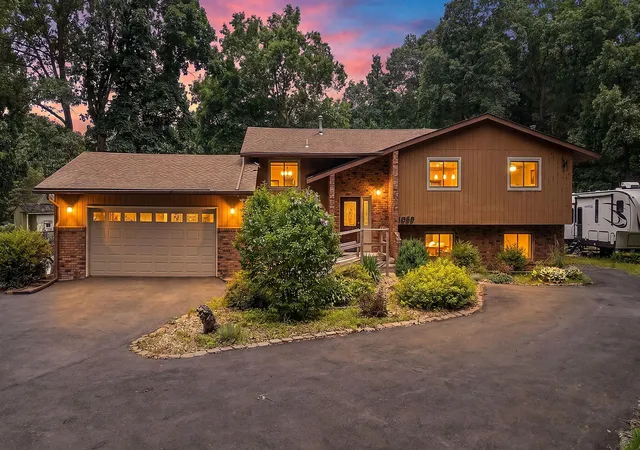
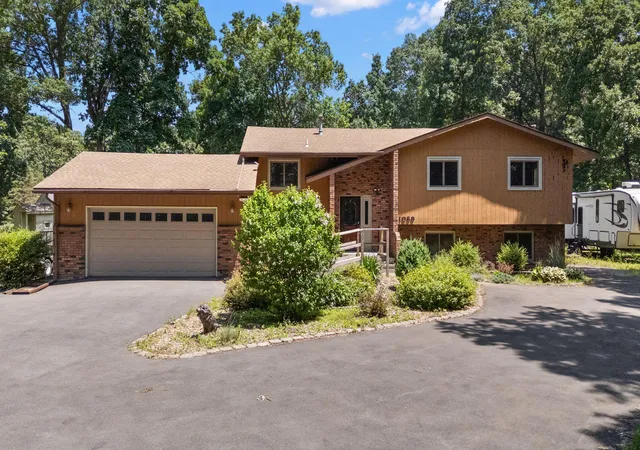
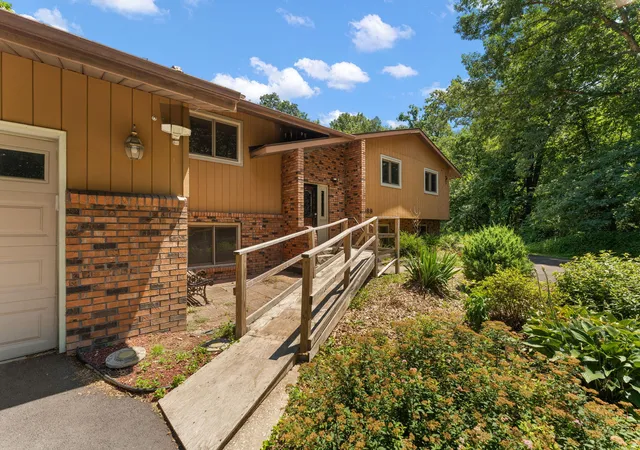
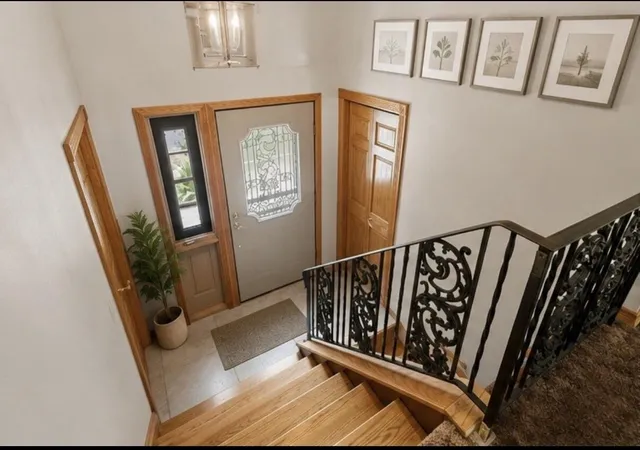
First Time on the Market! Proudly offered by its original owner, this exceptional property presents a rare opportunity to own a private retreat nestled on 5 picturesque acres. You will notice quality craftsmanship & attention to detail throughout the home. Surrounded by mature trees and abundant wildlife, the property features a cleared walking trail, a dedicated hunting area, a cozy fire pit, an apple tree, and a peaceful setting you'll enjoy year-round. Designed for both everyday living and entertaining, the home offers 4 bedrooms and 4 bathrooms with generous living spaces throughout. The spacious eat-in kitchen includes a pantry, built-in space saver and room for the whole family to gather for meals. The oversized living room is highlighted by a beautiful wood-burning fireplace and a large sliding glass door that showcases the serene backdrop. Step outside onto the expansive deck overlooking the private backyard--an ideal space for morning coffee, evening sunsets, or just relaxing with friends and family. The primary suite features an updated 3/4 bath and ample closet space. Throughout the home you'll find numerous custom built-in storage solutions and spacious closets designed with organization and storage in mind. The finished lower level expands your living space with a massive family room centered around a second wood-burning fireplace, complete with a convenient exterior-access wood storage cabinet for easy restocking. The lower level also offers a spacious fourth bedroom, w/ a bonus room connected & a half bath. A full bathroom, laundry room, and a dedicated tool/workshop room, provide endless possibilities for hobbies, guests, or multi-generational living. Additional highlights include oversized 2 car garage, a metal storage shed, a buoy/storage shed. If you've been searching for privacy, nature, and a home that has been lovingly maintained by one owner, you'll want to see this one! Survey & original blueprints attached for added peace of mind.
- Houzeo last checked: 13 minutes ago
- Listing updated: October 14, 2026 at 12:07 am
- Listing Provided by: Lauren Piazza (219) 973-9767 | Realty Executives Premier (219) 462-2224
- Source: Northwest Indiana REALTORS® Association MLS-IN as distributed by MLS GRID | MLS#: 841929

Property Details
Status
Pending
Type
Single Family Residence
No. of Stories
-
County
City
Neighborhood
--
Year Built
1982
HOA Fees
-
Finished Area
2,970 sqft
Lot Size
5 acres lot
Basement Area
- sqft
MLS Name
Northwest Indiana REALTORS® Association MLS
MLS Number
841929
MLS Status
Pending
Days on Market
123

Continue Your Journey in App
Find your dream home, receive real-time updates, and many more!
Continue Your Journey in App
Find your dream home, receive real-time updates, and many more!
Location
Facts & Features
Rooms
Bedrooms & bathrooms
Bedrooms: 4
Bathrooms: 4
Interior
Exterior Features
Balcony, Storage, Rain Gutters, Private Yard, Fire Pit
Sewer
Septic Tank
Appliances
Built In Gas Range, Washer, Dryer
Interior Features
Ceiling Fan(s), Vaulted Ceiling(s), Pantry, Open Floorplan, Laminate Counters, Eat In Kitchen
Heating
Natural Gas
Utilities & Energy
Electric
200+ Amp Service
Laundry Features
Lower Level
Fireplace Features
Family Room, Wood Burning, Living Room
Parking Features
Attached, Driveway, Garage Door Opener
Water Source
Well
Pool Features
None
Other Features
Subdivision Name
None
Lot Features
Back Yard, Wooded, Private, Landscaped
Patio And Porch Features
Deck, Patio
Price History
| Date | Event | Price |
|---|---|---|
10/14/2026 Source: | Pending | $475,000 $160/sqft |
10/05/2026 Source: | Price Decreased | $475,000 -10.36% $160/sqft |
09/10/2026 Source: | Price Decreased | $529,900 -7.84% $178/sqft |
08/08/2026 Source: | Listed for Sale | $575,000 $194/sqft |

Nearby Homes

Find Homes by Property Features in Chesterton, IN
Nearby New Homes For Sale

Based on information provided by the Northwest Indiana REALTORS® Association, Inc. Multiple Listing Service through Nov 08, 2026, 05:31AM as submitted to and distributed by MLS GRID. All data is obtained from various sources and may not have been verified by the broker or MLS GRID. Supplied Open House Information is subject to change without notice. All information should be independently reviewed and verified for accuracy. Properties may or may not be listed by the office/agent presenting the information. IDX information is provided exclusively for consumers personal non-commercial use. It may not be used for any purpose other than to identify prospective properties consumers may be interested in purchasing. The data is deemed reliable but is not guaranteed by MLS GRID. The use of the MLS GRID Data may be subject to an end-user license agreement prescribed by the Member Participant’s applicable MLS, if any, and as amended from time to time. © 2026 Northwest Indiana REALTORS® Association, Inc. Multiple Listing Service. All rights reserved.
 Advertising Broker: Donna Mink | Mink Realty
