- Overview
- Description
- Property Details
- Location
- HOA Management
- Facts & Features
- Getting Around
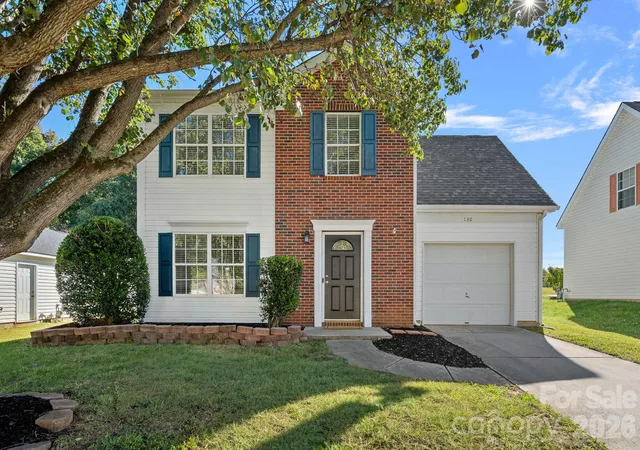
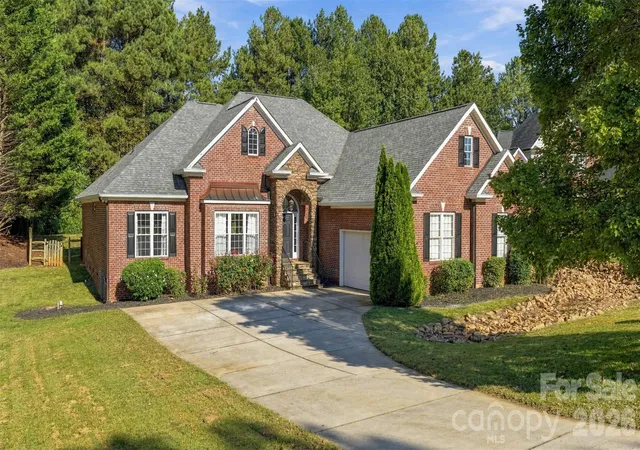
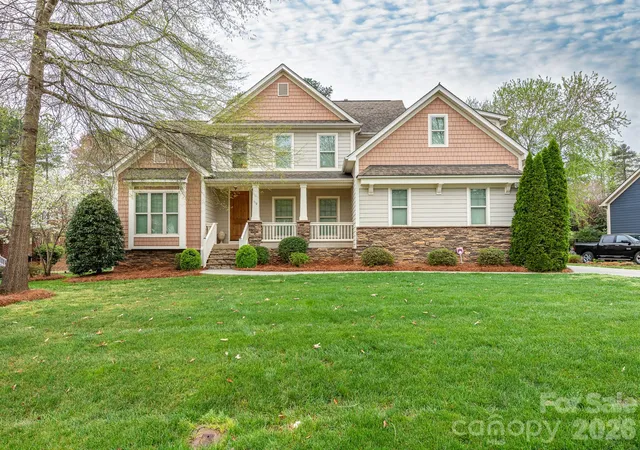
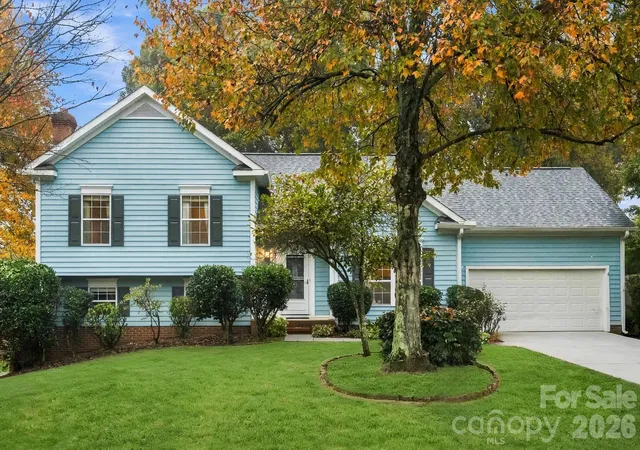
- Nearby Homes

Street View
$875,000
Monthly Est:$4,355
 4 Beds
 4 Baths
3 full baths + 1 half bath
 3,750sqft
109 Pauls Ln, Mooresville, NC 28117
$875,000
$4,355/moEst:
Get Pre-Approved
Single Family Residence
Built in 2004
$75/mo HOA
0.62 acre lot
$233/sq.ft
Description
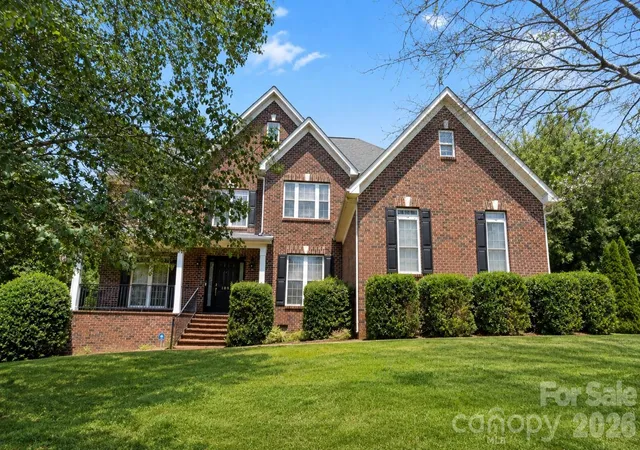
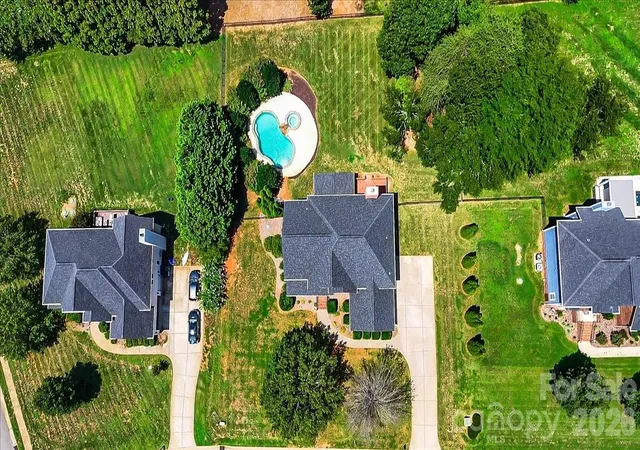
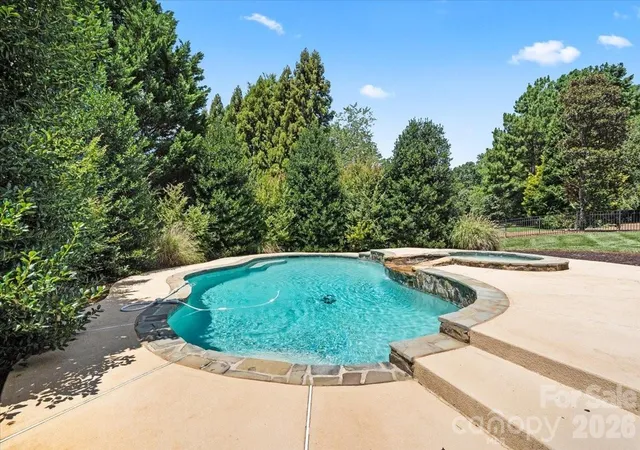
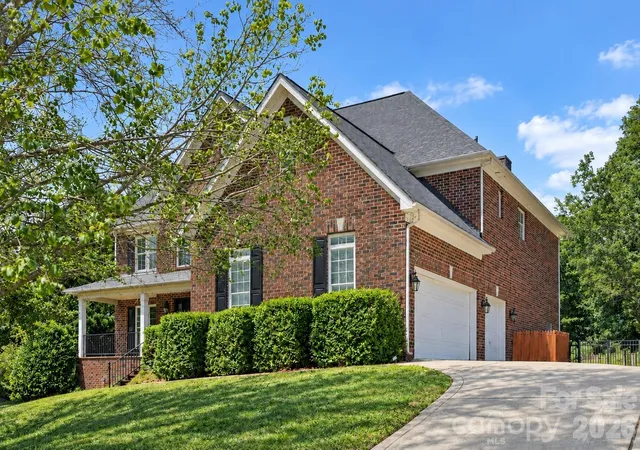
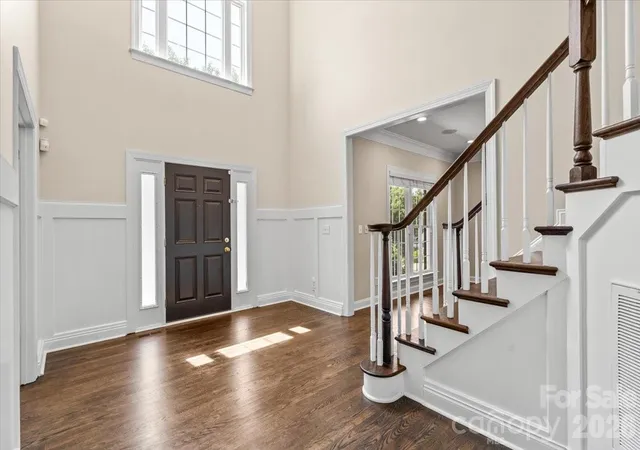
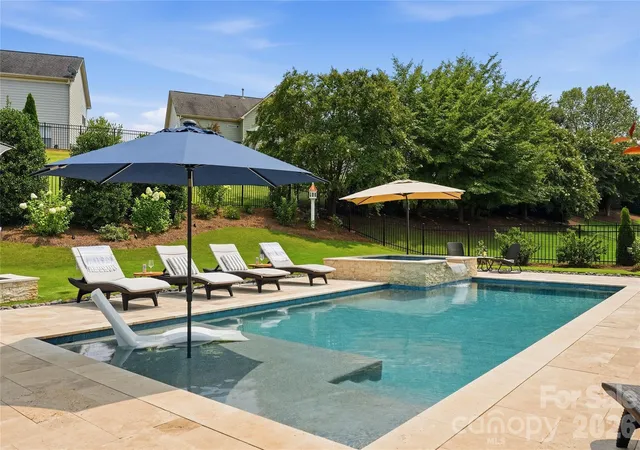
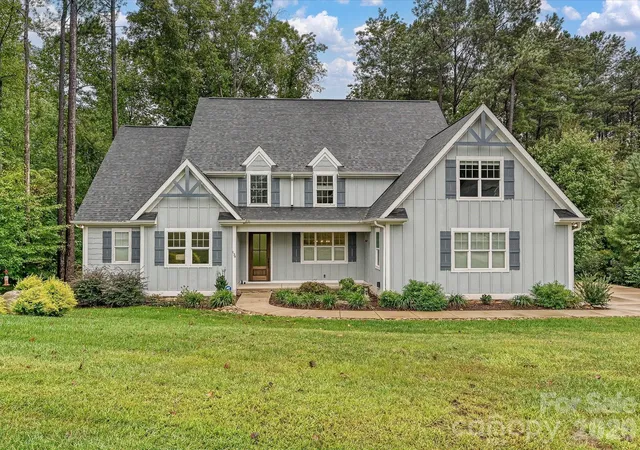
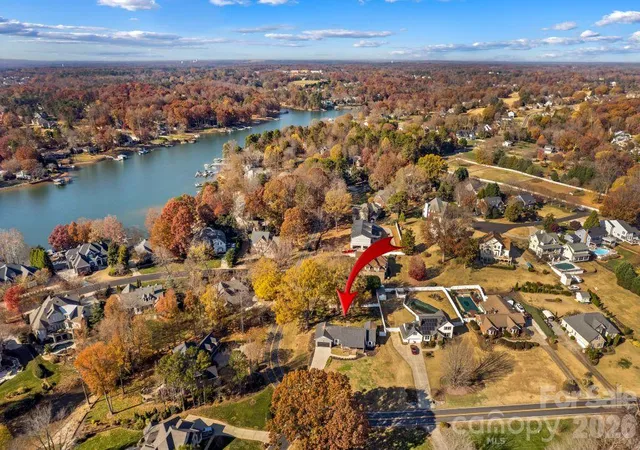
Welcome to this gorgeous and stately 3,750 sq/ft full-brick home situated on a private .60-acre lot with a fenced backyard, no homes directly behind, and exceptional, private outdoor living! Enjoy year-round relaxation in the heated saltwater pool and spa, or unwind on the spacious screened porch overlooking the peaceful setting. Inside, the highly functional floor plan offers 4 bedrooms, 3.5 bathrooms, a first-floor office w/French doors adjacent to the grand 2-story foyer, and a large upstairs loft area. New and refinished hardwood flooring extends throughout the entire home, with the exception of the bathrooms. Every bedroom features a walk-in closet, including an enormous primary suite closet. The refreshed kitchen includes updated finishes and newer appliances, while additional conveniences include two hot water heaters and a three-car garage. Major 2023 updates include hardwood flooring, kitchen facelift, some appliances, plus a new roof in 2020. Washer and dryer remain and refrigerator stay. Ideally located approximately 1 mile from I-77 (Exit 33), with Lake Norman just one street away, this home offers privacy, space, and outstanding access to everything the area has to offer! $3,500 lender credit being offered if buyer uses John Basso w/Premier Mortgage Resources-ask for details.
- Houzeo last checked: 1 minute ago
- Listing updated: October 13, 2026 at 3:31 pm
- Listing Provided by: Julie Williams (704) 890-0592 | Southern Homes of the Carolinas, Inc (704) 896-2000
- Source: Canopy MLS as distributed by MLS GRID | MLS#: 4410100

Property Details
Status
Active
Type
Single Family Residence
No. of Stories
-
County
City
Neighborhood
--
Year Built
2004
HOA Fees
$75/mo
Finished Area
3,750 sqft
Lot Size
0.62 acre lot
Basement Area
- sqft
MLS Name
Canopy MLS as distributed by MLS GRID
MLS Number
4410100
MLS Status
Active
Days on Market
96
Cumulative Days on Market
72

Continue Your Journey in App
Find your dream home, receive real-time updates, and many more!
Continue Your Journey in App
Find your dream home, receive real-time updates, and many more!
Location
HOA Management
Hawthorne
HOA Fees
$225/ Quarterly
Disclaimer: Amenities are based on third-party information and may vary; buyers must independently verify all amenities, as information is deemed reliable but not guaranteed.
Facts & Features
Rooms
Bedrooms & bathrooms
Bedrooms: 4
Bathrooms: 4
Interior
Sewer
Septic Installed
Flooring
Tile, Wood
Interior Features
Attic Other, Attic Stairs Pulldown, Entrance Foyer, Garden Tub, Kitchen Island, Pantry, Storage, Walk In Closet(s)
Heating
Electric, Heat Pump
Cooling
Central Air
Appliances
Dishwasher, Disposal, Dryer, Electric Cooktop, Electric Oven, Electric Water Heater, Microwave, Refrigerator With Ice Maker, Wall Oven, Washer, Washer/dryer
Construction
Year Built
Year Built: 2004
Home type
Single Family Residence
Roof
Architectural Shingle
Construction Materials
Brick Full
Foundation Details
Crawl Space
Utilities & Energy
Pool Features
Heated, In Ground, Pool/spa Combo, Salt Water
Water Source
Community Well
Utilities
Electricity Connected, Propane
Fireplace Features
Living Room
Laundry Features
Electric Dryer Hookup, In Hall, Laundry Room, Main Level
Parking Features
Attached Garage, Garage Faces Side, Keypad Entry
Other Features
Patio And Porch Features
Deck, Front Porch, Rear Porch, Screened
Subdivision Name
Templeton Bay
Price History
| Date | Event | Price |
|---|---|---|
09/24/2026 Source: | Price Decreased | $875,000 -2.78% $233/sqft |
09/02/2026 Source: | Price Decreased | $900,000 -4.26% $240/sqft |
08/26/2026 Source: | Price Increased | $940,000 +7.43% $251/sqft |
08/02/2026 Source: | Listed for Sale | $875,000 -7.89% $233/sqft |
07/31/2026 Source: | Coming Soon | $950,000 $253/sqft |

Nearby Homes
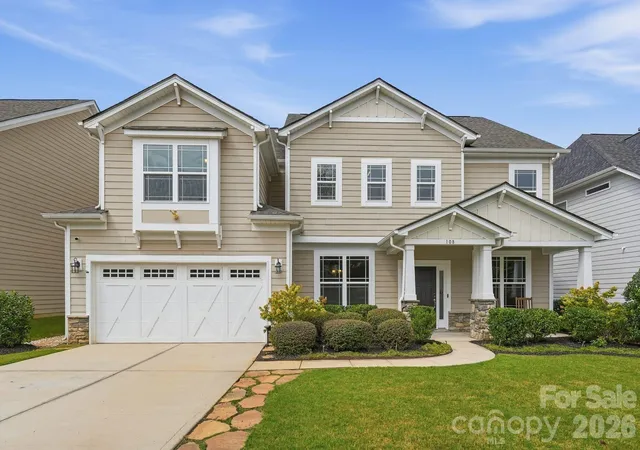
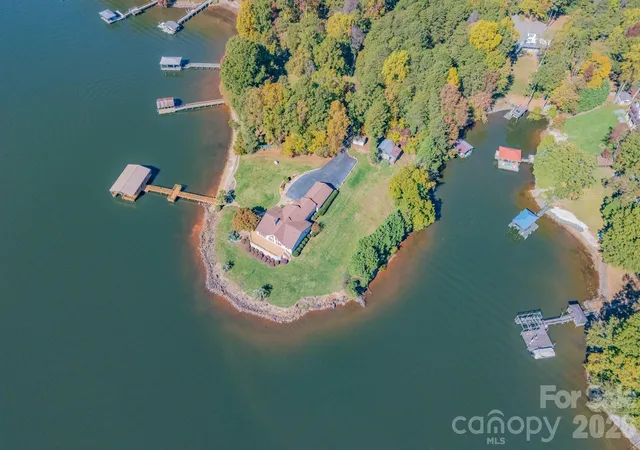

Find Homes by Property Features in Mooresville, NC
Nearby New Homes For Sale

Based on information from Canopy MLS through Nov 06, 2026, 05:00AM as submitted to and distributed by MLS GRID. All data is obtained from various sources and may not have been verified by the broker or MLS GRID. Supplied Open House Information is subject to change without notice. All information should be independently reviewed and verified for accuracy. Properties may or may not be listed by the office/agent presenting the information. IDX information is provided exclusively for consumers’ personal, noncommercial use. It may not be used for any purpose other than to identify prospective properties which the consumers may be interested in purchasing. The data is deemed reliable but is not guaranteed by MLS GRID. The use of the MLS GRID Data may be subject to an end-user license agreement prescribed by the Member Participant’s applicable MLS, if any, and as amended from time to time. ©2026 Canopy MLS. All Rights Reserved.
 Advertising Broker: Nicholas Huscroft | Chosen Realty
