- Overview
- Description
- Property Details
- Location
- HOA Management
- Facts & Features
- Getting Around
- Nearby Homes


$359,900
Monthly Est:$1,791
 3 Beds
 2 Baths
2 full baths
 1,767sqft
109 Winslow Ln, Crossville, TN 38558
$359,900
$1,791/moEst:
Get Pre-Approved
Single Family Residence
Built in 1984
$231/mo HOA
0.24 acre lot
$204/sq.ft
Description
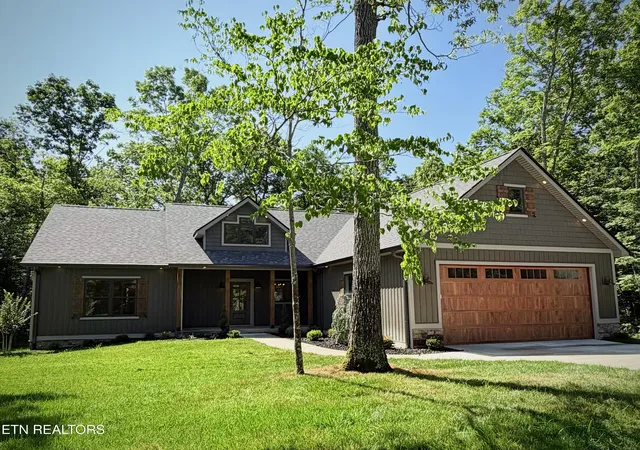
Completely renovated 3-bedroom, 2-bath ranch offering comfortable one-level living on a level lot with a charming picket fence. Recent updates include a durable metal shingle roof, whole-house Generac generator, new front door, new garage door, new back deck doors from the sunroom, new hot water heater, fresh interior paint in the main living areas and ceilings, and new LVP flooring throughout the main areas, with tile in both bathrooms.
The living area features a remote-controlled fireplace with selectable heat and no-heat settings and an attractive decorative screen. The kitchen offers granite countertops, a recently replaced natural gas range, and a convenient two-drawer dishwasher.
The primary suite includes direct access to the deck through the new deck doors, a custom walk-in closet system, an updated vanity with dedicated space for makeup or additional storage, and a walk-in shower. The second full bathroom also features a walk-in shower. Outdoor living is enhanced by new composite decking with aluminum railing, a remote-controlled awning, natural gas connections for the grill, and a fire pit, ideal for relaxing or entertaining. Additional features include remote-controlled blackout shades in the primary bedroom, a garage storage rack, and fresh landscaping with a mature Japanese maple and a fountain welcoming you at the entrance.
An additional lot at 111 Winslow Lane, adjoining the property on the right, conveys with the sale, providing extra space and privacy. For buyers seeking even more wooded privacy, the neighboring property at 105 Winslow Lane is also available upon request. This updated ranch combines modern conveniences, outdoor living, and additional land for a comfortable home with room to enjoy the setting.
- Houzeo last checked: 2 hours ago
- Listing updated: October 11, 2026 at 2:39 pm
- Listing Provided by: Sarah Doran (931) 980-1422 | Glade Realty (931) 484-3734
- Source: East Tennessee REALTORS® MLS-TN | MLS#: 1358533

Property Details
Status
Active
Type
Single Family Residence
No. of Stories
-
County
City
Neighborhood
--
Year Built
1984
HOA Fees
$231/mo
Finished Area
1,767 sqft
Lot Size
0.24 acre lot
Basement Area
- sqft
MLS Name
East Tennessee REALTORS® MLS
MLS Number
1358533
MLS Status
Active
Days on Market
1

Continue Your Journey in App
Find your dream home, receive real-time updates, and many more!
Download App
Continue Your Journey in App
Find your dream home, receive real-time updates, and many more!
Location
HOA Management
N/A
HOA Fees
$231/ Monthly
Amenities
 Amenities and services may be covered by one or multiple associations and service providers.
 Spa
Spa
 Trash Pickup
 Club House
 Pool
Pool
 Tennis
 Security Guard
 Sewer
Sewer
 Park Playground
 Golf
Golf
 Some Amenities
Recreation Facilities
Disclaimer: Amenities are based on third-party information and may vary; buyers must independently verify all amenities, as information is deemed reliable but not guaranteed.
Facts & Features
Rooms
Bedrooms & bathrooms
Bedrooms: 3
Bathrooms: 2
Interior
Interior Features
Walk In Closet(s), Eat In Kitchen
Cooling
Central Cooling, Ceiling Fan(s)
Appliances
Gas Range, Dishwasher, Microwave, Refrigerator
Sewer
Public Sewer
Heating
Central, Natural Gas
Flooring
Tile
Construction
Year Built
Year Built: 1984
Home type
Single Family Residence
Construction Materials
Stone, Vinyl Siding, Block
Architectural Style
Traditional
Utilities & Energy
Basement
Crawl Space
Water Source
Public
Parking Features
Garage Door Opener, Attached, Main Level
Association Amenities
Swimming Pool, Tennis Courts, Club House, Golf Course, Playground, Recreation Facilities, Sauna, Security
Fireplace Features
Stone, Insert
Other Features
Lot Features
Wooded, Level
Patio And Porch Features
Deck
Subdivision Name
Lake Catherine
Community Features
Sidewalks
Price History
| Date | Event | Price |
|---|---|---|
10/11/2026 Source: | Listed for Sale | $359,900 +48.72% $204/sqft |
05/17/2021 Source: | Price Increased | $242,000 +0.88% $137/sqft |
05/17/2021 Source: | Sold | $239,900 $136/sqft |

Nearby Homes




Find Homes by Property Features in Crossville, TN
Nearby New Homes For Sale

Based on information from the Knoxville Area Association of REALTORS MLS through Oct 12, 2026, 05:15AM. Information is provided exclusively for consumers’ personal, non-commercial use. It may not be used for any purpose other than to identify prospective properties that consumers may be interested in purchasing. The data is deemed reliable but is not guaranteed accurate by the MLS. This website may not include listings or property addresses of sellers who have directed their listing brokers to withhold their listing or their property address from display on the Internet. © 2026 Knoxville Area Association of REALTORS® MLS. All Rights Reserved. Angela Fowler Real Estate, LLC | 423.320.4620 | afowler@catt.com Mailing Address: 452 Kailors Cove Cir, Ringgold, GA 30736
 Advertising Broker: Angela Fowler | Angela Fowler Real Estate, LLC.