- Overview
- Description
- Property Details
- Location
- HOA Management
- Facts & Features
- Getting Around
- Nearby Homes


Street View
$997,000
Monthly Est:$4,962
 5 Beds
 5 Baths
3 full baths + 2 half baths
 5,202sqft
43 Markham Ter, Crossville, TN 38558
$997,000
$4,962/moEst:
Get Pre-Approved
Single Family Residence
Built in 1999
$137/mo HOA
0.43 acre lot
$192/sq.ft
Description
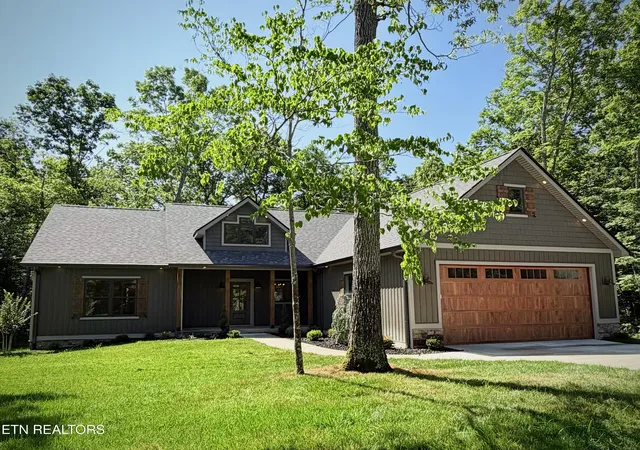
Lake Dartmoor living starts here. Expansive water views, a private dock, and multiple outdoor living spaces create a home designed around the lake. Step inside to vaulted ceilings, a wall of windows, and natural light that immediately pulls your eye toward the water. The main living area features a fireplace with built-ins and opens directly to the oversized deck--perfect for morning coffee, sunset dinners, or simply slowing down and enjoying the view. The spacious kitchen offers abundant cabinetry, a large island, and a walk-through pantry with room for a second refrigerator. Two private suites are located on the main level, including a generous primary with dual walk-in closets, jetted tub, separate shower, and lake views. A dedicated office, formal dining room with custom cherry built-in, and an impressive craft/storage room add flexibility without sacrificing living space. Downstairs, the home expands with a large bonus room, kitchenette, 3 additional bedrooms with direct deck access, full and half baths, and plenty of storage--ideal for family, guests, or extended stays. Across the deck, a separate flex space makes a great studio, office, recreation room, or additional storage. Need room for lake gear? A third garage bay at the rear has you covered. Follow the path to your private dock and launch straight into the Lake Dartmoor lifestyle. Recently painted inside and out, including the deck, with roof, HVAC, and tankless water heater approximately 8 years old. This isn't just a home with a lake view--it's a home built around the experience of living on the water.
- Houzeo last checked: 2 hours ago
- Listing updated: October 11, 2026 at 4:52 pm
- Listing Provided by: Renae Voda (615) 804-1554 , Gloria Ann Exum | eXp Realty, LLC (888) 519-5113
- Source: East Tennessee REALTORS® MLS-TN | MLS#: 1358540

Property Details
Status
Active
Type
Single Family Residence
No. of Stories
-
County
City
Neighborhood
--
Year Built
1999
HOA Fees
$137/mo
Finished Area
5,202 sqft
Lot Size
0.43 acre lot
Basement Area
- sqft
MLS Name
East Tennessee REALTORS® MLS
MLS Number
1358540
MLS Status
Active
Days on Market
1

Continue Your Journey in App
Find your dream home, receive real-time updates, and many more!
Download App
Continue Your Journey in App
Find your dream home, receive real-time updates, and many more!
Location
HOA Management
N/A
HOA Fees
$137/ Monthly
Amenities
 Amenities and services may be covered by one or multiple associations and service providers.
 Pool
Pool
 Sewer
Sewer
 Club House
 Golf
Golf
 Trash Pickup
 Tennis
 Recreation Facilities
Disclaimer: Amenities are based on third-party information and may vary; buyers must independently verify all amenities, as information is deemed reliable but not guaranteed.
Facts & Features
Rooms
Bedrooms & bathrooms
Bedrooms: 5
Bathrooms: 5
Interior
Appliances
Tankless Water Heater, Dishwasher, Dryer, Microwave, Range, Refrigerator, Washer
Exterior Features
Dock
Heating
Central, Propane
Cooling
Central Cooling
Sewer
Public Sewer
Interior Features
Walk In Closet(s), Kitchen Island, Pantry
Flooring
Carpet, Hardwood, Tile
Construction
Year Built
Year Built: 1999
Home type
Single Family Residence
Architectural Style
Traditional
Construction Materials
Stone, Vinyl Siding, Frame
Utilities & Energy
Water Source
Public
Fireplace Features
Gas, Marble
Parking Features
Garage Door Opener, Attached
Association Amenities
Swimming Pool, Tennis Courts, Club House, Golf Course, Recreation Facilities
Basement
Walkout, Finished
Other Features
Lot Features
Waterfront
Patio And Porch Features
Deck
Subdivision Name
North Hampton
Price History
| Date | Event | Price |
|---|---|---|
08/10/2026 Source: | Price Decreased | $997,000 -9.36% $192/sqft |
05/02/2026 Source: | Price Increased | $1,100,000 +10.33% $211/sqft |
05/02/2026 Source: | Off Market | $997,000 -9.36% $192/sqft |
05/02/2026 Source: | Listed for Sale | $1,100,000 $211/sqft |
07/28/2025 Source: | Off Market | $1,100,000 $211/sqft |


Nearby Homes
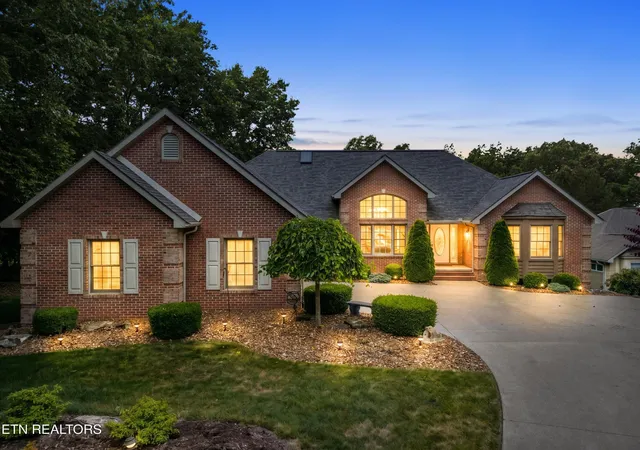


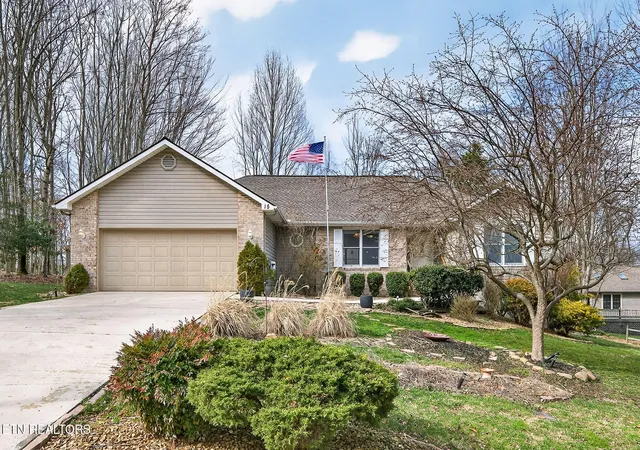
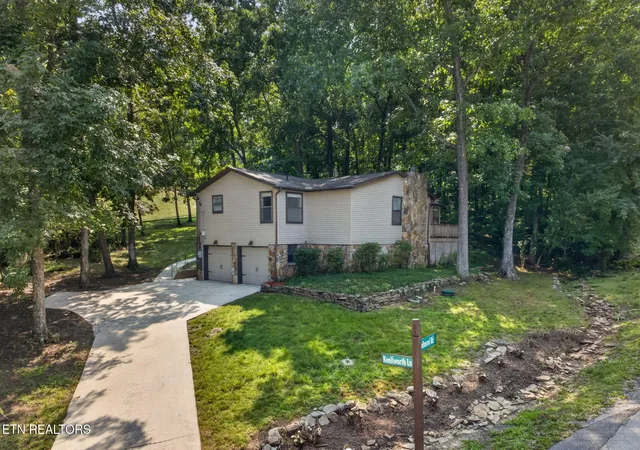
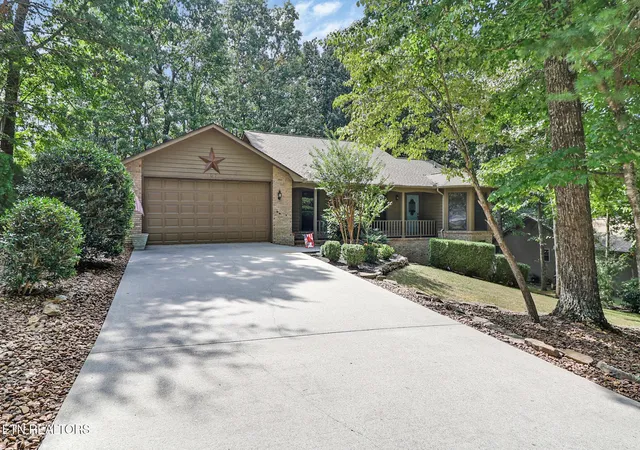


Find Homes by Property Features in Crossville, TN
Nearby New Homes For Sale

Based on information from the Knoxville Area Association of REALTORS MLS through Oct 12, 2026, 05:15AM. Information is provided exclusively for consumers’ personal, non-commercial use. It may not be used for any purpose other than to identify prospective properties that consumers may be interested in purchasing. The data is deemed reliable but is not guaranteed accurate by the MLS. This website may not include listings or property addresses of sellers who have directed their listing brokers to withhold their listing or their property address from display on the Internet. © 2026 Knoxville Area Association of REALTORS® MLS. All Rights Reserved. Angela Fowler Real Estate, LLC | 423.320.4620 | afowler@catt.com Mailing Address: 452 Kailors Cove Cir, Ringgold, GA 30736
 Advertising Broker: Angela Fowler | Angela Fowler Real Estate, LLC.