- Overview
- Description
- Property Details
- Location
- Facts & Features
- Getting Around
- Nearby Homes

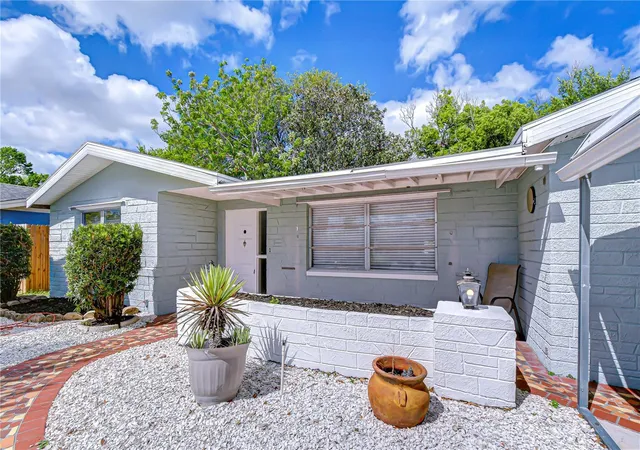


$219,000
Monthly Est:$1,090
 2 Beds
 2 Baths
2 full baths
 1,408sqft
10901 Oldham Rd, Port Richey, FL 34668
$219,000
$1,090/moEst:
Get Pre-Approved
Single Family Residence
Built in 1972
$-- HOA
6,000 sqft lot
$156/sq.ft
Description
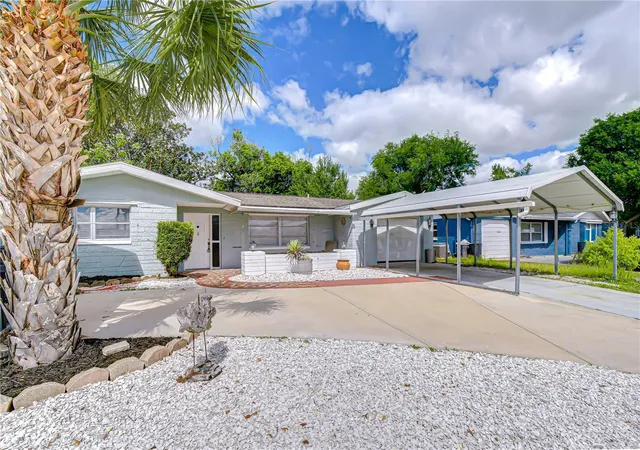
Financing fell through Welcome to your beautifully remodeled oasis! This stunning 2-bedroom, 2-bathroom home perfectly blends modern luxury with cozy, classic charm. Every detail has been thoughtfully updated to provide a move-in-ready experience with high-end finishes. Step into a bright living space featuring durable luxury flooring (neutral tile/luxury vinyl) that flows seamlesslyin the space. The focal point is a gorgeous custom fireplace wall, perfect for cozy evenings. A functional kitchen featuring crisp white wood cabinetry, sleek resin countertops, and a classic subway tile backsplash. The space is rounded out with a suite of newer appliances. Enjoy a Spa-Like Experience and true relaxation in bathrooms boasting exotic veined marble accent walls and floors, cutting-edge Alexa-enabled mirrors, and contemporary designer lighting. Expand your living space on the large, enclosed porch. It features a unique, vintage-style wood-burning vented pot fireplace, offering a nostalgic and warm atmosphere for year-round enjoyment. The property sits on a spacious fenced lot and includes a substantial storage barn in the backyard, perfect for tools, hobbies, or extra equipment.
Rest easy knowing the "heavy lifting" has already been done:
Roof: Replaced in 2013. Electrical: New panel installed Plumbing 2008.: Updated with new piping throughout the entire home.
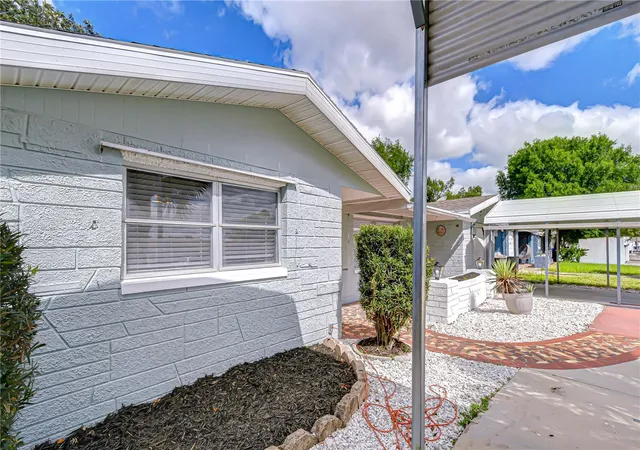
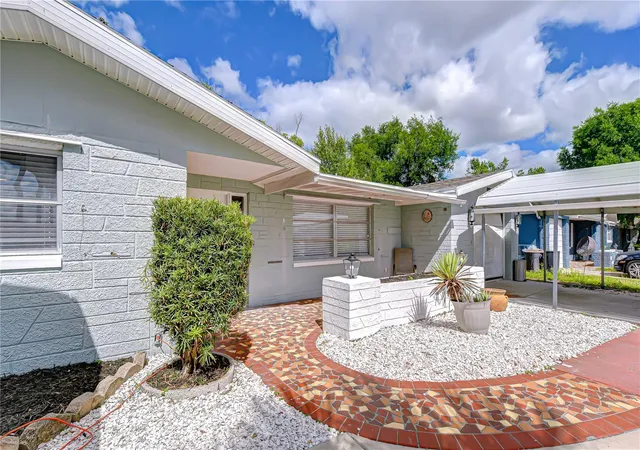
One Car garage with covered parking and a circular drive for easy in and out.
This is a fantastic opportunity to secure a modernized home with significant capital improvements already completed.
- Houzeo last checked: 12 hours ago
- Listing updated: September 25, 2026 at 8:56 pm
- Listing Provided by: Diane s Hawk-Jump (727) 808-1697 | RE/MAX CHAMPIONS (727) 807-7887
- Source: Stellar MLS-FL | MLS#: W7884405

Property Details
Status
Active
Type
Single Family Residence
No. of Stories
1
County
City
Neighborhood
--
Year Built
1972
HOA Fees
-
Finished Area
1,408 sqft
Lot Size
6,000 sqft lot
Basement Area
- sqft
MLS Name
Stellar MLS
MLS Number
W7884405
MLS Status
Active
Days on Market
190
Cumulative Days on Market
129

Continue Your Journey in App
Find your dream home, receive real-time updates, and many more!
Download App
Continue Your Journey in App
Find your dream home, receive real-time updates, and many more!
Location
Facts & Features
Rooms
Bedrooms & bathrooms
Bedrooms: 2
Bathrooms: 2
Dining Room
Level: First
Area: 100.00 Square Feet
Dimensions: 10x10
Living Room
Level: First
Area: 168.00 Square Feet
Dimensions: 12x14
Kitchen
Level: First
Area: 144.00 Square Feet
Dimensions: 12x12
Primary Bedroom
Level: First
Area: 144.00 Square Feet
Dimensions: 12x12
Primary Bathroom
Level: First
Area: 144.00 Square Feet
Dimensions: 12x12
Bedroom 2
Level: First
Area: 144.00 Square Feet
Dimensions: 12x12
Bathroom 2
Level: First
Area: 144.00 Square Feet
Dimensions: 12x12
Interior
Window Features
Blinds
Appliances
Dishwasher, Dryer, Electric Water Heater, Microwave, Range, Refrigerator, Washer
Interior Features
Ceiling Fans(s), Eat In Kitchen, Living Room/dining Room Combo, Open Floorplan, Primary Bedroom Main Floor, Solid Surface Counters, Solid Wood Cabinets, Thermostat, Window Treatments
Heating
Central, Electric
Sewer
Public Sewer
Exterior Features
Private Mailbox
Flooring
Ceramic Tile, Luxury Vinyl
Cooling
Central Air, Wall/window Unit(s)
Construction
Year Built
Year Built: 1972
Home type
Single Family Residence
Architectural Style
Florida, Ranch
Construction Materials
Block, Stucco
Roof
Shingle
Property Condition
Completed
Foundation Details
Slab
Utilities & Energy
Fireplace Features
Electric
Water Source
Public
Parking Features
Circular Driveway, Covered, Rv Carport
Laundry Features
In Garage
Utilities
Cable Connected, Electricity Connected, Public, Sewer Connected, Water Connected
Other Features
Vegetation
Oak Trees
Subdivision Name
Holiday Hill Estates
Lot Features
In County, Level, Paved
Patio And Porch Features
Covered, Enclosed, Patio, Rear Porch
Price History
| Date | Event | Price |
|---|---|---|
08/29/2026 Source: | Listed for Sale | $219,000 -6.53% $156/sqft |
08/03/2026 Source: | Pending | $234,300 $166/sqft |
06/11/2026 Source: | Listed for Sale | $234,300 $166/sqft |
05/20/2026 Source: | Listing Removed | $234,300 -4.09% $166/sqft |
03/31/2026 Source: | Listed for Sale | $244,300 $174/sqft |

Show more
Getting Around 10901 Oldham Rd
Bike Score®

Somewhat Bikeable
31/100
Walk Score®

Car-Dependent
3/100
Data provided by Redfin
Nearby Homes









Find Homes by Property Features in Port Richey, FL
Nearby New Homes For Sale

Based on information from Stellar MLS® through Oct 07, 2026, 06:00AM as submitted to and distributed by MLS GRID. All data is obtained from various sources and may not have been verified by the broker or MLS GRID. Supplied Open House Information is subject to change without notice. All information should be independently reviewed and verified for accuracy. Properties may or may not be listed by the office/agent presenting the information. IDX information is provided exclusively for consumers’ personal non-commercial use. It may not be used for any purpose other than to identify prospective properties consumers may be interested in purchasing. The data is deemed reliable but is not guaranteed by MLS GRID. The use of the MLS GRID Data may be subject to an end-user license agreement prescribed by the Member Participant’s applicable MLS, if any, and as amended from time to time. © 2026 Stellar MLS. All Rights Reserved.
 Advertising Broker: Fred McGill | Simple Showing, Inc