- Overview
- Description
- Property Details
- Location
- Facts & Features
- Getting Around
- Nearby Homes

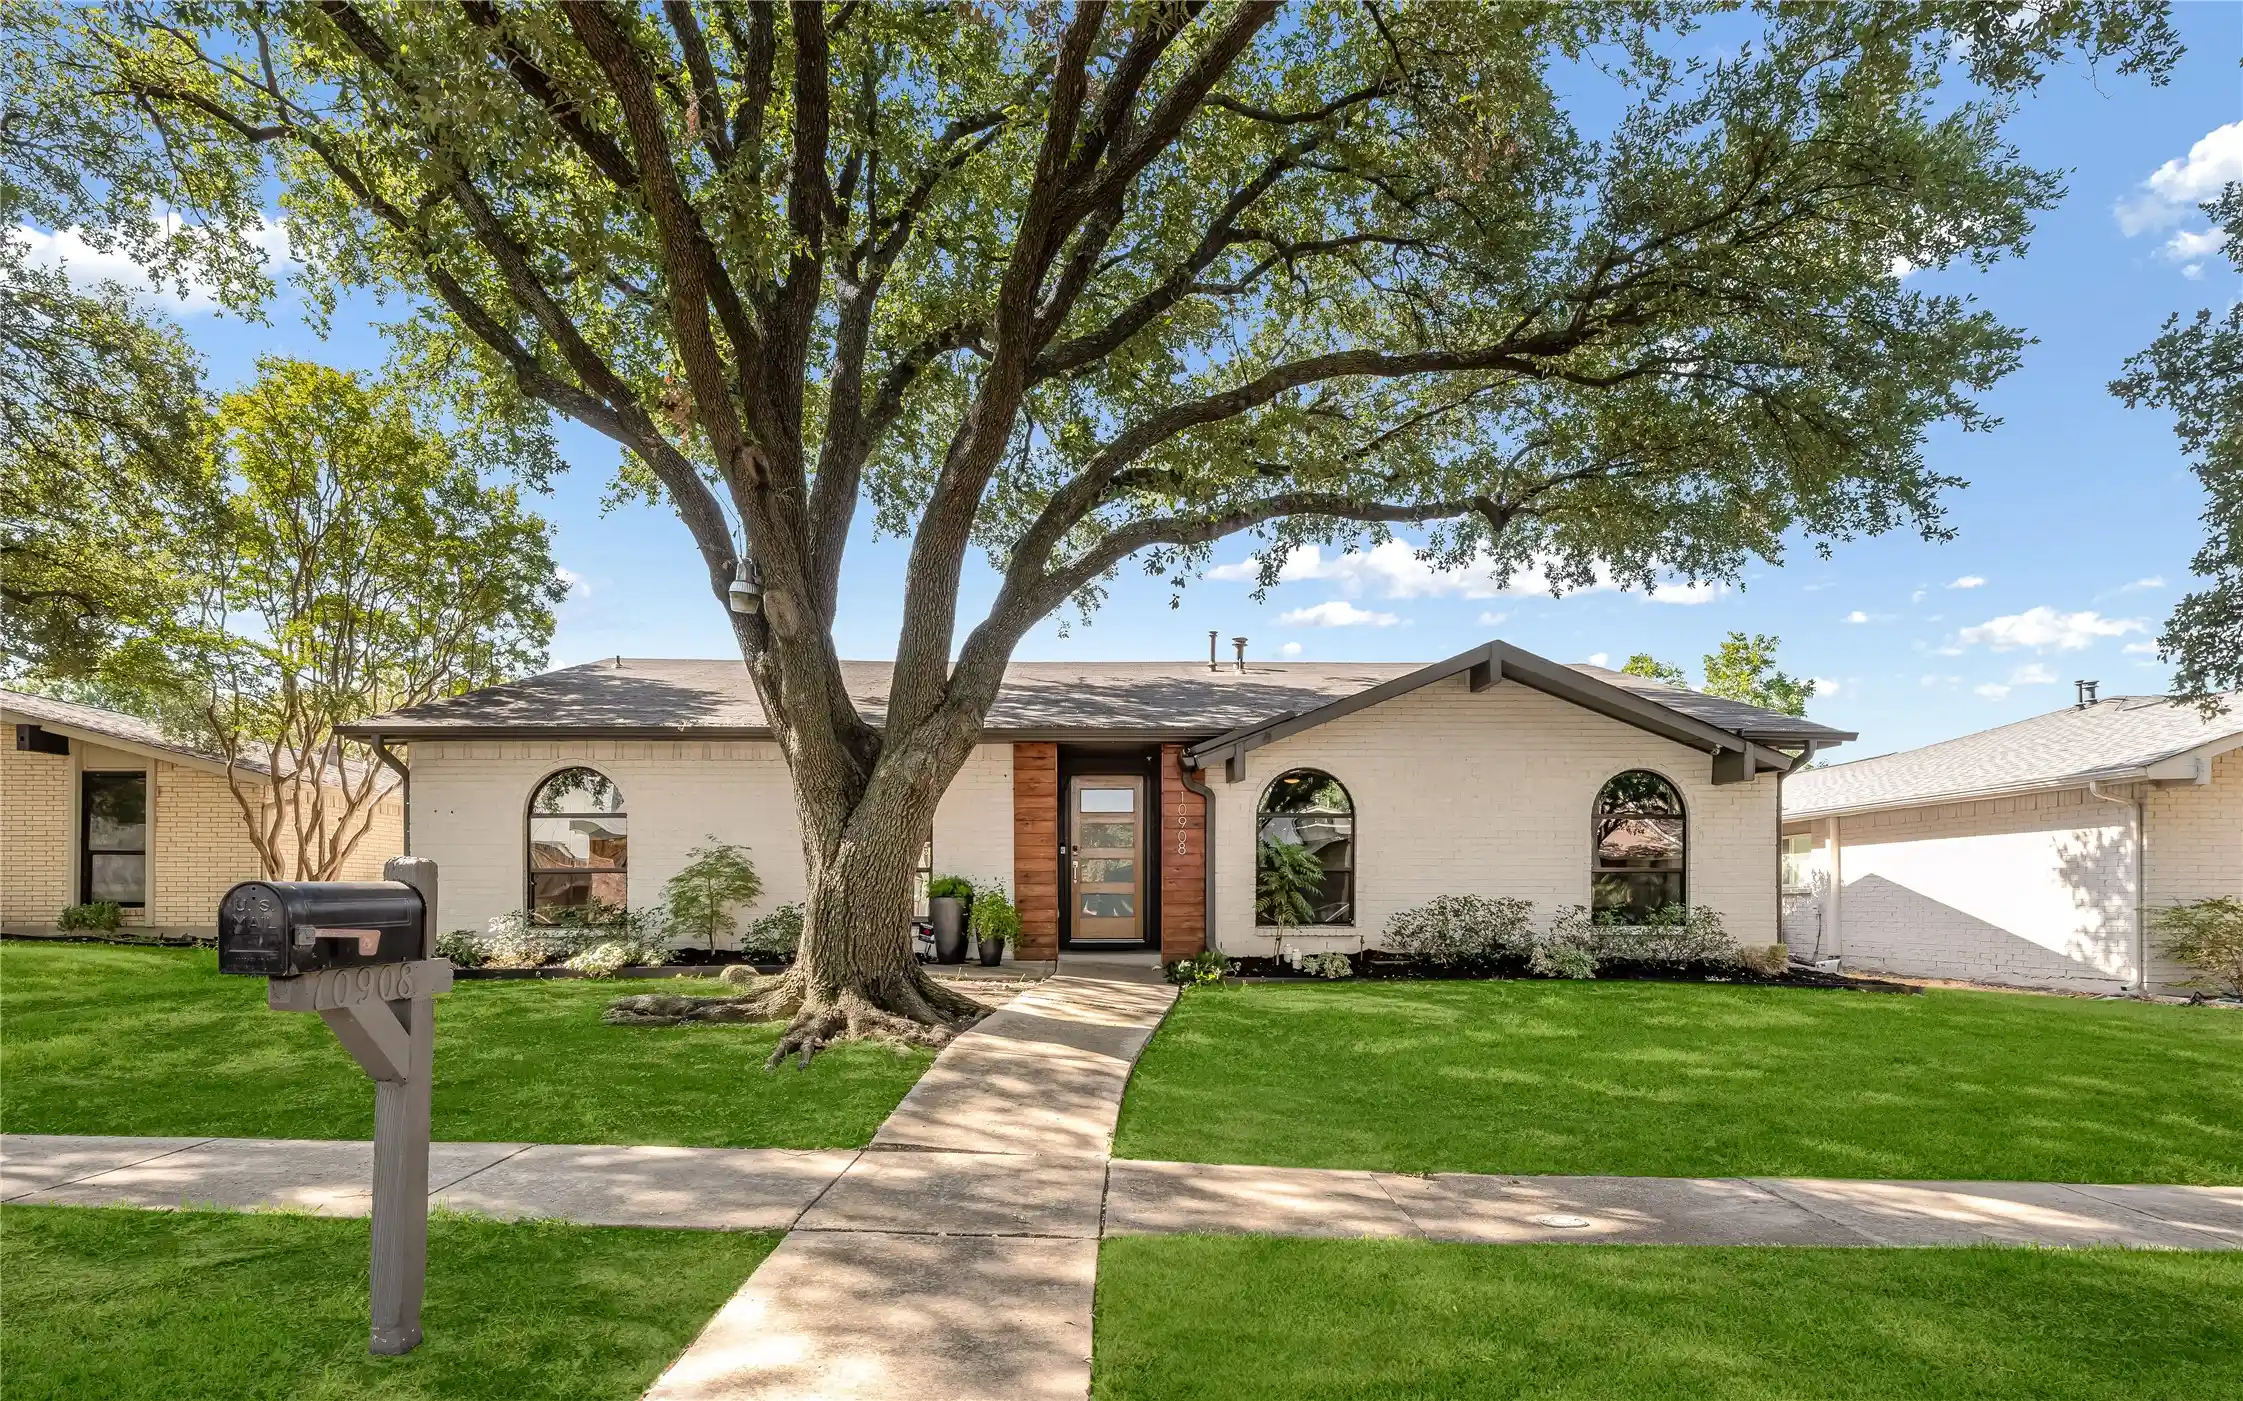


$565,000
Monthly Est:$2,812
 3 Beds
 2 Baths
2 full baths
 1,895sqft
10908 Villa Hvn Dr, Dallas, TX 75238
$565,000
$2,812/moEst:
Get Pre-Approved
Single Family Residence
Built in 1974
$-- HOA
0.16 acre lot
$298/sq.ft
Description
There’s something about 10908 Villa Haven that feels welcoming before you ever step through the front door. Set beneath the canopy of a beautiful mature tree, the home has the kind of established character that takes decades to create, while inside, thoughtful updates have created a bright and inviting place to call home.
Arched front windows are among the home’s most distinctive architectural details, framing views of the tree-lined street and filling the interior with natural light. Warm hardwood floors carry through the open living and dining spaces, where built-in shelving adds character and the floor plan creates an easy connection between rooms while still allowing each space to feel defined.
At the heart of the home, the kitchen pairs crisp white cabinetry and stainless steel appliances with a gas range, generous counter space, and a wood-wrapped island that brings warmth and texture to the room. A wide picture window overlooks the backyard, while the adjoining living area, anchored by a brick fireplace, creates a natural gathering place with easy access outdoors.
Three bedrooms and two baths offer comfortable private spaces, with hardwood floors continuing into the bedrooms and thoughtfully updated baths featuring clean, timeless finishes.
Out back, a covered pergola creates an inviting outdoor living space for morning coffee, long dinners, and evenings spent outside. Beyond it, a generous lawn provides plenty of room to garden, play, entertain, or simply enjoy the privacy of your own backyard.
What makes 10908 Villa Haven particularly special is the way the home and its setting come together. Mature trees, established homes, and a neighborhood with a true sense of place surround a property that has been updated while preserving the warmth and character that make it memorable.
Thoughtful, inviting, and effortlessly livable, 10908 Villa Haven is the kind of home that feels familiar from the moment you arrive and ready for its next chapter.
- Houzeo last checked: 2 minutes ago
- Listing updated: October 26, 2026 at 11:00 pm
- Listing Provided by: Hanna Rivera (469) 273-0801 | Allie Beth Allman & Assoc. (214) 521-7355
- Source: NTREIS MLS-TX | MLS#: 21384772

Property Details
Status
Pending
Type
Single Family Residence
No. of Stories
1
County
City
Neighborhood
Year Built
1974
HOA Fees
-
Finished Area
1,895 sqft
Lot Size
0.16 acre lot
Basement Area
- sqft
MLS Name
NTREIS MLS
MLS Number
21384772
MLS Status
Pending
Cumulative Days on Market
38

Continue Your Journey in App
Find your dream home, receive real-time updates, and many more!
Continue Your Journey in App
Find your dream home, receive real-time updates, and many more!
Location
Facts & Features
Rooms
Bedrooms & bathrooms
Bedrooms: 3
Bathrooms: 2
PrimaryBedroom
Level: First
Area: 0.00 Square Feet
Dimensions: 0 x 0
LivingRoom
Level: First
Area: 0.00 Square Feet
Dimensions: 0 x 0
Interior
Appliances
Dishwasher, Disposal, Gas Range
Interior Features
Built In Features, Eat In Kitchen, Open Floorplan
Flooring
Wood
Sewer
Public Sewer
Construction
Year Built
Year Built: 1974
Home type
Single Family Residence
Construction Materials
Brick
Architectural Style
Traditional, Detached
Utilities & Energy
Parking Features
Garage Faces Rear
Utilities
Sewer Available, Water Available
Pool Features
None
Fireplace Features
Gas
Water Source
Public
Other Features
Subdivision Name
Kingsley Meadows 02
Lot Features
Interior Lot, Landscaped
Patio And Porch Features
Covered
Price History
| Date | Event | Price |
|---|---|---|
10/26/2026 Source: | Pending | $565,000 $298/sqft |
10/21/2026 Source: | Contingent (Active Under Contract) | $565,000 $298/sqft |
09/11/2026 Source: | Listed for Sale | $565,000 $298/sqft |

Nearby Homes
Find Homes by Property Features in Dallas, TX
Nearby New Homes For Sale

Based on information from the North Texas Real Estate Information Systems, Inc., through Nov 04, 2026, 03:00AM. Information is provided exclusively for consumers’ personal, non-commercial use. It may not be used for any purpose other than to identify prospective properties consumers may be interested in purchasing. Data is deemed reliable but is not guaranteed accurate. This website may not include listings or property addresses of sellers who have directed their listing brokers to withhold their listing or their property address from display on the Internet. ©2026 North Texas Real Estate Information Systems, Inc. All Rights Reserved.
 Advertising Broker: Michelle Brecker | Pathway To Home Realty
