- Overview
- Description
- Property Details
- Location
- HOA Management
- Facts & Features
- Getting Around
- Nearby Homes



$339,900
Monthly Est:$1,692
 2 Beds
 3 Baths
2 full baths + 1 half bath
 1,582sqft
10930 Wendover Dr, Palmetto, FL 34221
$339,900
$1,692/moEst:
Get Pre-Approved
Villa
Built in 2021
$531/mo HOA
5,275 sqft lot
$215/sq.ft
Description
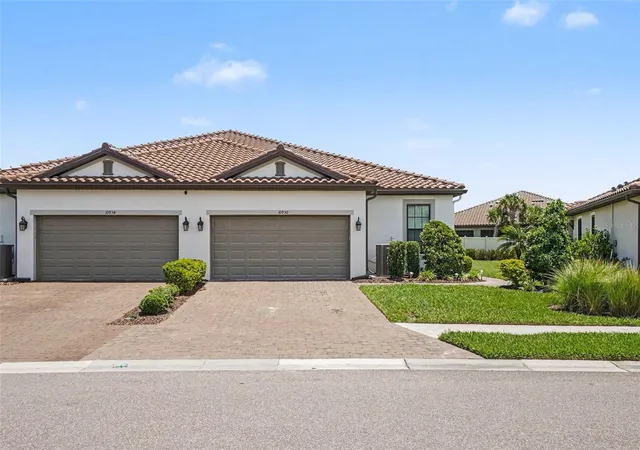
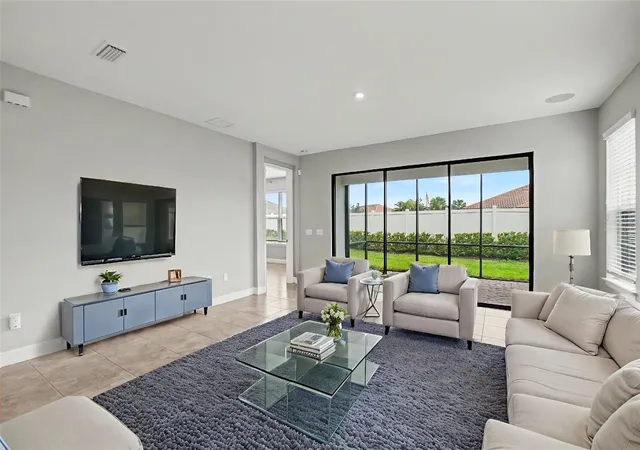
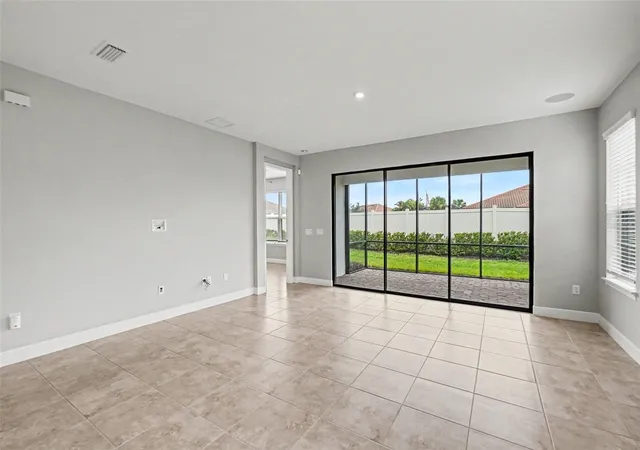
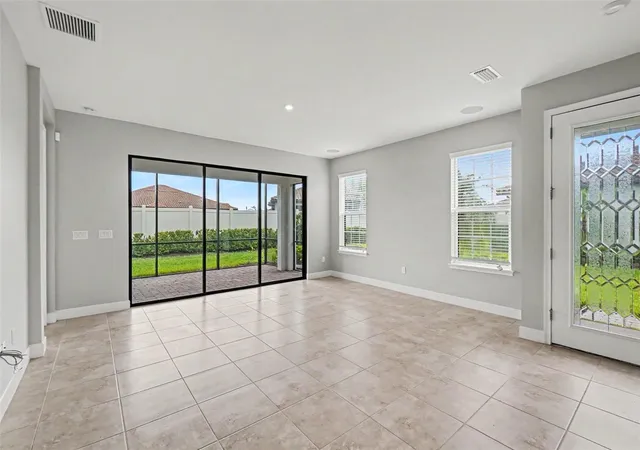
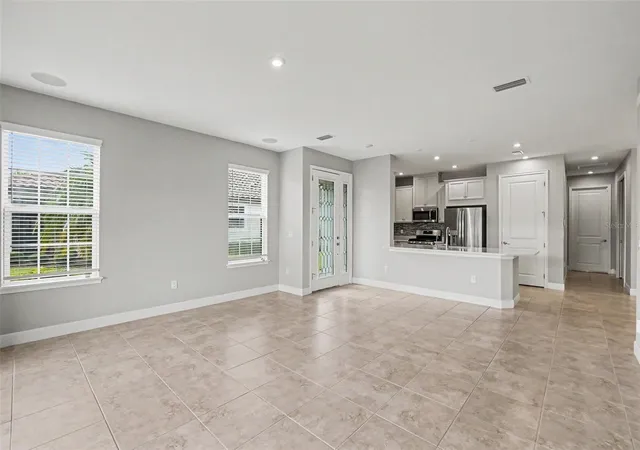
Virtually Staged. Experience the perfect blend of comfort, elegance, and low-maintenance living in this beautifully appointed villa located within the gated resort-style community of Esplanade at Artisan Lakes. Designed with an ideal dual-suite layout, this single-story home offers two private bedroom retreats, making it perfect for hosting guests while maintaining everyday privacy. Step through the eye-catching glass front door and discover stylish tile flooring, fresh interior paint, abundant natural light, and pre-wired speakers to enhance your favorite music or entertainment. The upgraded kitchen showcases quartz countertops, stainless steel appliances, a spacious pantry, and a wraparound breakfast bar that invites conversation and casual dining. A versatile bonus room with upgraded pocket doors provides the flexibility for a home office, hobby room, or whatever suits your lifestyle. The spacious laundry room is thoughtfully equipped with 42-inch cabinetry, a utility sink, and a gas dryer hookup for added convenience. Outside, the extended screened lanai creates the perfect setting to enjoy quiet morning coffee or evening cocktails with friends. Life at Esplanade at Artisan Lakes is about enjoying every day to the fullest. Residents enjoy access to exceptional amenities, including two resort-style clubhouses with sparkling pools and spas, fitness center, tennis, pickleball, bocce courts, walking trails, dog parks, and a vibrant calendar of social events and activities. Conveniently located near shopping, great restaurants, I-75, St. Pete, and Gulf Coast beaches, this is Florida living at its finest. Schedule your showing today!
- Houzeo last checked: 9 minutes ago
- Listing updated: October 13, 2026 at 3:41 pm
- Listing Provided by: Matthew Derocher (734) 644-3464 | TROWBRIDGE REALTY CORP (737) 644-3464
- Source: Stellar MLS-FL as distributed by MLS GRID | MLS#: TB8521196

Property Details
Status
Active
Type
Single Family Residence
No. of Stories
-
County
City
Neighborhood
--
Year Built
2021
HOA Fees
$531/mo
Finished Area
1,582 sqft
Lot Size
5,275 sqft lot
Basement Area
- sqft
MLS Name
Stellar MLS
MLS Number
TB8521196
MLS Status
Active
Days on Market
137
Cumulative Days on Market
196

Continue Your Journey in App
Find your dream home, receive real-time updates, and many more!
Continue Your Journey in App
Find your dream home, receive real-time updates, and many more!
Location
HOA Management
Troon Management / Catherine Gangloff
HOA Fees
$1,592.56/ Quarterly
Amenities
 Amenities and services may be covered by one or multiple associations and service providers.
 Gym
 Maintenance
 Tennis
 Club House
 Pool
 Sports Court
Recreational Facilities
Disclaimer: Amenities are based on third-party information and may vary; buyers must independently verify all amenities, as information is deemed reliable but not guaranteed.
Facts & Features
Rooms
Bedrooms & bathrooms
Bedrooms: 2
Bathrooms: 3
Living Room
Level: First
Kitchen
Level: First
Dinette
Level: First
Primary Bedroom
Level: First
Primary Bathroom
Level: First
Den
Level: First
Laundry
Level: First
Bedroom 1
Level: First
Bathroom 2
Level: First
Bathroom 3
Level: First
Interior
Heating
Central
Interior Features
High Ceilings, Kitchen/family Room Combo, Open Floorplan, Primary Bedroom Main Floor, Thermostat, Walk In Closet(s)
Exterior Features
Rain Gutters, Sidewalk
Cooling
Central Air
Flooring
Tile
Sewer
Public Sewer
Appliances
Dishwasher, Disposal, Gas Water Heater, Microwave, Range, Refrigerator, Tankless Water Heater
Construction
Year Built
Year Built: 2021
Home type
Villa
Foundation Details
Slab
Construction Materials
Cement Siding, Stucco
Architectural Style
Ranch
Roof
Tile
Utilities & Energy
Association Amenities
Clubhouse, Fitness Center, Pickleball Court(s), Pool, Tennis Court(s)
Water Source
Public
Utilities
Cable Connected, Electricity Connected, Natural Gas Connected, Sewer Connected, Water Connected
Laundry Features
Inside, Laundry Room
Security Features
Smoke Detector(s)
Other Features
Patio And Porch Features
Patio, Screened
Community Features
Clubhouse, Community Mailbox, Deed Restrictions, Dog Park, Fitness Center, Gated Community No Guard, Golf Carts Ok, Irrigation Reclaimed Water, Playground, Pool, Sidewalks, Tennis Court(s)
Subdivision Name
Artisan Lakes Esplanade Ph Iv Subph A, B,
Price History
| Date | Event | Price |
|---|---|---|
08/05/2026 Source: #MFRTB8521196 | Price Decreased | $339,900 -1.45% $215/sqft |
07/20/2026 Source: | Price Decreased | $344,900 -1.43% $218/sqft |
07/01/2026 Source: | Price Decreased | $349,900 -2.78% $221/sqft |
06/19/2026 Source: | Listed for Sale | $359,900 -2.73% $227/sqft |
05/11/2026 Source: | Listing Removed | $370,000 $234/sqft |

Show more
Nearby Homes









Find Homes by Property Features in Palmetto, FL
Nearby New Homes For Sale

Based on information from Stellar MLS® through Nov 04, 2026, 02:30AM as submitted to and distributed by MLS GRID. All data is obtained from various sources and may not have been verified by the broker or MLS GRID. Supplied Open House Information is subject to change without notice. All information should be independently reviewed and verified for accuracy. Properties may or may not be listed by the office/agent presenting the information. IDX information is provided exclusively for consumers’ personal non-commercial use. It may not be used for any purpose other than to identify prospective properties consumers may be interested in purchasing. The data is deemed reliable but is not guaranteed by MLS GRID. The use of the MLS GRID Data may be subject to an end-user license agreement prescribed by the Member Participant’s applicable MLS, if any, and as amended from time to time. © 2026 Stellar MLS. All Rights Reserved.
 Advertising Broker: Fred McGill | Simple Showing, Inc
