Andover RE
Powered by 
- 0
- 8
- Overview
- Description
- Property Details
- Location
- Facts & Features
- Getting Around
- Nearby Homes


$795,000
Monthly Est:$3,957
 3 Beds
 3 Baths
3 full baths
 2,134sqft
10953 E Pobuda Rd, Suttons Bay, MI 49682
$795,000
$3,957/moEst:
Get Pre-Approved
Single Family Residence
Built in 1985
$-- HOA
17 acres lot
$373/sq.ft
Description
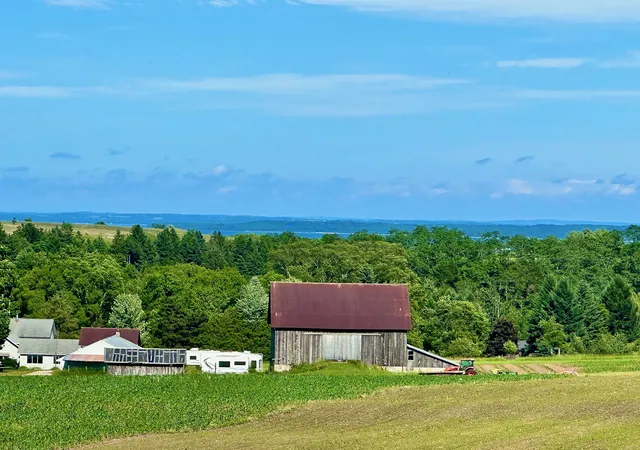
A rare Leelanau Township retreat with acreage, water, privacy, guest space, and future-use potential. Set on 17 acres between Suttons Bay, Omena, and Northport, this move-in-ready property includes a 2-bedroom main home with 2 full baths, flexible additional sleeping/living space, extensive decking, and an eclectic retreat feel. The detached garage includes a legally recognized 1-bedroom accessory dwelling with kitchen/living area, 3/4 bath, separate propane wall furnace, year-round usability, and two separate entrances, creating valuable space for guests, extended stays, multi-generational use, or future rental flexibility. The land offers a strong mix of open meadow and mature woods, with the property line following Belanger Creek, a year-round fast-flowing trout stream reached by a short walk through the wooded portion of the property. Access is by newly replaced year-round gravel driveway across adjacent protected acreage, creating an additional privacy buffer before reaching the homesite. Agricultural zoning/use allows horses and outbuildings, giving a future owner room to create hobby-farm or rural-lifestyle infrastructure if desired. A separate unfinished sauna building adds strong amenity potential, and a former boiler building provides additional storage/future-use flexibility. Functioning solar, underground electric service, propane hot-water heat, and a functional wood cook stove/wood-heat option support the retreat setting; an existing wind system is present for a future owner to evaluate. Point Broadband fiber optic service is available for installation; buyer to verify timing, costs, and service terms. A replacement septic permit has been issued; installation will be buyer responsibility. Seller is pursuing a short-term rental permit. STR use remains subject to Leelanau Township approval, completed septic installation, licensing, and all applicable requirements.
- Houzeo last checked: 6 hours ago
- Listing updated: July 22, 2026 at 10:39 pm
- Listing Provided by: Sander Scott (231) 499-0165 | Net Real Estate (231) 499-0165
- Source: Realcomp MLS-MI | MLS#: 78080069456

- Originating MLS: Aspire North REALTORS
Property Details
Status
Active
Type
Single Family Residence
No. of Stories
-
County
City
Neighborhood
--
Year Built
1985
HOA Fees
-
Finished Area
2,134 sqft
Lot Size
17 acres lot
Basement Area
- sqft
MLS Name
Realcomp MLS
MLS Number
78080069456
MLS Status
Active
Days on Market
134
Cumulative Days on Market
42

Continue Your Journey in App
Find your dream home, receive real-time updates, and many more!
Download App
Continue Your Journey in App
Find your dream home, receive real-time updates, and many more!
Location
Facts & Features
Rooms
Bedrooms & bathrooms
Bedrooms: 3
Bathrooms: 3
Interior
Heating
Hot Water, Propane, Wood
Sewer
Septic Tank
Window Features
Window Treatments
Interior Features
Entrance Foyer
Appliances
Dryer, Oven, Refrigerator, Range, Washer
Construction
Year Built
Year Built: 1985
Home type
Single Family Residence
Foundation Details
Block, Michigan Basement, Slab, Wood
Construction Materials
Shingle Siding, Wood Siding
Architectural Style
Bungalow
Utilities & Energy
Basement
Block, Walk Out Access
Security Features
Security System
Parking Features
Two Car Garage, Detached, Garage, Garage Door Opener
Water Source
Well
Other Features
Lot Features
Cleared, Wooded
Patio And Porch Features
Deck
Subdivision Name
Metes And Bounds
Price History
| Date | Event | Price |
|---|---|---|
06/10/2026 Source: | Price Decreased | $795,000 -10.67% $373/sqft |
06/10/2026 Source: | Listed for Sale | $890,000 $417/sqft |


Nearby Homes

Find Homes by Property Features in Suttons Bay, MI


Based on information from the Board/Association of REALTORS® (alternatively, from the Realcomp II Ltd. MLS) through Oct 22, 2026, 03:47PM. All information provided is deemed reliable, but is not guaranteed to be accurate and should be independently verified. IDX provided courtesy of Realcomp II Ltd. via Andover Real Estate & Houzeo, Copyright 2026 Realcomp II Ltd. Shareholders Any use of search facilities of data on the site, other than by a consumer looking to purchase real estate, is prohibited. IDX information is provided exclusively for consumers' personal, noncommercial use and may not be used for any purpose other than to identify prospective properties consumers may be interested in purchasing. The accuracy of all information, regardless of source, is not guaranteed or warranted. All information should be independently verified. Listing Information presented by local MLS brokerage: Andover Real Estate, local REALTOR®- Scott Rubin - (248)206-3666 . Any use of search facilities of data on the site, other than by a consumer looking to purchase real estate, is prohibited. © 2024 Realcomp II Ltd. MLS. All Rights Reserved.
 Advertising Broker: Andover Real Estate | Andover Real Estate
