- Overview
- Description
- Property Details
- Location
- Facts & Features
- Getting Around
- Nearby Homes


Street View
Listed by: Ellen Mulligan | Coldwell Banker Realty Center Harbor NH (603) 253-4345
$4,150,000
Monthly Est:$20,656
 4 Beds
 4 Baths
2 full baths + 1 half bath
 2,421sqft
11 Fieldstone Way, Gilford, NH 03249
$4,150,000
$20,656/moEst:
Get Pre-Approved
Single Family Residence
Built in 2027
$-- HOA
5.03 acres lot
$1,714/sq.ft
Description
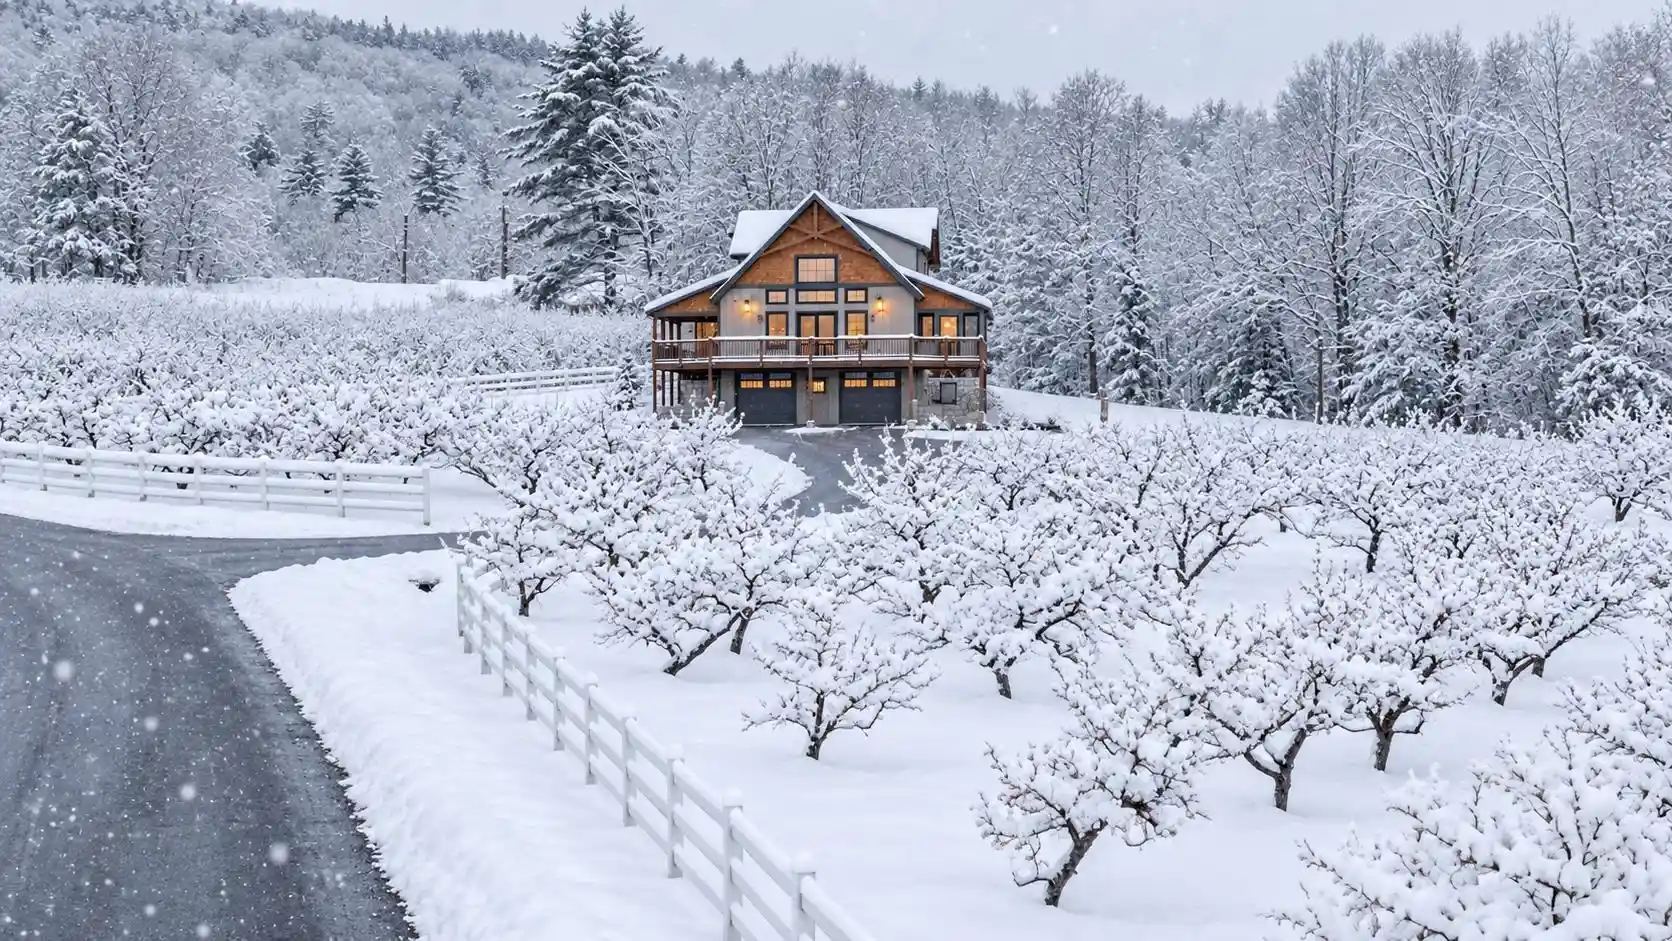
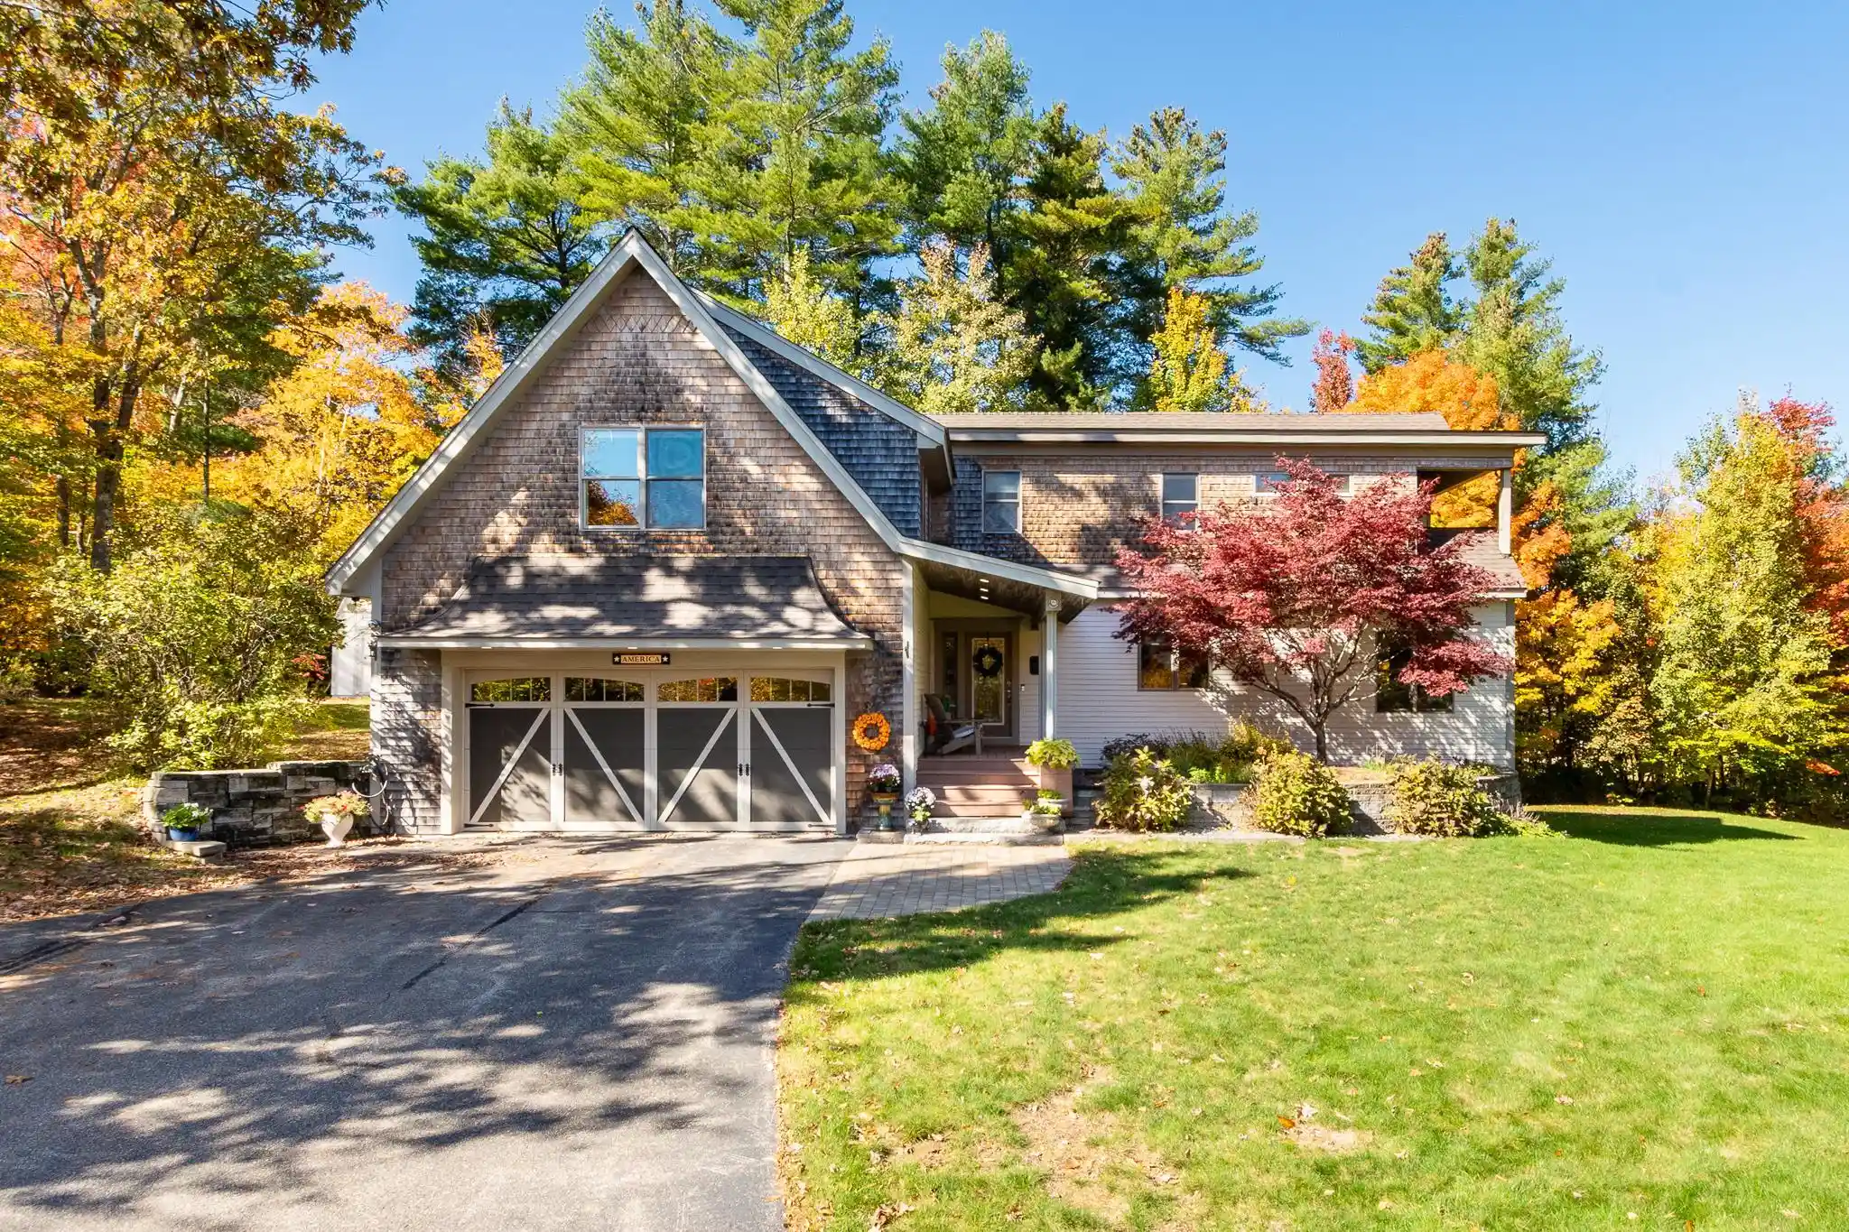
To be built by premier builder, Jason Drouin Custom Homes; amazing home in one of Gilford's finest neighborhoods with spectacular Lake and Mountain views. Post and Beam home with a floor plan that flows to take advantage of the views from almost every room. Be involved in the decisions to make this home your own; picking out what suits your tastes in Kitchen, Baths, flooring, colors and more. This neighborhood is in an area of large private lots with similar homes currently under construction. The builder has homes that are built that can be seen to show his fine workmanship.
- Houzeo last checked: 4 minutes ago
- Listing updated: October 26, 2026 at 5:26 pm
- Source: NEREN/Prime MLS-NH | MLS#: 5084554

Property Details
Status
Active
Type
Single Family Residence
No. of Stories
-
County
City
Neighborhood
--
Year Built
2027
HOA Fees
-
Finished Area
2,421 sqft
Lot Size
5.03 acres lot
Basement Area
- sqft
MLS Name
NEREN/Prime MLS
MLS Number
5084554
MLS Status
(10) Active - Active
Days on Market
196

Continue Your Journey in App
Find your dream home, receive real-time updates, and many more!
Continue Your Journey in App
Find your dream home, receive real-time updates, and many more!
Location
Facts & Features
Rooms
Bedrooms & bathrooms
Bedrooms: 4
Bathrooms: 4
Interior
Appliances
Dishwasher, Range Hood, Microwave, Mini Fridge, Refrigerator, Dual Fuel Range
Heating
Forced Air
Exterior Features
Deck, Covered Porch
Cooling
Central Air
Interior Features
1 Fireplace, Kitchen/dining, Laundry Hook Ups, Primary Br W/ Ba, Natural Light, Soaking Tub, Indoor Storage, 1st Floor Laundry
Sewer
Septic Design Available, Septic Tank
Construction
Year Built
Year Built: 2027
Home type
Single Family Residence
Property Condition
New Construction
Construction Materials
Timber Frame, Wood Frame
Architectural Style
Contemporary
Roof
Architectural Shingle
Foundation Details
Concrete
Utilities & Energy
Parking Features
Auto Open, Direct Access, Attached
Utilities
Cable Available, Propane, Phone Available
Electric
200+ Amp Service
Water Source
Drilled Well, Private
Basement
Finished, Full
Other Features
Subdivision Name
The Preserve At Stone Brook Hills
Lot Features
Country Setting, Mountain View, Subdivided, Trail/near Trail, Views, Near Shopping, Near Skiing, Near Hospital, Near School(s)
Price History
| Date | Event | Price |
|---|---|---|
10/26/2026 Source: | Price Increased | $4,150,000 +388.24% $1,714/sqft |
08/24/2026 Source: | Listed for Sale | $850,000 $351/sqft |

Nearby Homes
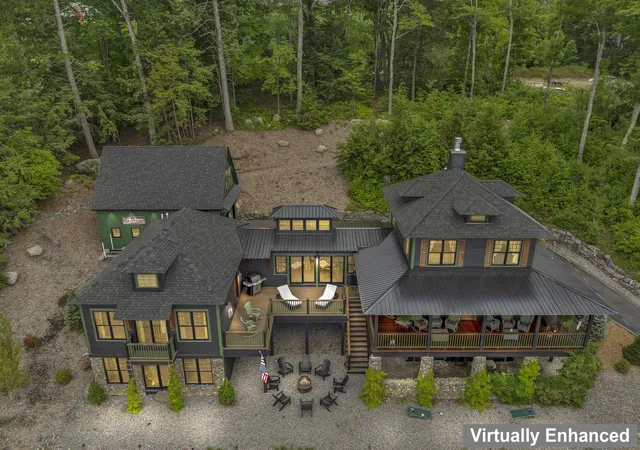
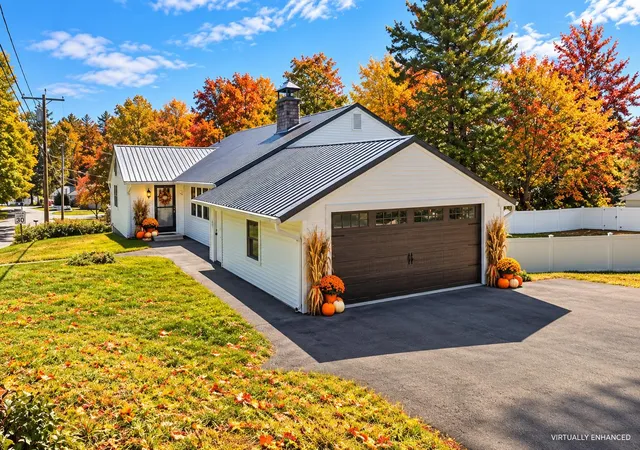
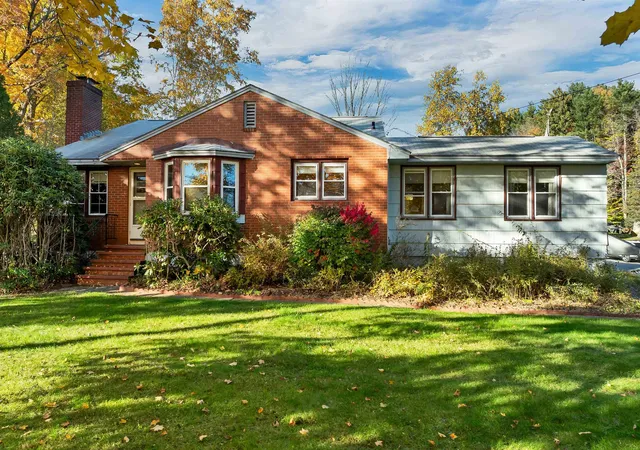

Find Homes by Property Features in Gilford, NH


Based on information from PrimeMLS Inc. through Nov 04, 2026, 12:17AM. This display of listings may or may not be the entire Compilation from the PrimeMLS database, and PrimeMLS does not guarantee the accuracy of such information. The listing broker's offer of compensation is made only to other real estate licensees who are participant members of PrimeMLS. This information is deemed reliable, but not guaranteed. The data relating to real estate displayed on this display comes in part from the IDX Program of PrimeMLS. The information being provided is for consumers' personal, non- commercial use and may not be used for any purpose other than to identify prospective properties consumers may be interested in purchasing. Data last updated Nov 04, 2026, 12:17AM. © 2026 PrimeMLS, Inc. All Rights Reserved.
 Advertising Broker: Derek Greene | The Greene Realty Group
