- Overview
- Description
- Property Details
- Location
- Facts & Features
- Getting Around
- Nearby Homes


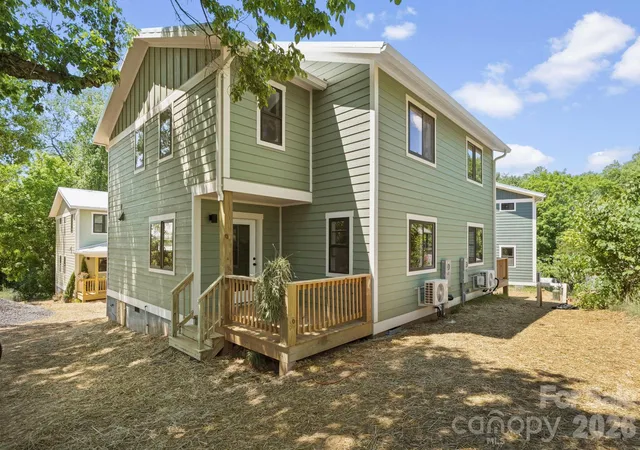


$425,000
Monthly Est:$2,115
 3 Beds
 2 Baths
1 full bath + 1 half bath
 1,160sqft
11 Fireside Dr, Asheville, NC 28806
$425,000
$2,115/moEst:
Get Pre-Approved
Townhouse
Built in 2026
$-- HOA
0.03 acre lot
$366/sq.ft
Description
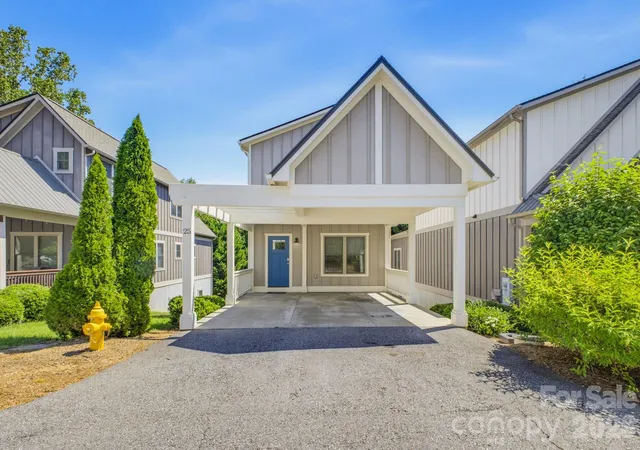
Welcome to Terra Futura, Asheville’s newest eco-village community located in the heart of West Asheville, just minutes from Haywood Road and downtown Asheville. More than a neighborhood, Terra Futura is a thoughtfully designed regenerative community centered around sustainability, connection, and intentional living. Rooted in permaculture principles, the community blends shared gardens, nature trails, pollinator-friendly edible landscapes, and preserved urban forest areas to create a truly walkable village lifestyle.
This newly constructed Green Built townhome offers an exceptional opportunity to be part of one of Asheville’s most forward-thinking communities. Designed for healthy, efficient living, the home features natural and low-impact materials including cork flooring, low- and no-VOC paints and finishes, low-E non-vinyl windows, and an energy-efficient all-electric mini-split HVAC system. A solar-ready metal roof adds future potential for renewable energy integration. Homes are Energy Star and Green Built NC certified.
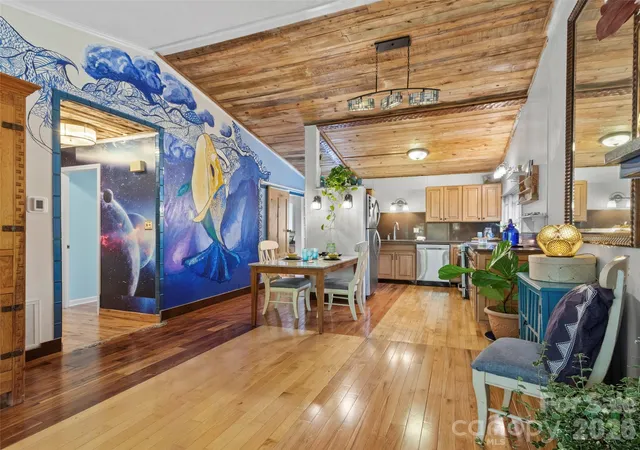
The interior layout is thoughtfully designed for comfort and functionality, featuring a welcoming front porch, open-concept kitchen, dining, and living areas, a convenient laundry closet, and a half bath on the main floor. While boasting a flexible upper-level full bathroom and three bedrooms, with additional storage. A sunlit nook provides a peaceful area for reading, dining, or working from home. The home is ideally situated near the community entrance with easy access to the trailhead and sauna, which backs up to the edge of an urban forest, offering tranquil views framed by elderberry and pawpaw plantings.
Terra Futura is intentionally designed to balance community connection with personal privacy. Homes are arranged in clusters that encourage gathering and neighborly interaction while maintaining quiet, private outdoor spaces such as porches and decks surrounded by lush greenery. Community amenities include shared gardens, gathering spaces, fire circles, an outdoor kitchen, sauna, hot tub, cold plunge, and walking trails woven throughout the property.
HOA fees include water, sewer, compost, garbage, recycling, and other shared services, supporting a simplified and sustainable lifestyle. Phase 1 of the community is nearing completion with an estimated finish in May 2026, followed by the addition of wellness-focused amenities. Phase 2 is expected to begin in Fall 2026, bringing additional thoughtfully designed homes and further expanding this vibrant eco-conscious neighborhood.
Blending modern design, environmental stewardship, and a strong sense of community, Terra Futura offers more than just a home—it offers a lifestyle centered on sustainability, wellness, and meaningful connection. Call today for your private tour and introduction to this inspiring community.
- Houzeo last checked: 12 hours ago
- Listing updated: August 14, 2026 at 10:03 pm
- Listing Provided by: Jason Martini (828) 515-1771 | Keller Williams Professionals (828) 254-7253
- Source: Canopy MLS | MLS#: 4378511

Property Details
Status
Active
Type
Townhouse
No. of Stories
-
County
City
Neighborhood
Year Built
2026
HOA Fees
-
Finished Area
1,160 sqft
Lot Size
0.03 acre lot
Basement Area
- sqft
MLS Name
Canopy MLS
MLS Number
4378511
MLS Status
Active
Days on Market
142
Cumulative Days on Market
90

Continue Your Journey in App
Find your dream home, receive real-time updates, and many more!
Download App
Continue Your Journey in App
Find your dream home, receive real-time updates, and many more!
Location
Facts & Features
Rooms
Bedrooms & bathrooms
Bedrooms: 3
Bathrooms: 2
Interior
Heating
Ductless
Flooring
Cork, Tile
Sewer
Public Sewer
Exterior Features
Fire Pit, Hot Tub, Lawn Maintenance, Outdoor Kitchen, Outdoor Shower, Rainwater Catchment, Sauna, Other See Remarks
Window Features
Insulated Window(s)
Cooling
Ductless
Appliances
Dishwasher, Electric Range, Electric Water Heater, Energy Star Qualified Dishwasher, Energy Star Qualified Light Fixtures, Energy Star Qualified Refrigerator, Exhaust Fan, Ice Maker, Low Flow Fixtures, Microwave, Refrigerator
Interior Features
Attic Other
Construction
Year Built
Year Built: 2026
Home type
Townhouse
Roof
Metal
Architectural Style
Arts And Crafts
Construction Materials
Hardboard Siding
Foundation Details
Crawl Space
Utilities & Energy
Utilities
Fiber Optics, Underground Utilities
Security Features
Carbon Monoxide Detector(s), Smoke Detector(s)
Laundry Features
Upper Level
Basement
Other
Parking Features
Assigned
Water Source
City
Other Features
Lot Features
End Unit, Orchard(s), Green Area, Level, Wooded
Patio And Porch Features
Covered, Front Porch, Rear Porch
Subdivision Name
Terra Futura
Price History
| Date | Event | Price |
|---|---|---|
05/16/2026 Source: | Price Increased | $460,000 +8.24% $397/sqft |
05/16/2026 Source: #CAR4378511 | Listed for Sale | $425,000 $366/sqft |

Nearby Homes

Find Homes by Property Features in Asheville, NC
Nearby New Homes For Sale

Based on information submitted to the MLS GRID from Canopy MLS through Oct 02, 2026, 09:00AM. All data is obtained from various sources and may not have been verified by the broker or MLS GRID. Supplied Open House Information is subject to change without notice. All information should be independently reviewed and verified for accuracy. Properties may or may not be listed by the office/agent presenting the information. IDX information is provided exclusively for consumers’ personal, noncommercial use. It may not be used for any purpose other than to identify prospective properties which the consumers may be interested in purchasing. The data is deemed reliable but is not guaranteed by MLS GRID. The use of the MLS GRID Data may be subject to an end-user license agreement prescribed by the Member Participant’s applicable MLS, if any, and as amended from time to time. ©2026 Canopy MLS. All Rights Reserved.
 Advertising Broker: Nicholas Huscroft | Chosen Realty