- Overview
- Description
- Property Details
- Location
- HOA Management
- Facts & Features
- Getting Around
- Nearby Homes

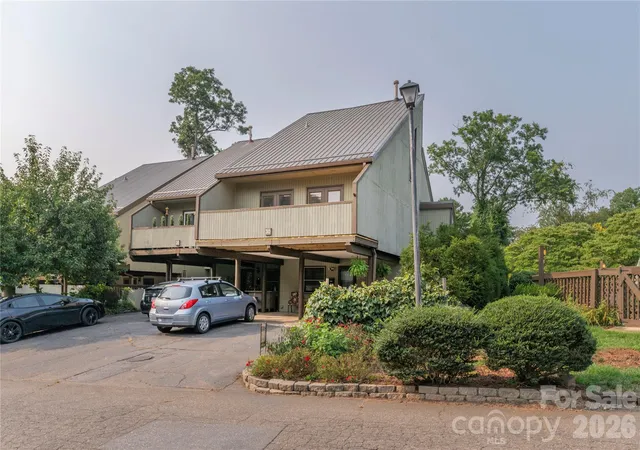
Street View
$405,000
Monthly Est:$2,016
 3 Beds
 3 Baths
2 full baths + 1 half bath
 1,820sqft
11 Maple Ridge Ln, Asheville, NC 28806
$405,000
$2,016/moEst:
Get Pre-Approved
Townhouse
Built in 1974
$350/mo HOA
0.04 acre lot
$223/sq.ft
Description
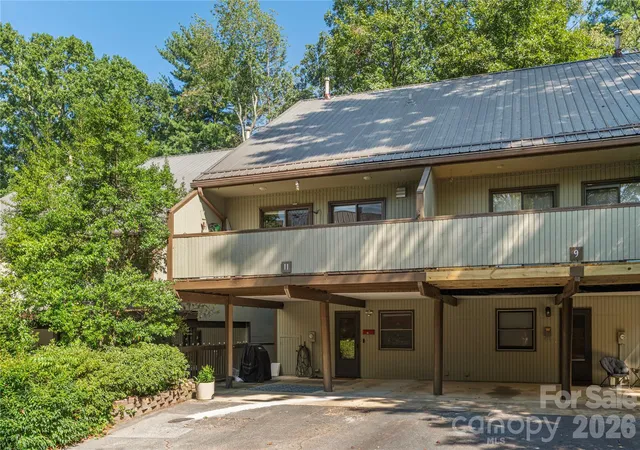
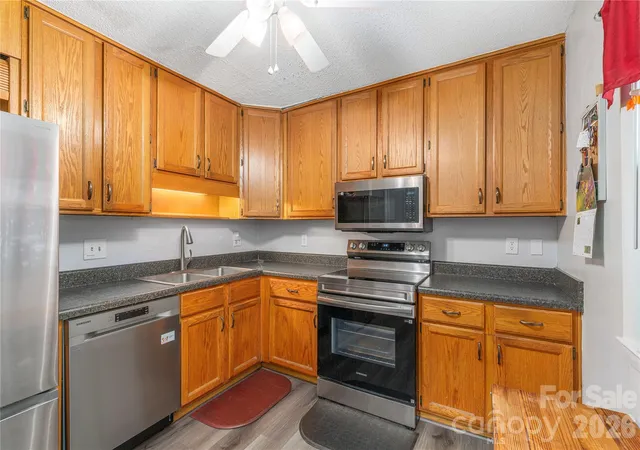
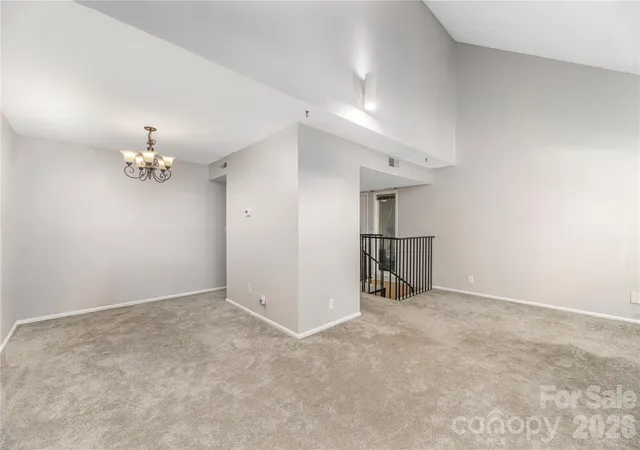
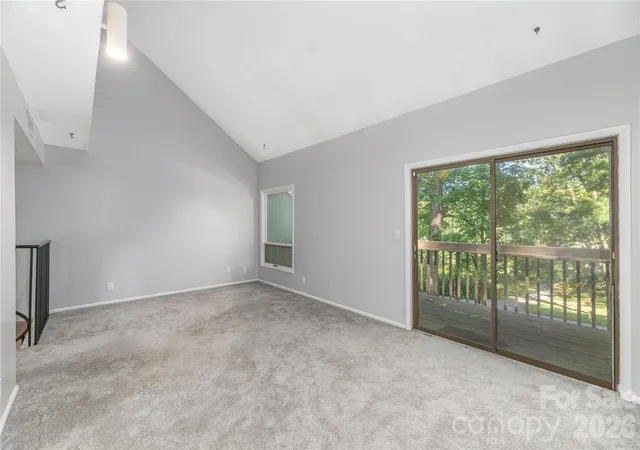
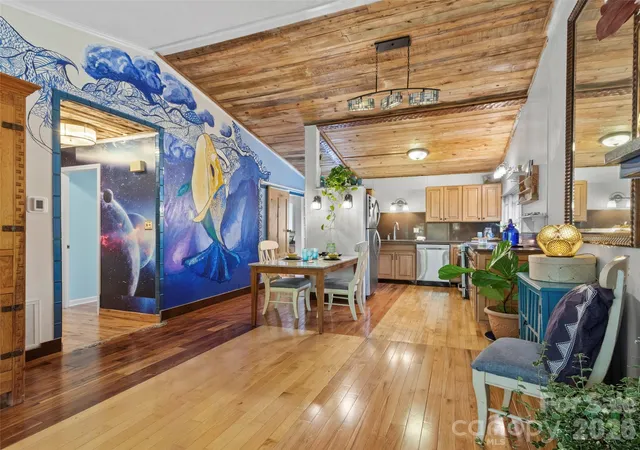
Welcome to Laurelwood. This largest unit and desirable location doesn't come up often! An updated townhouse in downtown West Asheville reasonably priced and ready to move in. New windows in living room give tons of light, with Low E Thermal rated glass. All bathrooms and kitchen have been updated with tiles and new fixtures. All major systems, heat pump, gas furnace, gas hot water heater, and gas logs all replaced. Entire unit has been recently painted. So much storage on each level. In winter enjoy the fireplace in the downstairs den. Outdoor usable space is all around also. Beautifully landscaped side yard, back porch, even the carport area updated as well for entertaining. Or go lounge by the recently re-surfaced deep swimming pool. The only bad news is that Laurelwood lost several trees to the storm, but the good news is we now have nice winter mountain views and our pet friendly walking trail around the entire property is fully functional. Reasonable HOA fee covers all outside landscaping maintenance, painting, roofs, lighting, pool, and road maintenance. Bring your pets as most folks have one.
- Houzeo last checked: 12 hours ago
- Listing updated: September 16, 2026 at 9:42 pm
- Listing Provided by: John Fisher (828) 712-3661 | CENTURY 21 Mountain Lifestyles (828) 575-9002
- Source: Canopy MLS | MLS#: 4420980

Property Details
Status
Active
Type
Townhouse
No. of Stories
-
County
City
Neighborhood
--
Year Built
1974
HOA Fees
$350/mo
Finished Area
1,820 sqft
Lot Size
0.04 acre lot
Basement Area
- sqft
MLS Name
Canopy MLS
MLS Number
4420980
MLS Status
Active
Days on Market
31
Cumulative Days on Market
12

Continue Your Journey in App
Find your dream home, receive real-time updates, and many more!
Download App
Continue Your Journey in App
Find your dream home, receive real-time updates, and many more!
Location
HOA Management
Tessier Group
HOA Fees
$350/ Monthly
Disclaimer: Amenities are based on third-party information and may vary; buyers must independently verify all amenities, as information is deemed reliable but not guaranteed.
Facts & Features
Rooms
Bedrooms & bathrooms
Bedrooms: 3
Bathrooms: 3
Interior
Heating
Central, Forced Air, Heat Pump, Other See Remarks
Flooring
Carpet, Laminate, Tile
Sewer
Public Sewer
Exterior Features
Lawn Maintenance
Window Features
Insulated Window(s), Window Treatments
Cooling
Ceiling Fan(s), Central Air, Ductless, Heat Pump
Appliances
Dishwasher, Disposal, Dryer, Energy Star Qualified Washer, Energy Star Qualified Dishwasher, Energy Star Qualified Dryer, Energy Star Qualified Refrigerator, Exhaust Hood, Gas Range, Gas Water Heater, Microwave, Refrigerator With Ice Maker, Washer/dryer
Interior Features
Attic Finished, Breakfast Bar, Built In Features, Open Floorplan, Pantry, Walk In Closet(s)
Construction
Year Built
Year Built: 1974
Home type
Townhouse
Roof
Metal
Architectural Style
Contemporary
Construction Materials
Wood
Foundation Details
Crawl Space, Pillar/post/pier
Utilities & Energy
Pool Features
Fenced, In Ground, Outdoor Pool
Fireplace Features
Den, Gas Log, Gas Unvented
Utilities
Cable Connected, Natural Gas, Underground Power Lines, Underground Utilities
Laundry Features
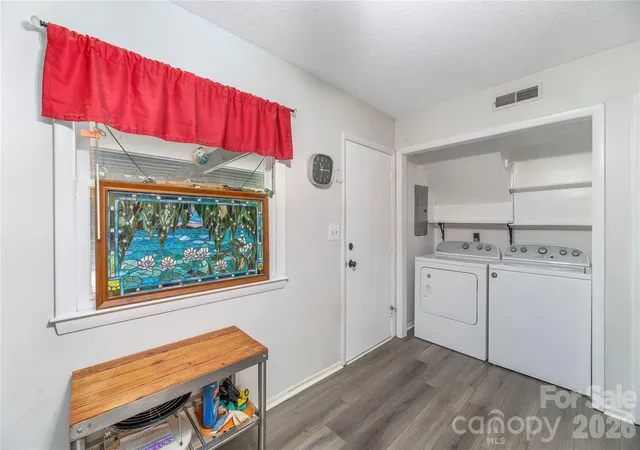
Gas Dryer Hookup, In Kitchen, Main Level
Basement
Daylight, Walk Out Access
Parking Features
Attached Carport
Water Source
City
Other Features
Lot Features
Green Area, Wooded
Community Features
Cabana, Outdoor Pool, Street Lights
Patio And Porch Features
Covered, Deck, Rear Porch, Side Porch
Subdivision Name
Laurelwood
Price History
| Date | Event | Price |
|---|---|---|
09/04/2026 Source: | Price Decreased | $405,000 -0.98% $223/sqft |
09/04/2026 Source: | Listed for Sale | $409,000 $225/sqft |

Nearby Homes

Find Homes by Property Features in Asheville, NC
Nearby New Homes For Sale

Based on information submitted to the MLS GRID from Canopy MLS through Oct 02, 2026, 09:00AM. All data is obtained from various sources and may not have been verified by the broker or MLS GRID. Supplied Open House Information is subject to change without notice. All information should be independently reviewed and verified for accuracy. Properties may or may not be listed by the office/agent presenting the information. IDX information is provided exclusively for consumers’ personal, noncommercial use. It may not be used for any purpose other than to identify prospective properties which the consumers may be interested in purchasing. The data is deemed reliable but is not guaranteed by MLS GRID. The use of the MLS GRID Data may be subject to an end-user license agreement prescribed by the Member Participant’s applicable MLS, if any, and as amended from time to time. ©2026 Canopy MLS. All Rights Reserved.
 Advertising Broker: Nicholas Huscroft | Chosen Realty